Two names for a window in a roof
Ask a homeowner what they want in the loft and the answer is nearly always a skylight. Ask a roofer and you will hear roof window, rooflight, or a maker's name. All of them are talking about a pane of glass that lets daylight in from above, so it is no surprise the words get swapped.
The trouble starts when a quote or a search result treats them as one product. They are not interchangeable on the roof. A window that sits in a sloping tiled or slated roof has a frame that fits between the rafters and flashings that shed water over the roof covering. Glazing over a flat roof sits on a raised upstand and is sealed to a waterproof membrane instead. Different roof, different build, different fitting.
So the short version: skylight is the everyday word and covers the lot. Roof window and rooflight are the trade words, and they point at two different jobs. This site uses both skylight and rooflight, and we try to say which kind we mean each time.
What the trade means by a roof window
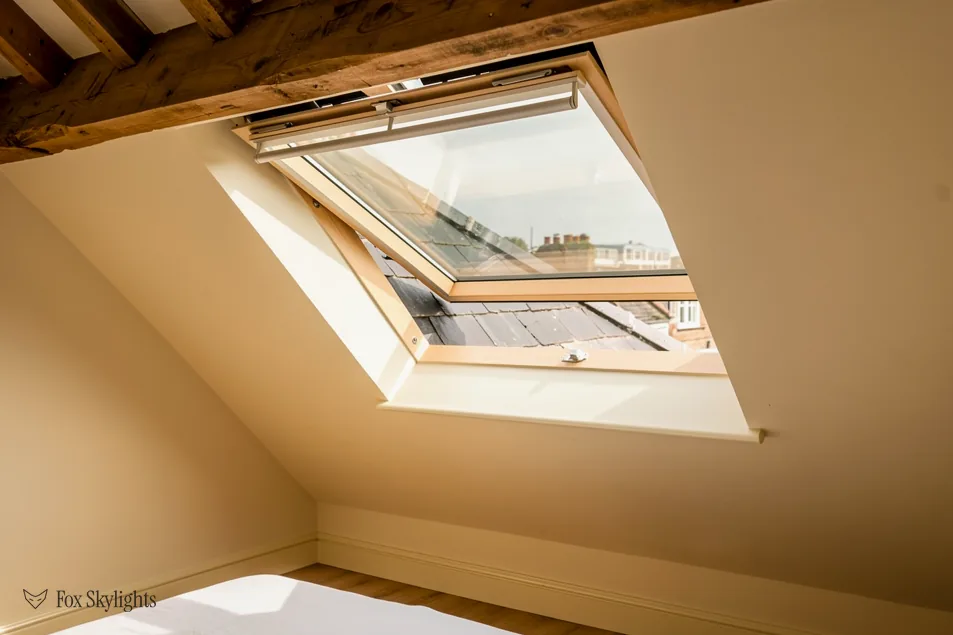
A roof window is a complete window unit built for a pitched roof. It has an opening sash, hinges or a pivot, a frame, glazing and a set of flashings made to suit the roof covering. It sits in the same plane as the tiles or slates, so from the garden it reads as a flat pane level with the roof.
Because it is a proper window, you can usually reach the handle, open it for air and, in most designs, clean the outer pane from inside. How the sash swings is a design choice with its own pros and cons: we cover it in top-hung or centre-pivot.
Roof windows are the standard answer for a loft room, a landing under a pitch, a bathroom in the roof slope or a sloping ceiling on an upper floor. They need a pitch to work with: the slope has to shed water over the flashings, which is why very shallow pitches get special treatment. Our roof windows page runs through types, sizes and the fitting order.
What the trade means by a rooflight
Rooflight is the broader trade term for glazing in any roof, but in practice it points at flat and low-slope roofs. A flat rooflight sits on a timber or insulated kerb, a raised frame around the opening, and the waterproofing is dressed up the kerb and under the unit. The glass can be a single pane, a pyramid shape, a lantern or a walk-on panel.
You find these on extensions, kitchens with flat roofs, garage conversions and anywhere a flat deck needs light. Some open, some are fixed, and some open by electric motor so they can be reached when they are high or out of arm's length.
Where the roof is flat, a pitched-roof window is the wrong product, however much the word skylight might suggest otherwise. For those roofs, see flat roof rooflights.
Where the two words overlap
There is no official rule that stops anyone calling a roof window a skylight, and nobody should correct you for it. The overlap is real:
- Everyday speech. Skylight covers everything. Estate agents, builders' merchants and callers on the phone use it that way.
- Manufacturer names. Some makers put "skylight" on products for pitched roofs and "rooflight" on flat-roof products, others the other way round. The label on the box is not a reliable guide.
- Dome or tube products. A small plastic dome on a flat roof is called a rooflight or a skylight depending on who you ask. A light tube that carries daylight down a shaft is its own thing, a sun tunnel.
What matters is what the product does on your roof: does it sit in a slope, open on hinges, and need flashings, or does it sit on a kerb over a flat deck? Answer that and the right name follows.
Why the difference changes your job
Choosing the wrong kind is not a naming slip. It changes what happens on site.
On a pitched roof the fitter works out where the rafters fall, cuts the covering back, trims the timber to frame the opening, fits the unit and weathers it with flashings that lap the tiles or slates. The inside is lined so the sloping reveal finishes cleanly. On a flat roof the work centres on the kerb, the waterproof layer and the fall of the deck, because water that cannot drain away tends to find a way in.
The performance rules also differ. For existing homes in England, Part L of the Building Regulations asks roof windows to reach 1.4 W/m²K (or a rating of band B on the Window Energy Rating scale), while rooflights are held to 2.2 W/m²K. A U-value is a measure of how fast heat escapes through a material, so lower is better. The same pane of glass is judged against a different yardstick depending on which category it falls in, and our guide to planning and Building Regulations covers where each applies.
Planning is the easier half. Either kind normally needs no application, so long as it stays within the projection limits. Check first if the house is listed, is a flat, or sits under an Article 4 direction.
Getting the right one for your roof
Unsure which one fits? Describe the roof rather than the product. Say: a pitched tiled roof, a flat extension roof, a roof over a bathroom with no loft access. Photos help. From there, the product choice usually falls out: a window in the slope, glazing on a kerb, or a tube for a room with no outside roof.
Our free survey covers exactly this. We look at the roof from outside and the room from inside, measure the opening and give you a fixed written quote naming the product, so the skylight-or-rooflight question is answered in writing rather than left to a guess. You can ask for a survey or message us on WhatsApp.