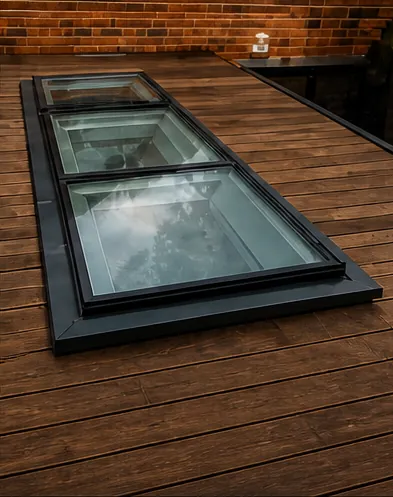
- 01Dark kitchen under a flat roof
- 02Old dome, crazed and grey
- 03Deck with barely any fall
- 04Joist exactly where you want glass
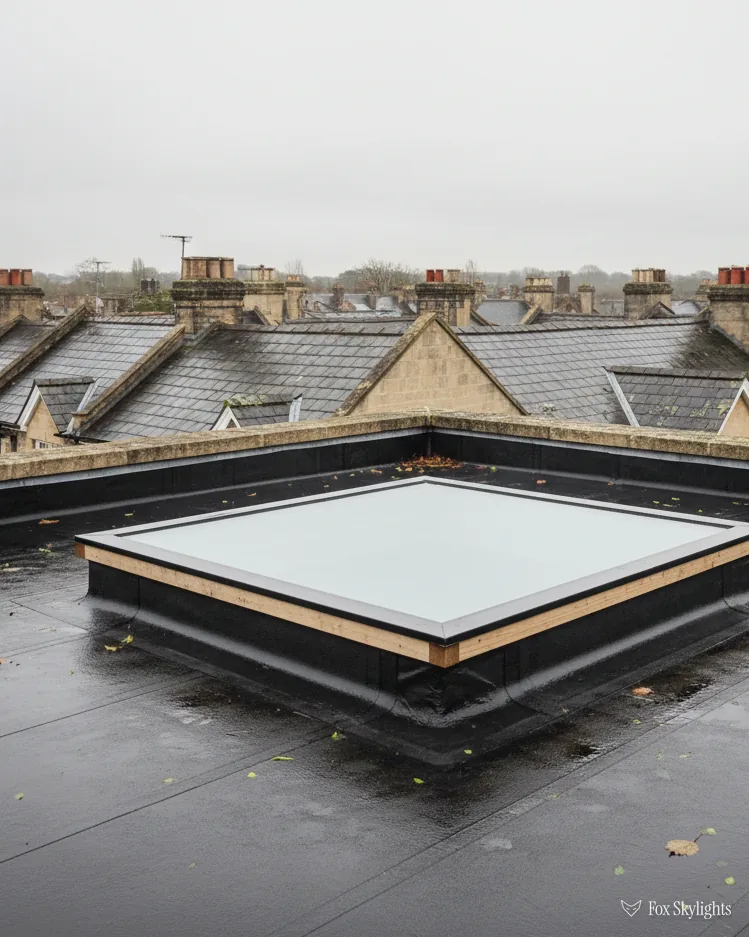
Flat roof rooflights in Leicester
Daylight for the room under a flat roof, set on an upstand that keeps the water out.
Or call 0116 430 0516
- Fixed written quote
- 10-year workmanship guarantee
THE FOX BROADSHEET · FLAT ROOF ROOFLIGHTS
Flat roof rooflights in Leicester, from the deck up to the glass
What a flat skylight does for the room under it, what it stands on, and how the opening is cut, trimmed and weathered so the light stays and the water does not.
A flat roof rooflight is a pane of glazing, or a few of them, set into a roof that has no pitch to speak of. It is the plainest answer to a very common problem: a room under a flat roof that gets its light from a window at one end and nothing from above. The kitchen on the back of a terrace, the extension that turned out darker than the drawings promised, the garage that became an office. Put a skylight over the dark part and the room changes character at once.
It is also a job with a roof in it. The opening is cut through the roof structure, the glass stands on an upstand that has to hold water back, and the roof covering has to be dressed up to that upstand and sealed to it. The glazing is the visible part. The sequence behind it decides whether the room stays dry.
The chapters below go roughly as the work does. First what a flat rooflight suits, then glazing and frames, then the upstand and the roof around it, the heat figures, the survey, the day on site, and last the rules and the upkeep. Our patch is Leicester plus a 30 road mile ring of towns and villages, and homes come first, with small commercial roofs alongside. A free survey opens every job. A fixed written quote follows it. Short on time? Ask for the survey now and read the rest later.
What a flat rooflight does
Think of a window laid on its back in the roof. A frame, normally lifted a little on an upstand, holds a sealed glazed unit or a sheet of plastic glazing, and the whole thing lies nearly flush with the roof around it. Light comes straight down from the open sky, which is the brightest part of it. A window in a wall catches light from the side and loses most of it within a couple of metres of the glass. A skylight over the middle of a room lights the middle of the room, and the walls pick it up from there.
That is why flat rooflights suit the awkward positions. A single-storey extension on a Victorian terrace often has the old house wall on one side and a neighbour's wall on the other, so the only open edge is the garden end. A rooflight over the centre of that room gives the natural light a long, narrow space was missing. The same goes for a kitchen with a run of units against the party wall, a hallway that has never seen the sun, a bathroom with no outside wall, or a bedroom built into a flat-roofed rear addition.
A reader asks
Is a skylight the same thing as a rooflight?
In everyday talk, yes. Homeowners say skylight and the trade says rooflight, and both mean glazing set into a roof. Builders then sort them by the roof they go in. A rooflight belongs on a flat or very shallow roof. A roof window is made for a pitched roof and lies flush with the tiles or slates. A roof lantern is a raised glass roof, itself pitched, stood on a flat one. All three are skylights to the person standing underneath. Our roof windows page covers the pitched case, and the roof lanterns page covers the tall version of this one.
Flat roof or pitched roof: the roof picks
People often ask which product to buy before they have looked at what the roof will take. The roof decides most of it. A pitched roof over a loft takes a roof window, and a flat roof takes a flat rooflight or a lantern. A lean-to sits between the two. If the slope is shallow enough, a flat unit is the right choice there as well, and our answer on the minimum pitch for a flat rooflight explains where that line falls. A loft conversion with a flat dormer on the back is a flat roof in this sense, and it can carry a rooflight even though the house around it is pitched.
The difference between a flat rooflight and a lantern is mostly height and character. The lantern lifts the ceiling and puts glass on several sides. The flat unit leaves the ceiling plain and costs the roof less in height, which matters when a parapet, a boundary or a planning limit keeps the profile low. Neither is the better product in general. They answer different rooms.
Homes, offices and small commercial roofs
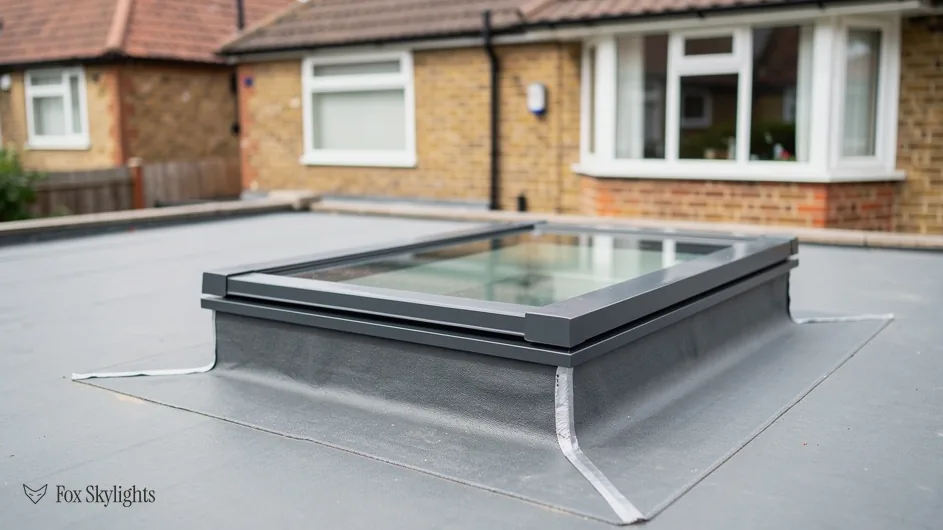
Most of the work is in homes: terraces, semis, bungalows, extensions and garages across the city and county. Smaller commercial and industrial buildings come in as well, such as a shop with a flat-roofed storeroom, a workshop, a unit with a gloomy middle bay or an office over a parade. The principles are the same, with the same upstand, the same trimming and the same weathering. Commercial roofs add questions of their own, such as who walks on the roof and what maintenance access is wanted, and the survey sorts those out before a quote is written.
Glass, plastic and frames
A flat rooflight is built from three parts you can choose between: the glazing, the frame that holds it, and the upstand it sits on. The glazing comes first, because it is the part you look at every day.
Glass rooflights use a sealed double-glazed unit, often with a laminated inner pane so that a broken piece holds together rather than falling into the room. Triple glazing is available where the heat figures call for it. A coating on one pane reflects heat back into the room in winter and limits how much the sun adds in summer. Polycarbonate rooflights use a multi-wall plastic sheet, or a moulded dome, with air channels inside that do the insulating. Our answer on glass or polycarbonate sets the two against each other in more detail.
Frames: aluminium, uPVC, timber
Aluminium frames are the usual choice for modern flat rooflights. The metal is strong enough to be thin, so the frame takes little of the opening and the glass gets the room. It takes a powder-coated colour well, and it does not swell or rot. uPVC frames are found on some units, mostly the lower-cost ones, and they are chunkier for the same strength. Timber frames suit a period room where the rooflight has to look like it belongs to the house. The upstand under the frame can be timber, aluminium, GRP (glass reinforced plastic) or a composite, and the roof finish around it decides which sits best.
| Choice | Where it earns its place |
|---|---|
| Double glass unit | Living rooms, kitchens, offices |
| Triple or coated glass | Rooms facing the sun, tight heat targets |
| Polycarbonate sheet | Garages, sheds, utility rooms |
| Polycarbonate dome | Hallways and bathrooms, modest openings |
| Walk-on glass | Roof terraces, access routes |
Walk-on glazing is its own category, with a toughened and laminated build designed to take a person's weight. It is covered on the walk-on rooflights page. If the roof is also a terrace, read that one first.
Electric opening, remote and rain sensor
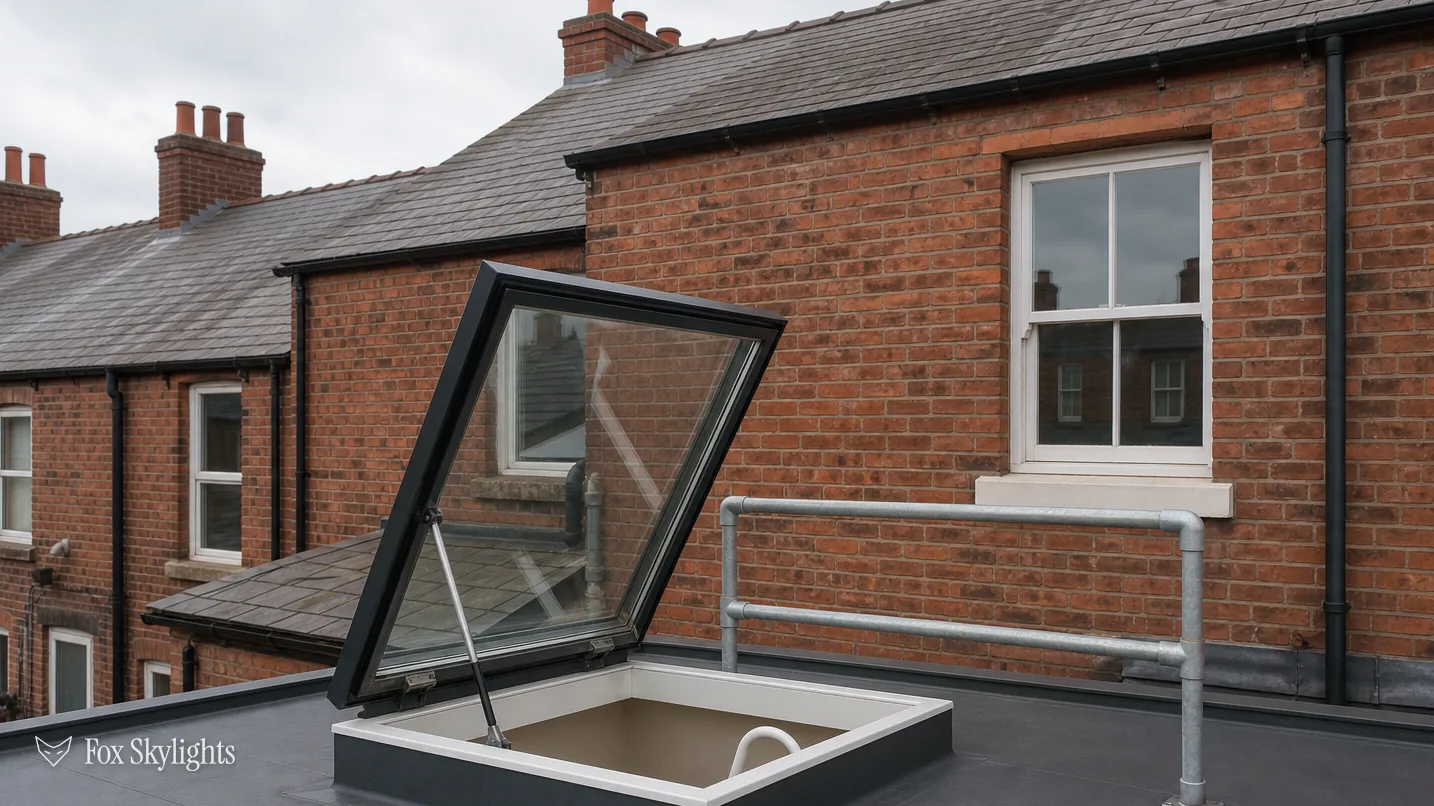
A flat rooflight can be fixed or opening. The opening kind lifts on an electric motor, operated by a wall switch or a remote, and it can carry a rain sensor that closes the unit when the first drops land. That matters in a kitchen or a bathroom, where steam and cooking heat want to leave through the highest point in the room. It also matters in summer, when the warm air at ceiling height can escape and cooler air is drawn in at the windows. Powered units need a cable run to the opening, which is a job for the survey to plan. The electric opening rooflights page goes through it.
The upstand and the roof
The upstand, also called the kerb, is the short raised frame that surrounds the opening and carries the rooflight. It does two jobs. It lifts the glass clear of the roof surface so that standing water cannot reach the join, and it gives the roof covering something to be dressed up against. Most leaks on a flat rooflight come from this junction rather than from the glass. The details are in our guide to rooflight kerbs and upstands.
The but
A flat roof laid with almost no fall holds a shallow pool beside the new rooflight, right where the kerb meets the covering.
The way in
We read the falls with a level at the survey, shape the surround so the water runs past the upstand rather than into it, and set the upstand height from the finished roof surface, not from the bare deck.
That height is the quiet decision in the job. The upstand must stand high enough above the finished roof covering to keep the join dry, and the covering itself has a thickness that is only known once it is laid. So the upstand is set against the finished roof, with the insulation and the waterproof layer both counted. Setting it from the bare deck is the commonest way for a kerb to end up too low.
Roofs with a fall, and roofs with none
A flat roof is never meant to be dead level. A slight fall carries water towards a gutter or an outlet. Many older roofs and many cheap new ones have settled until the fall is lost in places, and a new rooflight can sit in exactly that spot. The answer is rarely to leave it. Where the fall is thin, the roof can be built up around the opening with tapered insulation or a firring, so the water has somewhere to go. We walk through that in the guide on fitting a rooflight to a flat roof with no fall.
The roof covering matters as much as the fall. EPDM rubber sheet, felt, GRP and single-ply membranes each have their own way of being dressed to an upstand and sealed to it. A rooflight can go into any of them, provided the covering is sound and the new junction is made in the same material, or in a compatible one, by someone who knows the product. Our answer on whether you can add a rooflight to an EPDM or felt roof goes through the cases.
Daylight and U-values
A rooflight is a hole in an insulated roof, so the numbers matter. Glass loses heat faster than the roof around it, and the question is how much faster. The yardstick is the U-value, written W/m²K. Read it as heat escaping per square metre for each degree between indoors and out, so a lower figure means a warmer room.
What Part L asks for
Part L of the Building Regulations covers the conservation of fuel and power. In a home that already exists, the approved document sets 2.2 W/m²K for a rooflight, while a roof window in a pitched roof can instead be rated 1.4 W/m²K or reach energy rating band B. Those figures are the floor. A good double-glazed flat rooflight can beat the figure, and a triple-glazed or well-coated one can beat it by a long way. The U-value that counts is the one for the whole unit, frame included, and it comes from the maker's test data. We quote against the figure on the datasheet, and we hold the datasheet for the unit we fit.
Insulation around the opening counts too. The upstand has its own thermal performance, and a thin uninsulated timber box leaks heat all the way round the perimeter. A well-insulated upstand, with the roof insulation brought up to it and sealed, stops the cold bridge. The glass may be excellent and still lose the gain if the edge is poor. On a polycarbonate dome or a basic kit, the edge is often the weak point of the whole thing.
Light in, heat out, and the summer
The same glass that lights the room warms it. A south-facing rooflight over a kitchen can bring in more heat in July than the room wants. Solar control glass answers that: a coating on one pane limits the sun's heat and lets daylight through. Opening units help too, because they let the warm air out. Blinds, either integral or fitted underneath, give the last bit of control. A sensible specification balances them against the winter benefit rather than chasing one extreme.
A reader asks
Will a rooflight make the room colder in winter?
A well-specified one will not. The glass loses heat faster than an insulated roof does, so the room gives up a little more heat at that spot, but a modern double or triple unit with a good edge and an insulated upstand keeps that loss small. Against that, the winter sun adds heat to the room on bright days. A cheap unit with a thin upstand is the one that leaves a cold patch and a condensation line. The survey records the roof build-up, and the quote names the glass and its tested figure.
Energy performance is also a reason to look at older units. A twenty-year-old polycarbonate dome has lost much of its clarity and its edge seal, and a replacement with modern glazing is an improvement in warmth as well as in light. Misted units are a separate case, covered on replacing misted rooflights, and the page on energy efficient rooflights goes further on the numbers.
What the survey checks
Before any glass is ordered, someone has to look at the roof from above and from below. The survey is free, and it is how a fixed written quote becomes possible. It runs in two halves: the roof structure, and the roof covering. Here is what each half looks for.
Under the roof: rafters, joists and trimming
A flat roof is carried on joists, which are the horizontal timbers (or steel sections) spanning the room. They run in one direction. A rooflight opening cuts across some of them, and the cut joists must be picked up again. That is trimming: new timbers fixed around the opening, tied to the uncut joists on each side, so the load that the cut ones carried goes round the hole. The trimming can be simple or it can need a steel section, depending on the span and the size of the opening. The survey finds which way the joists run, how far apart they are and what size, and the size of the opening is then chosen to work with them where that is possible. A rooflight that fits between two joists saves a lot of structural work, and a fixed width often can.
Where the opening has to cut across the grain of the roof, a structural engineer's calculation may be needed, and we ask for one when the span calls for it. Pitched roofs have rafters instead of joists, and the same principle applies, which is why a flat dormer over a loft is a case of its own.
On top: covering, falls and edges
Above, the survey checks what the covering is made of, what condition it is in and where the water goes. We read the falls with a level, find the outlets and gutters, and note anything that stands proud of the surface, such as a vent, a flue or an aerial. We check how far the opening can sit from the edge, from the party wall and from other roof features. A rooflight too close to a parapet gets awkward flashings, and one too close to a boundary meets different rules, which the planning section picks up.
From below, we look at the ceiling. A suspended ceiling, plasterboard on battens or a ceiling with a stack of recessed lights each mean a different way of finishing the lining of the opening. The lining is the splayed or vertical surface between the roof and the room ceiling, the part you actually see. Splayed linings spread the light into the room, and a deep vertical lining acts like a short tunnel. It is worth settling which you want on the survey, with the plasterer in mind.
How long does the work take? A single fixed rooflight in a straightforward flat roof is normally a short job on site, and the time grows with the number of units, the trimming needed, the state of the roof covering and the finishing inside. We give the programme in the quote, when the details are known, and we say plainly where a day could stretch.
After the survey you get a written quote. It names the unit, the glazing, the frame colour, the upstand and the works to the roof and the ceiling. The price in it is fixed. If the roof throws up something unforeseen once the covering is lifted, we stop and talk to you before anything changes, and the decision stays with you.
The fitting, step by step
The order of work matters more than the speed of it. A flat roof must not be left open to the weather, so the sequence is built so that the roof is closed again by the end of each working day, and a day with rain forecast is a day we hold back from opening up.
Opening up
The first step is protection. Dust sheets go down in the room, furniture is moved or covered, and the area under the opening is cleared. Then the roof covering is cut back to the line of the new upstand and lifted. Insulation and decking come off to expose the joists, and the opening is marked from the survey drawing and checked against the room below before a single timber is cut. If the ceiling is to be opened at the same time, the line is dropped down from the roof with a plumb or a laser so the two holes are true to each other.
Trimming and decking
Next the joists are cut and trimmed. The new timbers go in, fixed with joist hangers or bolted connections as the design requires, and the deck is patched to the new frame. The upstand is fixed down on a firm base, level in both directions and square to the room. Any firring or tapered insulation to correct the falls goes in at this stage, because it is much easier to build the roof's shape up before the covering goes on.
Weathering the join
Insulation is fitted around the opening and up the outside of the upstand, then the roof covering is dressed over it. In EPDM, that is one sheet and bonded corners. In GRP, laid layers and resin. In felt, torch-on or cold-applied layers with careful upstand details. Whatever the system, the rule is the same: the waterproofing overlaps up the upstand, the glazing frame sits over the top edge of that overlap, and no water has a route in. The unit is then lifted on, bedded and fixed down, and the sealing is checked before the working area is cleared.
When the unit is in, we test it. Fixed units are checked for seat and seal, opening units are run through their travel and the rain sensor is tested, and the finished junction is looked over from the roof and from below. We take photographs of the work for your records and tell you what the guarantee covers.
Planning, Building Control and aftercare
A rooflight on a house usually counts as permitted development, so no planning application is needed. Two limits shape it: the unit may project no further than 150mm from the roof plane and may not rise above the roof's top. On a flat roof, the upstand and the glass together have to stay within that. A listed building needs listed building consent first. A flat or maisonette has no householder rights at all, and an Article 4 direction can withdraw them across a whole area. The statutory detail is kept in a single place, the planning and Building Regulations guide.
A reader asks
Does a flat roof rooflight need Building Regulations approval?
Often, yes. Work on the roof structure and the thermal performance of the roof is notifiable, and new openings cut through a roof fall within that. Where it is notifiable, the Building Control notification is ours to deal with. It can go to the council, or to a registered building control approver, the title private inspectors have held since April 2024. The glazing must meet the Part L figure, and the structure must be sound. The paperwork is sent for you.
Daylight itself is not regulated for houses: England's Building Regulations set no daylight requirement for homes, so the amount of glass is a design choice, set by the room and by how much you want to heat or cool. Fire is different. Approved Document B affects escape routes, and a rooflight in a flat roof is not an escape window. If the room is a bedroom in a loft conversion, escape rules apply, and they are about the staircase more than the glazing.
Conservation areas and period houses
Leicester has conservation areas, and so do many of the towns around it. Inside one, permitted development is more limited, and the rules differ by street and by the direction the council has made. A flat rooflight on a rear roof, out of sight of the road, is the easiest case. Where it needs care, look at our conservation rooflights page, which covers the slimline, low-profile designs made for it. We help you ask the council before anything is ordered.
Aftercare and maintenance
A rooflight needs little, and what it needs is simple. Wash the glass a couple of times a year with water and a soft cloth. Clear leaves and moss from the roof around it, so the water can still run past the upstand. Check that the outlets are free. Open and close an opening unit now and then so the motor and seals stay supple. Look at the frame and the sealant after a hard winter. That is the whole routine, and a lot of it is just looking.
The workmanship is guaranteed for ten years, and that is written into the quote and confirmed when the job is signed off. The detail is on the guarantee page. The glazing itself has the maker's own warranty, and we pass on the paperwork.
Can a flat rooflight go in a loft conversion? Yes, where the loft has a flat section, such as a flat dormer roof or a flat-topped mansard. A pitched section takes a roof window instead, which is the better product for the slope. Some lofts have both, with a window on the slope and a rooflight on the flat. The bedroom benefits from the extra light, and an opening unit helps with ventilation.
A flat rooflight and a sun tunnel solve a similar problem, a dark room under a roof, in different ways. A tunnel needs a small opening and no structural trimming, and it is the better answer for a landing or a cupboard-sized space. The sun tunnels page explains where it fits. For a room the size of a kitchen, a rooflight is the better light.
Jobs around Leicester
What the city's roofs look like
Leicester's housing is a mix, and the mix decides what we meet on the roof. Victorian and Edwardian terraces often have a flat-roofed rear extension or an old outrigger with a flat section, and the brick party walls limit where the light can come from. Interwar semis commonly have a later flat-roofed kitchen or garage conversion on the back. Newer estates have flat porches, flat dormers and the occasional built-in garage. Any of these can carry a skylight, and each has its own habit: a low parapet, an old felt roof, a roof with no fall at all.
Areas covered
Leicester itself and the whole ring out to 30 road miles is covered, including Oadby, Wigston, Blaby, Syston, Birstall, Glenfield, Anstey and Groby, and many more. The areas we cover page lists them. We are a service-area business, so we come to you for the survey, and there is no shop to visit. WhatsApp 07880 284133 reaches us directly, and the address is info@foxskylightsleicester.co.uk.
To get a price, book the free survey. Once we have been on the roof, the figure comes back fixed and in writing. If you are weighing it against other options, the costs page explains what moves a price, and the lantern route is on roof lanterns.
Further reading
Guides
-
Rooflight kerbs and upstands: what the unit sits on
What the unit sits on, how high it must stand and why the join is where leaks begin.
9 min read
-
Rooflight on a flat roof that has lost its slope
How the roof is built up around the opening so water runs past the upstand, not into it.
9 min read