- 01Thatch and timber on the main street
- 02A charter town since 1214
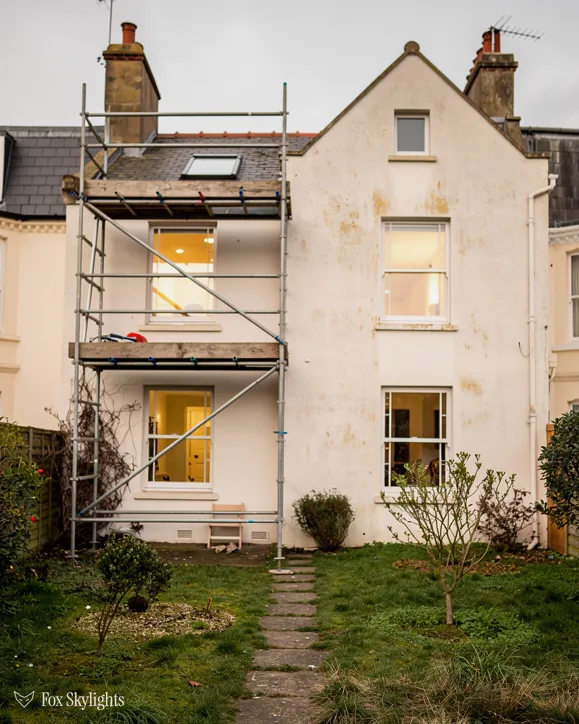
- 03Brick lofts with room to spare
- 04Flat extensions short of daylight
Leicester to Lutterworth: 16 miles of road, south-south-west, in 24 minutes
Skylights and rooflights in Lutterworth
Rooflights suited to a charter town of half-timbered frontages, with plain brick lofts and flat-roofed extensions behind them.
Or call 0116 430 0516
Timber frames and tidy suburbs

A town centre with a thatched, timber-framed inn and a run of half-timbered buildings asks for restraint. A thin-framed rooflight set flush on a rear slope, out of the street view, suits that company far better than a bulky unit.

Growth in the twenty-first century pushed the population towards ten thousand, and the newer streets are full of loft rooms waiting for light. Fitted between the rafters, a roof window gives a bedroom daylight, sky and fresh air in one move.
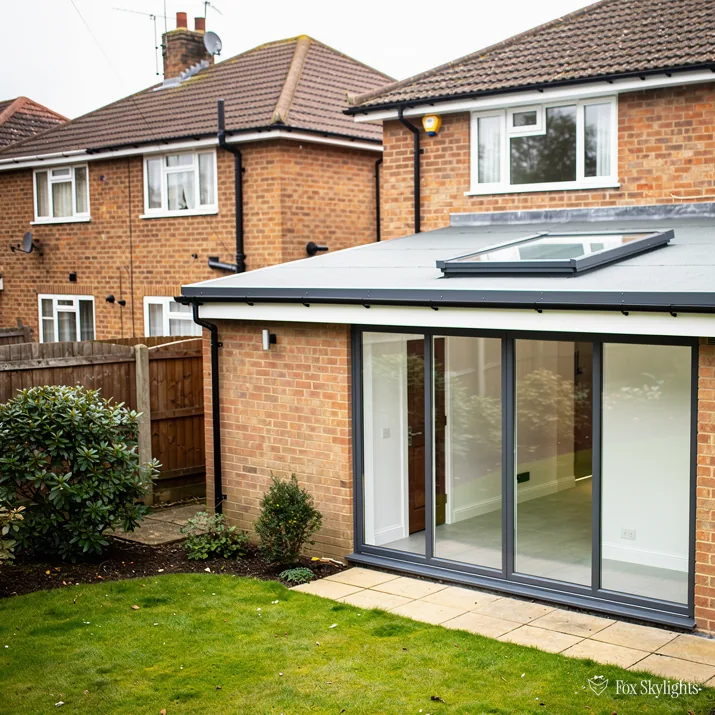
Extensions on the back of older houses often finish in a flat roof, and the room beneath is bright by the garden doors and gloomy behind them. Sky overhead, through a rooflight on a raised kerb, fixes the dining table end.
Choices for a market town with a long memory
-
 Conservation rooflights
For the historic core, where a thin steel frame with one central glazing bar lies close against the slates and keep the old character intact.
-
 Roof windows
For the roads of newer family houses, where a loft bedroom needs daylight and a safe way to open the glass.
-
 Electric and opening
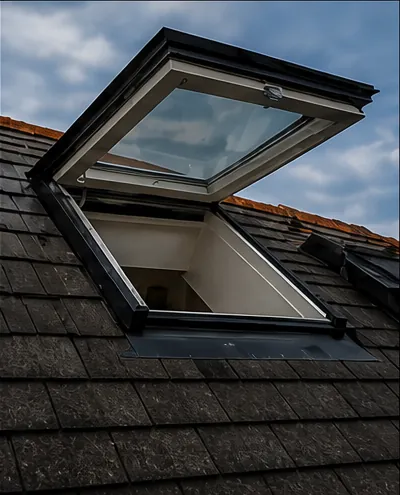
For stairwells and high rear slopes that no one can reach with a pole, where a remote or wall switch does the opening.
-
 Flat roof rooflights
For single-storey kitchens and garden rooms, with a kerb tall enough to keep standing water away from the seals.
Nearby
From Lutterworth the same crews work across the Harborough district border country and into Warwickshire, so these neighbouring places are close at hand.

THE FOX BROADSHEET · LUTTERWORTH
A town that has held a market since 1214
Lutterworth is a historic market town in the Harborough district, in the far south of Leicestershire where the county nudges up to Warwickshire and Northamptonshire. King John granted its market charter in 1214, and it grew into a small but busy trading place. That age is still visible. The thatched, timber-framed building now known as the Shambles Inn is one of the landmarks of the centre, and the town also contains a number of well-preserved half-timbered buildings.
The Shambles Inn began life as the Ram Inn, a name that survives in Ram Lane nearby, and it was renamed in the early 1970s when a brewery rebranded its pubs. The detail matters on a roof. A town with thatch and exposed timber in the middle has a very particular eye for what belongs on a roof. Anything new here gets judged from the pavement and from windows across the lane, and the safest skylight is the one nobody remarks on.
That is where a conservation rooflight earns its place. The frame is slender, the glass lies close to the slope, and a single vertical bar splits the pane in the way an old cast-iron roof light used to. Set into a tiled or slated back slope, it looks like part of the roof and not an addition. Nothing here promises a result for any particular building: each is judged on what the survey shows.
Outside the old centre the housing changes completely. Growth in the twenty-first century took the population to nearly ten thousand by 2017, and the streets built to hold that growth have the plain pitched roofs of modern family homes. For those, a skylight is rarely a heritage question. It is a space question: how much headroom the loft has, where the rafters fall, and what the room below would feel like with a square of sky overhead.
A reader asks
Can a house in the old centre have an opening rooflight, or does it have to stay fixed?
Often it can open. A hinged or electric unit can be made in a conservation style, with the same slim frame as a fixed one. Whether it is allowed depends on the building: a listed house needs consent for any new opening, and an unlisted house in the conservation area follows the ordinary rules, barring a council direction under Article 4. See electric opening rooflights for how they work.
One more thing about old buildings and new glass. A roof that has carried the same load for two or three centuries has settled into its shape. Cutting an opening alters where the load goes, so a structural check happens before any timber is touched. That means a look at the rafters and the purlins from inside, not just a photograph from the garden.
What Harborough District Council will look at
Lutterworth belongs to the Harborough district, and Harborough District Council is the body that decides planning questions here. A national rule lets householders skip the planning application for most roof glazing: it sits in the Schedule 2 allowances of the 2015 order on permitted development. Three conditions come with it. Glass may rise 150mm off the slope and no further. Height is capped at the roof line itself, so no glass may stand above the ridge. A pane facing the side must be frosted and locked shut, with the one allowance being an opening leaf fitted more than 1.7m up off the floor beneath.
On the register the Lutterworth conservation area is dated 1 January 1972 and takes in the centre. Inside it sit 49 listed buildings, the breakdown is Grade I once, Grade II* once, and Grade II for the rest. Living in the area does not by itself take away the permitted right for an unlisted house. A council can add an Article 4 direction that does, and it is the council that holds the answer for a given street.
The but
The house is listed, and the only slope that would take a rooflight faces the road.
The way in
We look first for a rear or inner slope that is out of public view, and the listed building consent case is made for a slim conservation unit. If no slope will be accepted, you hear that from us first, before any money is committed.
Listing is the point that catches people out. Listed building consent is a separate permission from planning permission, and it applies to any new opening in a roof of a listed house, however small. Flats and maisonettes form a third group. They hold no householder rights, so a planning application opens the process. For the statutory wording, read our longer planning guide.
Building Regulations run alongside planning and answer to different questions. Part L sets the thermal bar: a roof window aims at band B on the WER scale, and on a flat roof the rooflight is held to a 2.2 figure in the same W/m²K units. Should the job be notifiable, we send the notice to the council or a registered approver and hand you the paperwork at the end.
| Setting | Deciding factor | Likely unit |
|---|---|---|
| Listed frontage | Consent, hidden slope | Conservation rooflight |
| Conservation area house | Article 4 check | Slim fixed or opening |
| Modern family loft | Rafter spacing | Roof window |
| Flat kitchen roof | Fall and kerb | Flat rooflight |
| Tall stair void | Reach | Electric opening unit |
A word on lofts and fire. When a roof window belongs to a loft conversion above two floors, Approved Document B will not count it as the way out; a floor higher than 4.5m above ground cannot use a window for escape at all, and a loft bedroom higher than that leans on a protected stair. Our job is the daylight and the air, and the stair carries the safety duty.
Between the M1, the bypass and the River Swift
Set the satnav in Leicester and Lutterworth comes up 16 miles away by road, south-south-west of the city, roughly 24 minutes behind the wheel. The M1 skirts the centre at under a kilometre, the A426 comes into it, and two more classified roads, the A4303 with the A4304 are near as well. The A4303 southern bypass opened in 1999 as a route from the M1 to the A5 that avoids the town centre, which is one reason a van reaches a Lutterworth street without a crawl through the market place.
Rail is absent: OpenStreetMap shows no station within two kilometres. The nearest historic one was Ullesthorpe and Lutterworth, about three miles to the north-west on the old Midland Railway line from Rugby to Leicester, and it closed on 1 January 1962. People here have long travelled by road, and they tend to plan a house project the same way: one visit, one measure, one fixed price. We do the same, with the survey and the written quote done together.
The River Swift runs close to the town, and low ground near a river asks one thing of a flat-roofed extension: that the roof sheds water properly. Any flat-roof rooflight is carried on a kerb (a raised timber upstand), and that kerb must stand tall enough that runoff never lies against the frame. A kerb that is too low gets built up, and the quote records it, so the news arrives on paper.
On a typical modern estate house the question is usually where to put the opening in a loft that is otherwise spoken for. Roof trusses in newer houses are built from thin timbers spaced close together, and they are designed to carry the load as a whole. A single cut through one can be dealt with by a trimmer that spreads the load, but it has to be designed, not improvised. We measure the spacing, pick a size that works with it, and draw the detail before anything is ordered.
A reader asks
We are near the M1 and the road noise is steady. Will a rooflight make the bedroom louder?
Glass in a roof is another layer between you and the traffic, and a laminated pane cuts more sound than a standard one. It will not make the room silent, but a well-fitted unit is usually quieter than an open window, and the glass can be specified with the noise in mind. Tell us what you hear, and we will look at the options during the survey.
Over a morning we can usually walk the roof, look into the loft, check the head height in the room underneath and photograph the slope from the road. That is enough to draw the opening, name the unit and put a figure on it. Nothing is ordered until the written quote has been accepted, and the glass is made to the sizes we measured, not to a guess from a photograph. The aim is a fit that looks as though it was always part of the building.
Whether the house is a timber-framed cottage near the market place or a recent build on the edge of town, the way in is the same. We start from what is overhead, what is below, and what the council or the listing permits, and then we choose the rooflight that suits the roof rather than the other way round.