- 01Loft room, one small dormer
- 02Slates that cannot be disturbed
- 03Rafters exactly where the glass goes
- 04Ceiling too low for the handle
Roof windows in Leicester
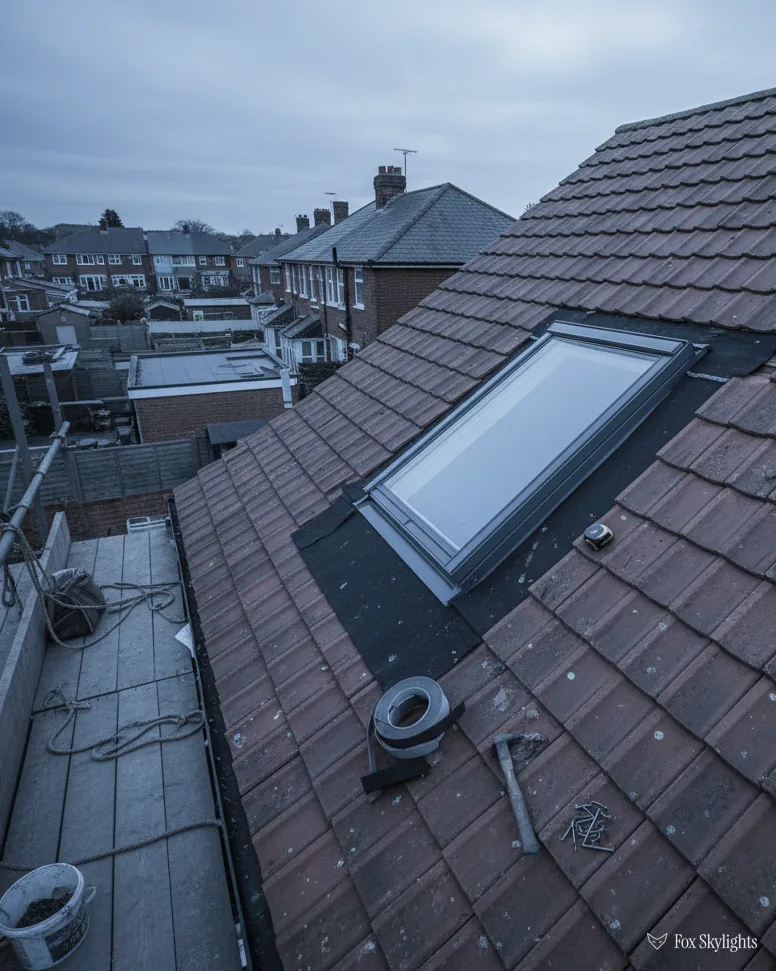
Glass set into a pitched slope, flashed to the covering and lined neatly inside.
Or call 0116 430 0516
- Fixed written quote
- 10-year workmanship guarantee
THE FOX BROADSHEET · ROOF WINDOWS
Roof windows in Leicester, from the rafters to the reveal
What a roof window is, how it opens, which roofs take one, and the order the job runs in from survey to finished lining.
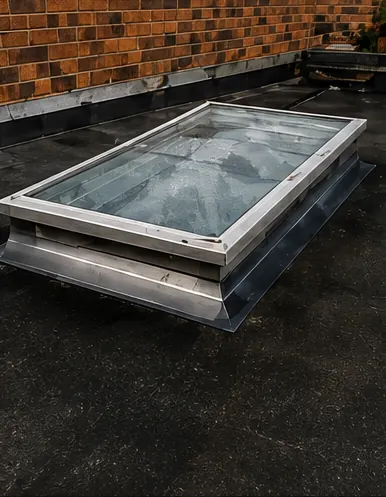
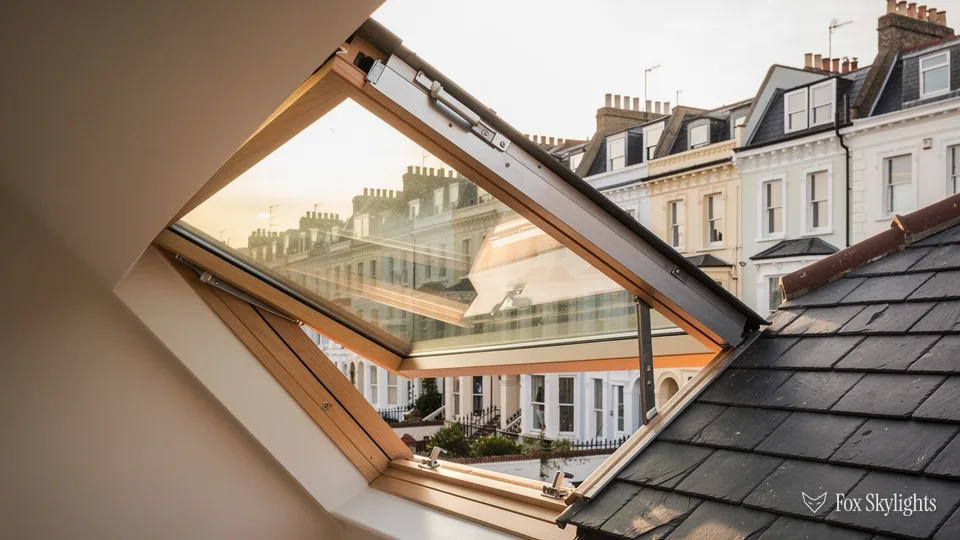
A roof window is glass in a sloping roof, set in the same plane as the tiles or slates, with a frame that opens. Everyday speech calls it a skylight, and that is fine. The trade is a little fussier: a rooflight is the word for glazing on a kerb over a flat roof, and a roof window is the one that lives in a pitch and swings open on hinges. This page is about the second kind.
It is a small object with a lot happening around it. A hole is cut in a roof that is keeping the rain out. Timber is trimmed to frame the hole. A set of metal flashings has to shed water over your particular tile or slate. Then the inside gets lined so the room finishes cleanly around the glass. The window itself is the easy part. The skill is in the rafters, the flashing and the finishing.
Below, the chapters follow the job: the object itself, the types, which roofs suit one, light and glass, measuring, the steps on site, then permission and loft rules. Our patch runs from the city out to towns and villages within 30 road miles. A free survey comes first, and a fixed written quote after it. Short on time? Book the survey and we can talk it through on the roof.
What a roof window is, and what it is not
Stand in a loft room with no window and you know what is missing. The ceiling slopes in, the walls stop short, and the only daylight comes from whatever you leave on. Cut a roof window into that slope and the room changes character at once. Natural light arrives from above, where it is strongest, and it reaches the back of the room instead of dying a metre from the gable.
A reader asks
What are those windows on roofs called?
Homeowners say skylight, and the word works. The trade says roof window when the glass sits in a pitched roof and opens, and rooflight when it sits on a kerb over a flat roof. A tall pitched glass roof on a flat one is a lantern. If you are weighing the first two, the short version is on our page the roof window and skylight answer. For your own roof the name matters less than the pitch, so the survey settles it.
What a roof window gives you is brightness without giving up wall. A dormer needs a new structure, a new roof of its own and usually a bigger conversation with the council. A roof window leaves the roof shape alone. It takes a hole of its own size, and the rest of the slope carries on as before. That is why it is the usual first answer for a loft room, an attic bedroom, a landing that has no daylight, or a stairwell that has always been dark.
The wellbeing argument is a plain one. Daylight in a room that you use in the morning changes how awake you feel, and sky overhead changes how a space feels in a way a wall window does not. You also get a view of weather and treetops, which people tend to value more than they expect. English rules set no minimum daylight for a house, so none of this is about compliance. It is about whether you want to spend time in the room.
Where a roof window is the wrong tool
If the roof is flat or nearly flat, you want a rooflight or a lantern rather than a roof window, and our pages on flat roof rooflights and roof lanterns cover those. If a corridor or cupboard is too deep inside the building for any glass to reach, a sun tunnel carries daylight down a tube. The roof window earns its place on a pitch, where it is set into the slope and the room beneath has enough head height to use it.
Those three have different jobs, and a good survey sometimes ends with a different product to the one you rang about. That is not a failure of the call. It is what a survey is for.
Types, and how each one opens
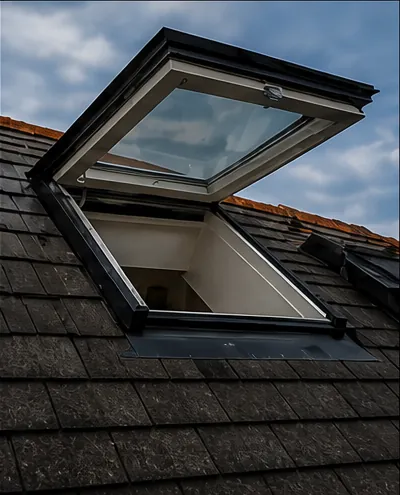
Roof windows come in a handful of types, and the useful split is by how the sash moves. The two usual ones are centre-pivot and top-hung. A centre-pivot window turns on hinges set about halfway up the sash, so the bottom swings into the room as the top swings out. The handle sits at the top edge. You can reach round and clean the outside pane from indoors, which is the reason it is a frequent request.
A top-hung window is hinged at the top, with the handle at the bottom. The sash opens outward like a flap, and the opening gives a clear view from the sill. That suits a room where the window sits low and you want to look out when you are seated.
Centre-pivot or top-hung
The choice depends on where the window sits against the floor. A centre-pivot window needs clear space inside for the bottom of the sash to swing in, so a wardrobe or a tall unit directly beneath can get in the way. A top-hung window needs headroom outside only, but it tends to put the handle low and the hinge high, which changes how you reach it. We set both out properly, with a few awkward cases, in our guide to the two hinge types.
| Type | How it moves | Suits |
|---|---|---|
| Centre-pivot | Turns on a middle axis | Cleaning, standard ceilings |
| Top-hung | Hinged at the top | Low sills, a view out |
| Fixed | Does not open | Light only, hard-to-reach spots |
| Electric | Motor opens it | Out of reach, high up |
A fixed roof window is glass with no sash. It is cheaper to build and has fewer parts to fail, so it suits places where ventilation is covered elsewhere, such as above a stair. An electric or solar roof window has a motor and a rain sensor and opens from a remote or a wall switch, which is worth it when the window is above head height. We cover those on our page for electric and opening rooflights.
Makes matter less than people think. VELUX is the name everyone knows, but FAKRO and Keylite both make roof windows too, and each has its own flashing system. We look at where they differ in the make comparison. If you want the VELUX range explained, the page on VELUX windows goes through it.
Which roofs take a roof window
A roof window needs a pitched roof, and the details of that pitch decide which window and which flashing. Every maker publishes a range of roof pitches for each window. Go below the stated range and water can sit against the frame rather than running past it. Go above it and the flashing may not sit properly. We check the maker's current data at the survey, because the numbers change between models and we would rather read the sheet than trust memory.
The but
A low-pitch roof, such as a rear extension or a porch, runs close to the limit for a standard window.
The way in
Some makers offer low-pitch flashing kits and a deeper frame for shallow slopes. We confirm the window, the kit and the pitch together before we order, and the guide on <a href="/services/roof-windows/roof-windows-for-low-pitch-roofs/">low-pitch roofs</a> sets out what to ask.
The covering matters as much as the pitch. A roof window does not arrive with its flashing in one piece. It comes with a flashing kit matched to the covering: plain tiles, interlocking tiles, slate, pantiles or something less common. Each profile needs a differently shaped apron, and the kit has to match the thickness of the covering as well as its shape. Get that wrong and a gap opens at the corner that you cannot see from below. It is also one of the reasons we ask what the roof is made from before we say anything about timing.
The rafters decide the size
Rafters are the sloping timbers that carry the roof. If a window fits between two of them, the job is simple: a header and a sill piece frame the hole and the neighbouring rafters carry on untouched. If the window you want is wider than the gap, a rafter has to be cut, and the load it carried goes round the hole through doubled timbers. That is called trimming, and it is ordinary roofing carpentry. It also adds work, which is why the best window for a roof is sometimes the one that fits the existing timber spacing.
Older roofs add their own complications. A slate roof from before modern felt may have no underlay at all, which changes how the new window is weathered. A loft with purlins or a chimney run through it limits where the opening can go. A lean-to or an extension roof may be built to a different pitch from the house behind it. We note all of that on the survey so that it is in the quote and not found on the day.
Daylight, glass and keeping the room comfortable
Daylight is the reason to fit a roof window, so it helps to understand what controls how much arrives. A window in a roof sees more sky than an upright window of equal size, because the glass looks straight up at open sky. That is why a single roof window can light a loft room that a larger window in a gable end would not. The angle of the pitch, the direction the slope faces and any trees or buildings that block the sky all change the result. We cannot promise a light level, and we do not. We can tell you which slope has the sky.
Glass, frames and the Part L numbers
Modern roof windows are double or triple glazed, with a low-emissivity coating that returns heat to the room and a warm-edge spacer round the pane that keeps the rim from chilling. The inner pane is usually laminated, so a broken pane holds together instead of falling into the room. Outer panes are toughened to take hail and branches.
Where a house already stands, Part L (2021) sets the bar for a new or replacement roof window: a U-value no worse than 1.4 W/m²K, or a Window Energy Rating of B. A W/m²K figure is the U-value, the rate at which a window loses heat, and a lower number is better. Rooflights on flat roofs have a looser limit, 2.2 W/m²K, which is one reason a pitched-roof window and a flat rooflight are not interchangeable. Any window we fit meets the limit that applies to it, and our page on energy efficient rooflights goes further into glazing.
A reader asks
Will a roof window make the room too hot in summer or cold in winter?
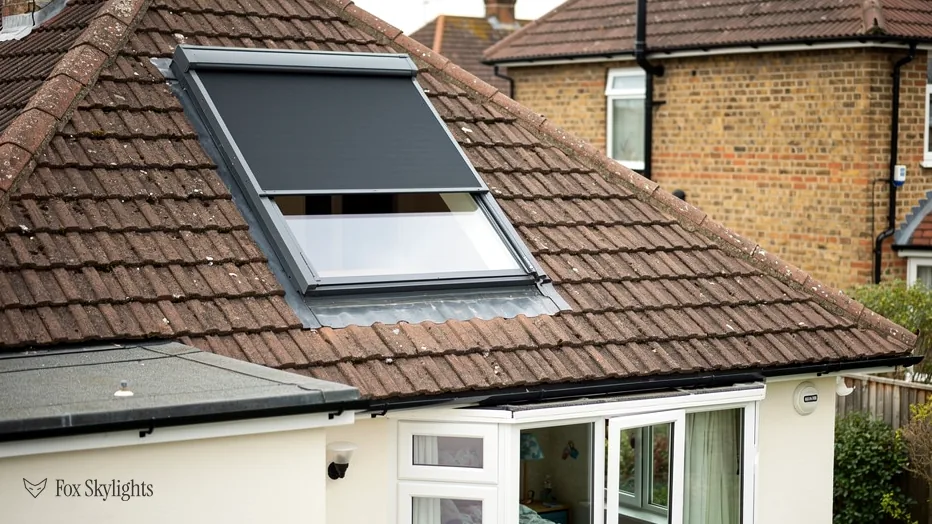
It can do either if the glazing is wrong for the room, and it need not do either if it is chosen well. In summer a south-facing slope in a small attic can get warm, because the sun hits the glass at close to a right angle. A blind on the outside of the glass stops heat before it enters; a blind on the inside only softens the light. Solar-control glass and an opening sash help as well. In winter the modern U-value gives you a window that loses little heat for its size, and a good flashing and insulation surround stops the cold bridge at the frame. We talk through which slope the window is on and which blind suits, before you order.
Ventilation is part of the package. A loft room under a warm roof collects moist air, and a roof window that opens is the quickest way to clear it. Many have a vent flap in the head that lets in a little air with the sash closed, which is useful at night. If condensation shows on the inside of the glass on a cold morning, that is the room's humidity landing on the coldest surface, not the window failing. Opening the sash for a few minutes sorts it out.
Noise is another thing people ask about. Rain on glass in a roof is louder than rain on a wall window, because the glass is closer to the weather and bigger. Different glazing makes a difference, and we can show you the options at the survey.
Sizes, made to measure and the survey
Roof windows are built in a range of standard sizes, and a job often uses one. Makers label those sizes with codes. A VELUX code such as MK04 packs the dimensions into letters and digits: the letter is the width, the digits are the height. The code is a label, not a measurement, so we read the maker's chart for the real dimensions. Other makers use their own codes, and none of them is interchangeable.
Standard is not the only way. When the opening is unusual, a window can be built made to measure, and the same is true of the flashing and the lining that goes round it. A made-to-measure window takes longer to arrive. It can be the right answer when the alternative is cutting extra rafters or leaving a gap you would see from the room.
How do we measure for a roof window? We work from the roof and the room together. From outside we take the pitch, the type and thickness of the covering, the rafter spacing and the position of any chimney or valley. From inside we measure where the opening will land against the floor and the ceiling line, because the sill height and the head height decide whether the sash swings freely and whether you can reach the handle. We note the dimensions of the opening to the millimetre and we photograph what we find. Nothing is ordered from a guess.
Where to put it
Placement is half of the design. A window set low in the slope gives a view when you sit or stand beside it, and a window set higher fills the room with light at an angle. In a bedroom people often want the sill at a height where they can see out from the bed, and in a stairwell they want the glass above the stairs to light the flight. Some rooms take two small windows better than one large one, because the light then arrives from two points.
The internal ceiling matters just as much. In a room with a low slope, the window can sit so close to the floor that the sash cannot swing fully. A good survey finds that before the hole is cut.
The but
The window you want would land across a rafter, or beside a chimney, or too close to the eaves.
The way in
We look for the nearest position that clears the obstruction, or choose a narrower window that fits between two rafters. Moving a window by the width of a hand often saves a day of carpentry and a lot of fuss, and it looks as good.
The survey is free. Afterwards comes a fixed written quote that lists the window, the flashing kit, the lining and the labour, so each part of the price is visible. If you want to see how a quote is built before you ask for one, our costs page explains what moves a price. Every job starts from the survey, and the price follows from it.
The installation steps, start to finish
A roof window install is a set of steps that always run in the same order, even when the roof is awkward. Knowing the order helps you plan the days and spot when something is skipped. The weather is the one thing we cannot book, so a typical job is planned with a covered opening in mind and the roof is never left open overnight.
Step one to four: on the roof
First we protect the room below with sheets, because the next hour is dusty. Then we strip the tiles or slates from the area that will become the opening, setting them aside to reuse for the flashing. Next the battens and the underlay are cut back, and the rafters are trimmed if the window is wider than the gap between them. Finally the timber frame for the opening is built, so it is square and level before the window sees it.
With the opening ready, the window frame is set in and fixed through its brackets into the rafters. A check with a level and a diagonal measure tells us it is square, because a frame that is a few millimetres out will stop the sash closing evenly. The underlay is then dressed into a collar around the frame, so water that reaches the felt is led back out on to the roof.
Step five to eight: the inside
Inside, the work is about finishing. Insulation is fitted round the frame, and a membrane seals the junction so warm air from the room does not reach the cold timber. Then comes the lining, the boards or plasterboard that run from the window frame to the room surface. The lining is cut at an angle so the light has a bright, sloping splay to bounce from instead of a dark box. A tight finish also hides the cut edge of the ceiling and makes the new window look as though the room was built with it.
The last step is the plaster or the paint, and the handover. We check that the sash opens and closes smoothly, show you the handle and any blind fittings, and clear up before we go. Our 10-year workmanship guarantee stands behind the finished job, and notifiable work gets its Building Control paperwork from us.
How long does the installation take? A single roof window in a straightforward roof is a short job that fits inside a day, and a pair side by side, or a window that needs a trimmed rafter, takes longer. We give the days on the written quote, once we have seen the roof, so that you can plan around it.
What about the cost? The price depends on the window, the flashing kit, the amount of timber work, the scaffold or access needed and the internal finish. We do not quote from a table. After the survey you get one fixed written figure, and it holds.
Permission, Building Control and the loft rules
A reader asks
Do I need permission for a roof window?
Usually not planning permission, but there are exceptions worth checking. The national rules treat roof windows as permitted development in the normal case (the 2015 General Permitted Development Order, Class C of Part 1). The window may stand out from the slope by 150mm at most, and may not rise above the ridge or the highest point of the roof. A pane in a side-facing slope has to be obscure glass and fixed shut, unless the part that opens sits more than 1.7m above the floor inside. Three situations take the easy route away. Listing means a separate consent application. Anyone living in a flat or maisonette starts without those householder freedoms. And an Article 4 direction, which some councils apply to conservation areas, can withdraw Class C. The full statutory detail sits in our guide on skylight planning permission and building regulations.
Building Regulations are a separate matter from planning. A new roof window cuts a structural opening, so it is notifiable in most cases, and the work needs to meet the Part L limits in the glazing chapter above. Where the work is notifiable, the notification is ours to make. If you use a private inspector, the title today is a registered building control approver, a term that came in from April 2024. Your local council's building control team does the same job for those who prefer it.
A conservation area, a listed building or a roof in an Article 4 area changes the sequence of the job. Consent first, then the order, then the fit. Our page on conservation rooflights covers that case, including the styles that suit period roofs. If a roof window is going into a front slope in a conservation area, ask the council before you order anything.
Roof windows and loft conversions
Loft conversions bring their own rules, and the one people most often ask about is fire escape. Approved Document B counts an escape window only where the storey sits within 4.5m of the ground. A house of two storeys with a new loft room therefore relies on a protected stair, and a roof window cannot take that job. A roof window can still serve as a way out in a bungalow or a lower roof, and the full answer is in the fire escape answer.
Head height and the stair are the other things a conversion depends on. A window in the roof lights the room, but it does not make the room legal as a bedroom. That is decided by the stair, the floor, the insulation and the fire route, and a roof window is one part of the whole set. If you are planning a conversion, talk to us before the plans are drawn, because the window positions often shape the design.
Roof window jobs near Leicester
Where we fit them
There is no showroom to drive to. We travel to you, across Leicester and out to any town or village inside 30 road miles. Roof windows go into the full spread of what is built round here, from older terraces and semis with loft rooms waiting to be lit, to bungalows with a roof space that was never used, to new extensions whose pitched roof needs daylight at the back of the room. If you are unsure whether you are in range, send us your postcode on the quote form or message us on WhatsApp.
Free survey, fixed quote, and how to start
The first step is the free survey. We come to the house, go up into the roof space, look at the covering from outside and measure everything. After that you get a fixed written quote, and the price does not move afterwards. Installation and replacement are what we do: fitting a new roof window where there is none, or taking out an old one and fitting a new one in its place.
Everything we fit comes with a 10-year workmanship guarantee. For a job that uses a pitched roof window in an extension, a loft room or a stairwell, that guarantee covers our work on the roof, the flashing and the finish inside. To start, ask for a survey, or message us on WhatsApp on 07880 284133. You can also email info@foxskylightsleicester.co.uk, and we will reply there.
Further reading
Guides
-
Top-hung or centre-pivot: choosing how a roof window opens
How each hinge type moves, what clearance it needs inside and out, and which suits a low sill or a standard ceiling.
9 min read
-
Roof windows for low-pitch roofs: what fits and what does not
Why shallow slopes are the hard case for a roof window, and the flashing and frame choices that make one work.
11 min read