- 01Brick from the hosiery years
- 02Wigston Fields lofts, one by one
- 03Meadows and Little Hill extensions
- 04Four conservation areas to read first

Thirteen minutes by road from Leicester, 4.6 miles out to the south-south-east
Skylights and rooflights in Wigston
Hosiery-era brick round the old centre, and the suburban estates that wrapped themselves around it, two ages in one town.
Or call 0116 430 0516
A town built in two layers
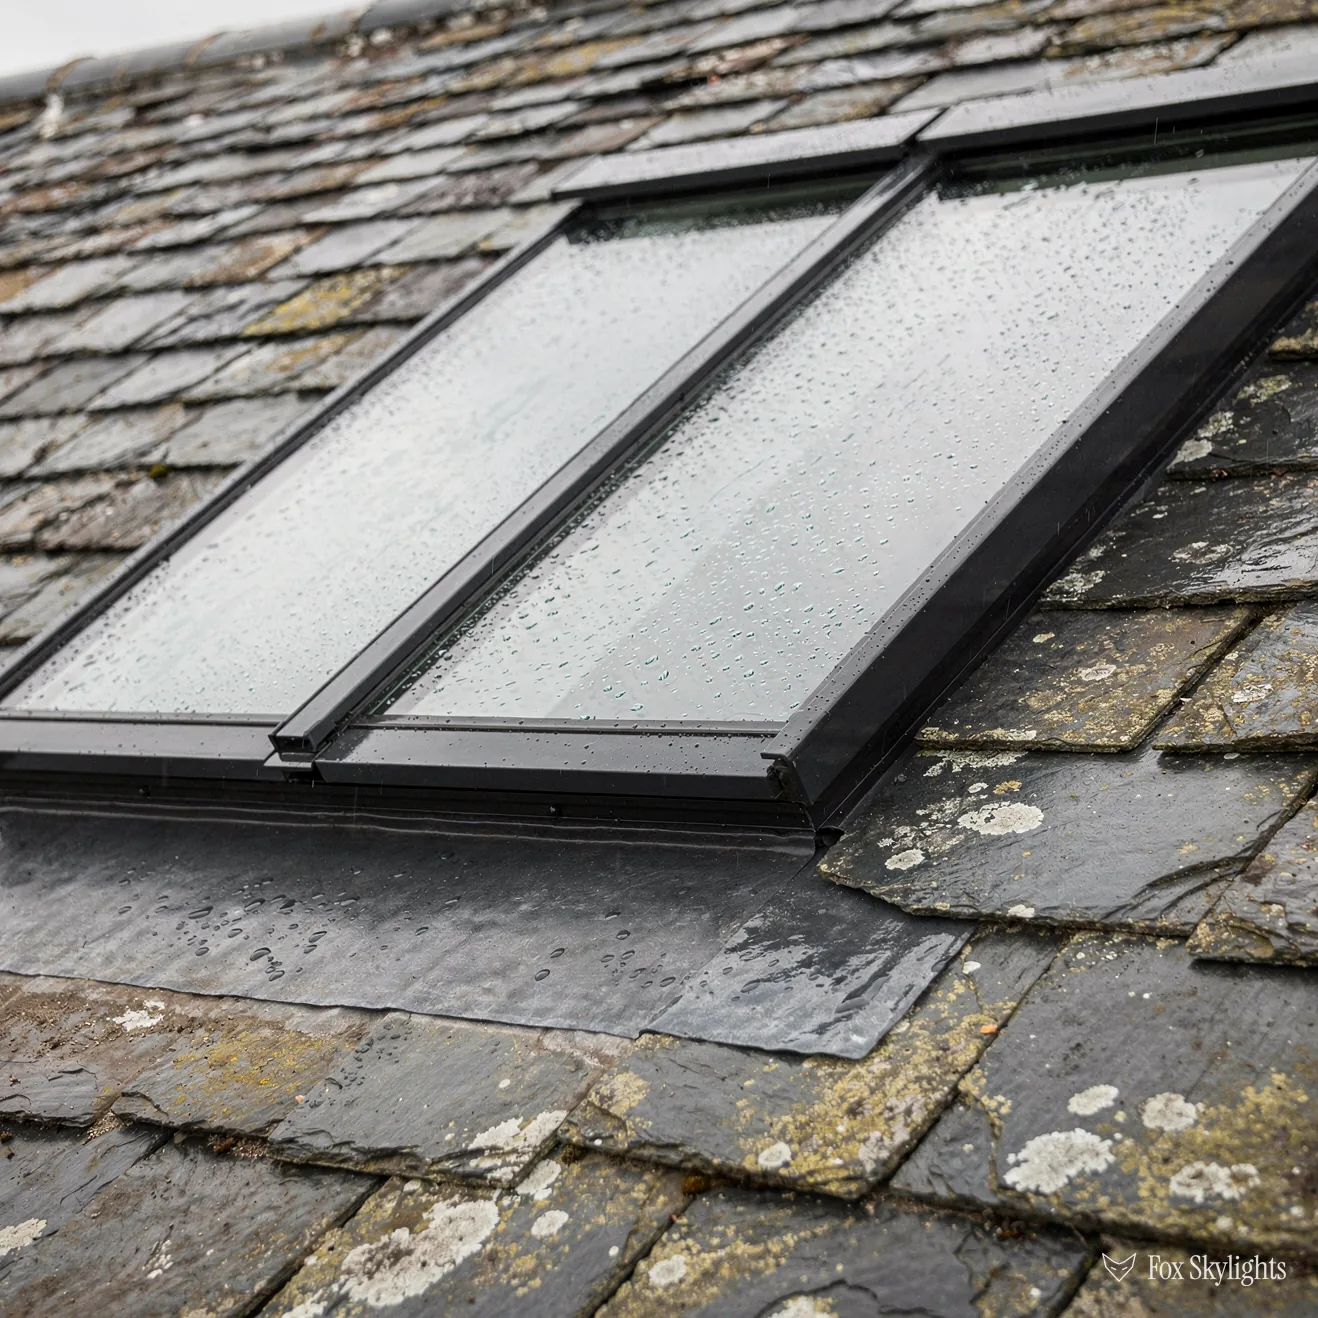
Round the old centre sit nineteenth-century buildings with modern housing pressed up against them on every side. Their roofs are the ones where we look at the street view before the loft, because the neighbours and the neighbours' neighbours are all watching.

Wigston Fields is the oldest of the post-war estates, running out towards Knighton and Leicester. A loft there needs its timbers traced first, and often suits a roof window placed high enough to light the floor.

The Meadows and Little Hill were laid out in the later part of the twentieth century, and Wigston Harcourt filled the gap between them. Rear extensions are common on these plots, and a flat-roofed kitchen is the obvious home for a kerb-mounted rooflight.
Which products tend to fit Wigston
-
 Conservation rooflights
For the older brick near All Saints, The Lanes and Spa Lane, where a slender frame bedded close to the covering barely shows from the pavement.
-
 Roof windows
For the loft rooms of Wigston Fields and the later estates, set between the rafters once the timbers have been traced in the loft.
-
 Flat roof rooflights
For extension roofs behind the Meadows and Little Hill houses, where one good pane over the worktop beats three small windows at the sides.
-
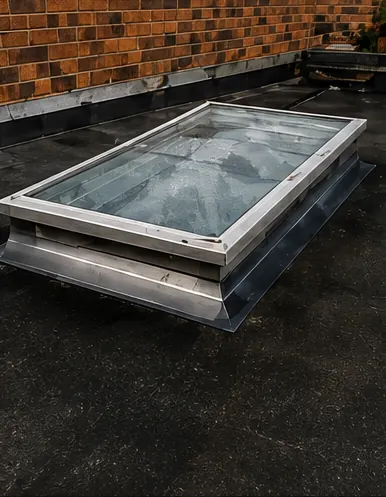 Misted rooflight replacement
For houses that fitted a skylight decades ago and now have a fogged unit that no amount of wiping will clear.
Nearby
Wigston merges into the places beside it, and these six are the nearest, every one with its own page here.

THE FOX BROADSHEET · WIGSTON
Four conservation areas, one borough council
Wigston sits under Oadby and Wigston Borough Council, and that is where any planning question for a skylight ends up. An ordinary house starts from a helpful position. A skylight on a house is a householder right under the national permitted development order, with limits attached. The frame must stay shallow against the slope, 150mm at the outside, and below the ridge, while one on a side slope carries glazing and opening conditions that the guide below spells out.
The wrinkle in Wigston is how many conservation areas the planning register lists around the old town. The Lanes was designated in 1981 and holds four Grade II listed buildings. Spa Lane followed in 1989 with two. All Saints, the earliest, was designated in 1977 and holds seven listed buildings: a single Grade I building, two Grade II* and four more listed Grade II. Midland Cottages, also from 1989, has no listed buildings recorded in the data. A street outside all four has none recorded in the register, though a listing can still apply to a single house anywhere.
Being inside one of those areas does not take Class C away by itself. Only an Article 4 direction removes that right, which the council would have to have made for that particular area or street. A listed building is different again: a new opening of any size waits on listed building consent being granted first. For a flat upstairs in a converted house the householder rights simply do not exist, so the route begins with a planning application, plus a word with the freeholder.
A reader asks
Our terrace backs onto the All Saints area but the house isn't listed. Do we need to apply?
Not automatically. Standing next to a conservation area and standing inside one are different things, and an unlisted house is judged under the usual Class C limits unless a direction says otherwise. We confirm the boundary with the council in writing so you hold the answer yourself. If you want the full list of limits, it is set out in the planning and regulations guide.
Planning is one gate and Building Regulations are another, and it helps to keep them apart in your head. Approval on one front tells you nothing about the other. Once a hole goes through the roof it is building work, with or without a planning application. If the job is notifiable, the notification to Building Control comes from us, lodged through the borough or an independent registered approver, so no certificate is left for you to chase. Replacement skylights have their own energy figures: the 2021 energy rules set a heat-loss ceiling for each type, and the U-values guide lists them.
From hosiery town to Harcourt
Wigston lived on hosiery. After hand framework knitting declined, factory manufacture carried on in the town under names such as Two Steeples, George Deacon and Sons, Wigston Co-Operative Hosiers, A. H. Broughton and William Holmes, and across the boundary in South Wigston Henry Bates led the trade. What that left on the ground is a town where the nineteenth-century buildings are now sandwiched between modern housing developments, as the local record puts it. For a roof that means unusually mixed company: a Victorian brick gable can have a 1980s close at its back fence.
The post-war part of the story has an order to it. Wigston Fields came first, to the north towards Knighton and Leicester. The Meadows and Little Hill estates were developed across the seventies and eighties, to the east and south of the old centre. Wigston Harcourt, built up until the early 1990s, fills the space between those two. We cannot tell a roof's construction from its estate name alone. Two neighbouring closes can be framed differently, because builders changed methods from one phase to the next. Even so, the age band tells us what to expect when the loft hatch opens, and what questions to ask before a single measurement is taken.
What each age band asks of a roof window
Older post-war lofts tend to be framed from rafters with sizeable timbers, which gives a clear choice of where to cut. Later lofts are commonly framed from lighter trussed rafters, where the diagonal webs cross the middle of the room, and any opening has to be planned around them. That is a matter for the survey, not for guessing, and it decides whether a roof window can be one wide unit or has to be a pair.
The but
A truss web lands in the middle of the opening the homeowner has pictured.
The way in
The opening shifts along the slope, or two narrower units straddle the timber, so the roof keeps its strength and the room still gets its light.
| Area | First check | Likely start |
|---|---|---|
| Old centre brick | Conservation boundary | Slim flush rooflight |
| Wigston Fields | Rafter spacing | Roof window in the loft |
| Meadows, Little Hill | Truss webs in the loft | Narrow window pair |
| Wigston Harcourt | Extension roof pitch | Rooflight over the kitchen |
| Flat extension roofs | Falls and upstand | Kerb-mounted flat rooflight |
Your Wigston house may already have a skylight of some age, fitted by a previous owner and now fogged. Replacing it is often a quicker job than a first-time opening, because the hole, the flashing line and the rafters are already in place. We still check that the new unit matches the old opening size and that the surrounding flashing is fit to be reused. Our page on replacing misted rooflights covers what that involves.
Thirteen minutes down the A5199
Wigston is a town just south of Leicester, 4.6 road miles away on the A5199, and about 13 minutes by road, a short enough run that a survey does not swallow a whole day. Two more classified roads pass inside a kilometre of the centre, and Oadby sits one mile to the east, joined to Wigston by the B582. South Wigston station is a little under two kilometres away. A town this close means we can often look at a roof in the morning and be writing the quote the same afternoon.
The Grand Union Canal runs below the town on a southern line through South Wigston and Glen Parva, and the nearest nature reserves are Lucas Marsh and Knighton Spinney, then Crow Mills and Washbrook Nature Park a little further out. None of that is a planning matter. What it does mean is that many gardens are open to the sky and backs of houses face a lot of sun, and glass in a south-facing slope can overheat a room in July. Solar control coatings on the glass are worth a conversation at survey stage, as is an opening model that vents the warmest air from the ceiling line. Both change the feel of a loft room more than the size of the window does, and both are easy to specify before the order and awkward to add afterwards.
The 2024 population figure is 37,261, and Wigston is a big enough town that no two streets agree, and each roof tends to have some feature that makes the standard answer the wrong one. A lean-to at the back, a dormer already built, a bathroom with no outside wall. For that last case a sun tunnel is often the way in: a dome outside, a mirrored tube that carries it through the loft, and a frosted panel set into the ceiling.
A reader asks
We want a rooflight over a Wigston extension that was built in the 1980s. Is the flat roof strong enough for one?
That is exactly what the survey answers, and it is not something to guess from the pavement. We look at the joists around the opening, how the roof drains and what sits under the covering, and we say so plainly if the structure needs work first. A new unit sits on a kerb, a raised frame fixed to the roof deck, and the kerb is where most of the waterproofing succeeds or fails. Read more on flat roof rooflights.
Skylights on a Wigston terrace also have to get past the neighbours' eyes. Houses in the older brick streets share walls and roof lines, so the new frame should follow the old slope rather than jut out of it. We mark the opening out from inside the loft first, then check the line against what a passer-by sees from the road, because a unit that is perfectly placed for the rafters can still look wrong from the pavement. It costs a few minutes of looking and spares everyone the regret of a frame that sits slightly off from the street.
Where a house is in an area that needs consent, the order of work is simple. We confirm the status with Oadby and Wigston Borough Council, tell you what the answer allows, and only then cost the job. The 10-year workmanship guarantee goes with the installation itself, so the paper trail starts at the first visit and ends at the last.