- 01Georgian fronts up the High Street
- 02Cottages built into the old yards
- 03Interwar homes off Farndon Road
- 04Estate lofts and flat-roofed kitchens
15.2 road miles south-east of Leicester, about 28 minutes by road
Skylights and rooflights in Market Harborough
Rooflights fitted and replaced on the town's brick roofs, from the narrow yards behind the High Street to the estates that grew up around the old centre.
Or call 0116 430 0516
Harborough roofs, three ways in
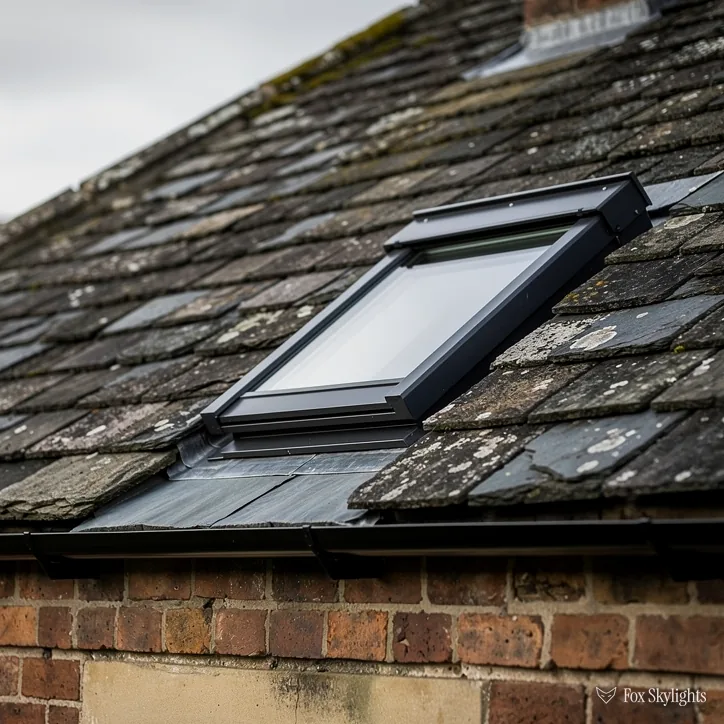
Behind the Georgian upper High Street, the old yards were sliced into narrow strips, each with its own frontage. Their roofs are stepped and overlooked, so a slim rooflight laid flush with the slates usually sits better than a deep-framed roof window.
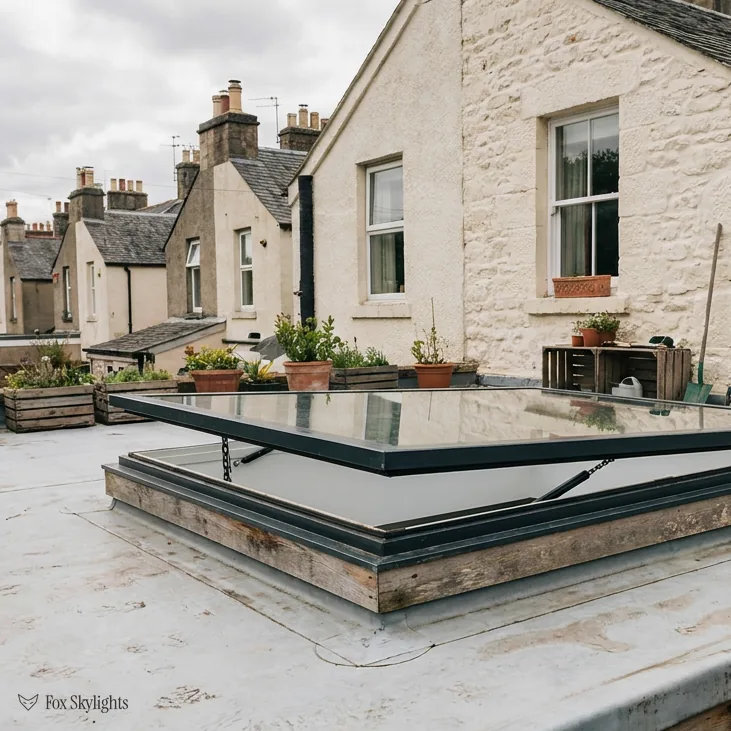
The council homes built from 1930 between Northampton Road and Farndon Road may now have a flat-roofed rear kitchen, bright at the glass end and gloomy over the table. A flat rooflight on a proper kerb puts the daylight in the middle.

Council estates such as Bowden Fields (from 1919) and the post-war Southern Estate can change from street to street inside the loft. That decides where a roof window can go, so we look at the timbers first.
What tends to suit Harborough houses
-
 Conservation rooflights
For the Georgian and yard roofs in the old centre, where a low, slim frame with a central bar keeps the slope looking much as it always has from the street.
-
 Roof windows
For lofts on the interwar and post-war roads, placed between the rafters once we have found where the purlins run and how much headroom the loft really has.
-
 Flat roof rooflights
For rear kitchens and extensions under flat roofs, set on a kerb built up so rainwater runs away from the glass rather than sitting against it.
-
 Sun tunnels
For landings and bathrooms in the tight yard terraces, rooms that have no roof slope of their own directly above them for a rooflight to use.
Nearby
From Harborough we also cover the market towns and villages around it, and each of them has a page of its own with its own roofs.

THE FOX BROADSHEET · MARKET HARBOROUGH
Harborough District Council and the old centre
Planning questions about a rooflight here go to Harborough District Council, which runs the district from the Symington Building, a former corset factory in the middle of town. For an ordinary house, a rooflight is usually permitted development under Class C of the 2015 order. The glass may stand no more than 150mm proud of the roof slope, it may not rise above the highest part of the roof, and one on a side elevation has to be obscure-glazed and fixed shut with the one exception of an opening sash set more than 1.7m over the finished floor.
Two conservation areas matter in town. The Market Harborough conservation area covers the centre, and the planning register records 71 listed buildings inside it: two at Grade I, six at Grade II*, 62 at Grade II and one with no grade recorded. The Grand Union Canal conservation area passes less than a kilometre from the centre and holds another 25. Being inside a conservation area does not, on its own, take away the right to fit a rooflight under Class C. An Article 4 direction can, and that is a question for the council, property by property.
A reader asks
Our house is in the conservation area but isn't listed. Can we still put a rooflight on the back slope?
Often, yes. Class C still applies to an unlisted house in a conservation area unless an Article 4 direction has removed it for your property. Harborough District Council can confirm it for your address, so ask before anything is cut. The full rules are in our planning and Building Regulations guide.
Planning and Building Regulations are separate questions, and a yes to the first says nothing about the second. Even where no application is needed, cutting a new opening in a roof is building work. If the work is notifiable, we make the Building Control notification ourselves, with the council or with a registered building control approver, so the paperwork follows the job rather than chasing it.
Stand in the Square and you can see why roofs here get looked at. The broach spire of St Dionysius rises straight from the street with no churchyard around it, the Old Grammar School of 1614 stands on timber posts beside it, and the buildings round about are of mixed styles and ages. A conservation rooflight sits low in the slates with a thin frame, which is the look most likely to settle into a slope with that kind of company.
Brick yards, rented roads and the loft above
Harborough became a brick town in the 18th century, when its timber, mud and thatch buildings were largely rebuilt. Later, rows of cottages were squeezed into the yards of the older houses, sharing water and drains, and the old town grew badly overcrowded. Many of those yards survive, cut down their length to give each piece a frontage on the High Street. For anyone after more daylight, the yard roof is the tight one: short slopes, neighbours close on both sides, and little room for a big opening. A small rooflight set between two rafters, or a sun tunnel taken down to an inner landing, is often the honest fit for a yard house.
The yard strips matter on the roof as much as on the street. Because each plot was cut lengthways, neighbouring windows look down on the same slopes from several angles, which is why a flush conservation rooflight with a low flashing tends to suit these roofs better than a standard unit with a deep frame. On the interwar council roads the issue is inside rather than out: a rear kitchen under a flat roof is usually bright at the garden end and dim at the worktops, and a rooflight on a kerb built to the right height (the raised timber frame the unit sits on) evens that out. In the post-war lofts, the difference between a purlin roof and a trussed one is the first thing we check, because it decides how wide the opening can be before any size is talked about.
The roads built to empty the yards
The council's answer was new housing for rent. Between 1918 and 1928 about 400 houses went up, 164 of them built by the council, starting with the Bowden Fields Estate north of the town. The land between Northampton Road and Farndon Road followed from 1930. After the Second World War some 600 people were waiting for a council home; Bowden Fields was extended by 1949 and the Southern Estate was planned. A private house and a council house from the same decade can look alike from the pavement and be framed quite differently in the loft, which is why we never size a roof window from a photo of the front.
The but
The purlin, the heavy timber running along the slope to hold up the rafters, crosses exactly where the roof window was meant to go.
The way in
We shift the opening higher or lower on the slope to avoid it, or fit two narrower roof windows side by side, so the purlin stays put and keeps doing its job.
| Roof | What we check first | Usual way in |
|---|---|---|
| Georgian High Street | Listing and street view | Slim conservation rooflight |
| Yard cottage | Short slope, close neighbours | Small rooflight or sun tunnel |
| Interwar rented road | Where the purlins run | Roof window between rafters |
| Post-war estate loft | Rafters or trussed rafters | Window sized to the gap |
| Flat-roofed kitchen | Falls and drainage | Flat rooflight on a kerb |
When an old skylight is swapped out, the new one has to meet Part L, which asks a roof window to reach Window Energy Rating band B or 1.4 W/m²K, and a rooflight on a flat roof to reach 2.2 W/m²K.
If the roof window is part of a loft conversion on one of these two-storey houses, Approved Document B is plain that it is not the way out in a fire. An escape window only counts for storeys within 4.5m of the ground; a loft room above that needs a protected stair instead. So we size the roof window for daylight and fresh air, and leave the escape route to the stair, where the regulations put it.
Canal town, 28 minutes down the road
Market Harborough is a market town close to the Northamptonshire border, 15.2 road miles south-east of Leicester and about 28 minutes away by van. The A4304, A508 and B6047 all pass within a kilometre of the centre, and the railway station is less than a kilometre from it, so a morning survey here still leaves the afternoon for the drawing.
The canal shaped the town as much as the market did. A canal from Leicester to the London to Birmingham line was planned, but it bypassed Harborough, so a branch was cut from Foxton with a wharf at Gallow Hill, where the British Glues and Chemicals works later grew up by the water. In 1950 the basin hosted a week-long National Festival of Boats, the first the Inland Waterways Association organised, and the start of the canal network's revival for leisure. Three miles from town, Foxton Locks lift the Grand Union through ten locks in two staircases of five.
The centre has been reworked more than once since then. The canal basin, restored as Union Wharf, now holds workshops, a restaurant, studios and flats. A rooflight over a flat there starts with a planning application, and the freeholder may need to agree as well, so it is worth asking them early.
A house near the water can fall inside the canal conservation area, and its back slope may be in plain view of the towpath. That changes what looks right on the roof more often than it changes what is allowed. A flat roof rooflight with a low upstand, or a lantern kept modest in height, reads more quietly from the water than a tall glazed ridge. Boaters are a patient audience, but they do look up.
Out at Gracelands Park and Blackberry Grange, or on the rising ground towards Burnmill Hill, the roofs are a different job from the yards in the centre, but the question is the same: where can the light get in without fighting the frame? A sun tunnel through the loft can reach a landing that no rooflight sits above, with a small dome outside and a ceiling diffuser below.
A reader asks
The dome over our Harborough kitchen has gone cloudy between the layers. Does the flat roof have to come up to replace it?
Not usually. If the kerb timber is sound and the roof covering around it is in fair shape, the old unit comes off and the new one goes on in its place, sealed into the existing upstand. If the kerb has rotted or sits too low for the new unit, we rebuild it first and say so in the quote. Read more on replacing misted rooflights.