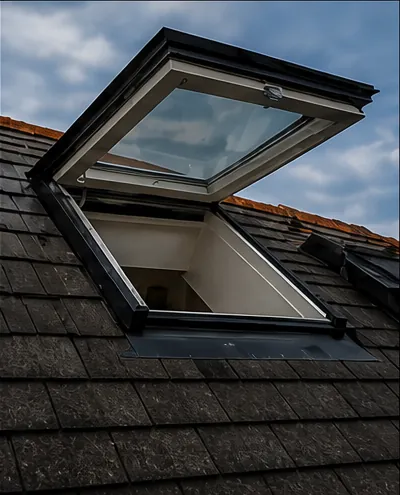
- 01Victorian slates, no bulge wanted
- 02Conservation area, council watching
- 03Listed roof, consent first
- 04Thick frame spoils the line

Conservation rooflights in Leicester
Glass that lies down in the roof slope, for the houses where a plastic box on the slates would never do.
Or call 0116 430 0516
- Fixed written quote
- 10-year workmanship guarantee
THE FOX BROADSHEET · CONSERVATION ROOFLIGHTS
Conservation rooflights in Leicester, glass that sits in the roof and not on it
What makes a rooflight a conservation rooflight, what it needs from the roof around it, and how it goes in so that the street still sees a roof.
Most skylights are built to be easy to make and easy to fit. A conservation rooflight is built to be hard to notice. The glass is set low, so it follows the slope of the slates or tiles instead of standing up from them. The frame is slim and made of metal, in a dark finish, with a single bar down the middle where an old cast-iron skylight would have had one. From the street, it reads as a roof with a bright patch in it.
People ask for one for two reasons. Either the house is in a conservation area or is listed, and the council wants something that suits the building. Or the house is an old one and the owner does not want a modern window shouting from the front of it. In both cases the question is the same: how do you get daylight into a dark loft room or a back kitchen without altering what makes the roof look the way it does?
Read on and you get the jobs in sequence: the name, the frames, the roof, the opening question, the glass and its figures, the fitting, then planning and consent. We work out from Leicester to a 30-mile road radius, on period houses and plain ones alike. The survey is free, and what you are quoted afterwards is a single fixed figure on paper. Short of time? Book the survey now. The skylight, or rooflight as the trade says, is easier to choose once you have stood on the roof.
What the name actually means
Nobody certifies the term. There is no standard that says a rooflight may call itself a conservation rooflight, and no inspector who stamps it. The name describes a type of product, and the type has a recognisable set of habits. It is shallow, so the glass sits close to the roof covering. It has a slim metal frame. It has a plain pane, often with one central glazing bar, which is the old-fashioned look the product is chasing. And it is usually fitted so that the outer face is almost level with the slates or tiles around it.
Think of the cast-iron skylights that Victorian builders set into slate roofs over a stairwell or a back scullery. They were small, black, thin-barred and nearly flat. A conservation rooflight is a modern descendant of those, with double glazing in it and a proper weathering detail around the edge. Our short answer on what makes a rooflight a conservation rooflight covers the definition in a page, if that is all you need.
A reader asks
Is a conservation rooflight just a small VELUX?
No, and the difference is one of purpose. A VELUX window is a roof window made by one manufacturer for ordinary pitched roofs. It sits on a frame that stands up a little from the slope, and it is designed to be fitted quickly and to open on a pivot. A conservation rooflight is designed first for appearance. The glass lies lower, the frame is thinner and the outside is plain. Some roof window makers also offer a range with a flatter profile for period homes, so the line between the two is not sharp. When you compare, ask what the unit looks like from the pavement, because that is the test the council will apply. Our page on VELUX windows sets out the standard roof window side.
A skylight and a rooflight are the same glass
Say skylight and you are speaking as a homeowner; say rooflight and you are speaking as a roofer. Roof window, on a pitched slope, tends to mean one that opens. All three are glass in a roof. What matters is which sort of roof you have, and whether it is old, listed, or in an area the council protects. A flat roof calls for a different product, covered under flat roof rooflights, though a low-profile unit can go on a flat roof as well and does where a parapet hides the glass.
Frames, bars and profile
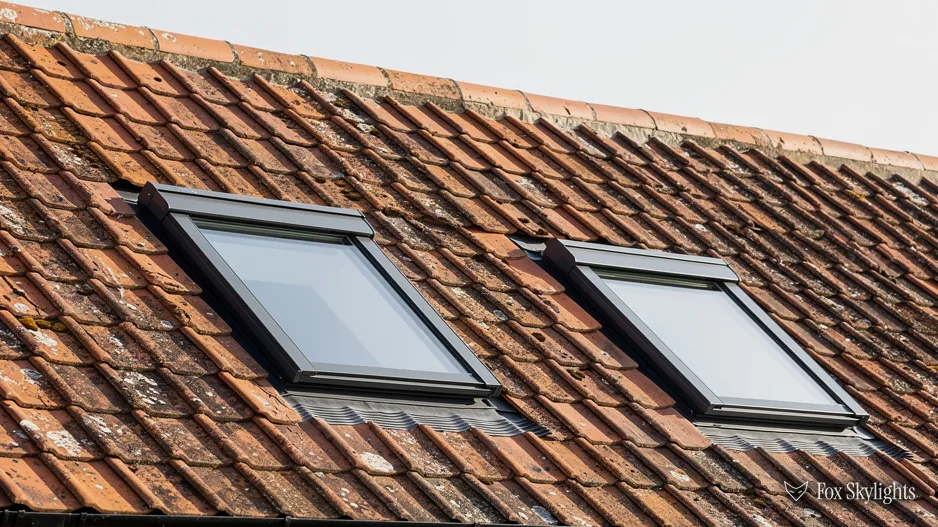
The first thing the eye finds on a roof is the edge of a thing. A frame that is wide, or that stands proud, or that catches the sun, draws the eye straight to it. That is why the frame matters more than the glass in a conservation job. Steel and aluminium can be made in slim sections, because the material is strong for its size. Thick sections, such as the ones uPVC needs to stay stiff, look heavy beside a period roof. Wood is another traditional material, and some makers offer a painted timber frame, though it needs upkeep that a metal frame does not.
Metal, uPVC and what each one looks like
Most conservation rooflights use steel or aluminium. Steel is the closest match to the old cast-iron lights and is sometimes finished to look like them. Aluminium can be powder-coated in a dark grey or black, takes a very slim section and does not rust. uPVC is common in standard roof windows and is perfectly good in the right place, such as a modern extension at the back of the house. On a front slope in a conservation area it rarely suits, because the frame is wider and the surface is glossier. You should hear this from a fitter before you hear it from a planning officer.
| Point | Steel | Aluminium | uPVC |
|---|---|---|---|
| Frame width | Slimmest | Slim | Widest |
| Period look | Closest match | Close match | Modern look |
| Finish | Painted or coated | Powder-coated | Moulded colour |
| Upkeep | Coating kept sound | Very little | Very little |
| Best on | Front slopes | Most slopes | Rear, modern roofs |
The makers publish their ranges, and ranges change, so we do not quote sizes from memory. We bring the manufacturer's current data sheet to the survey, and you choose from what is actually available. Where the opening you need is not a stock size, the unit can be made to measure. A made to measure rooflight takes longer to arrive, and the lead time is given with the fixed quote and not guessed at.
One detail that people miss is the glazing bar. A rooflight with a single bar down the centre looks right on a Victorian terrace because that is how the originals were made. A rooflight with no bar and a wide pane looks like a shop window let into the slates. Neither is wrong, but the bar usually helps in a conservation area and the choice is worth making with a photograph of your own roof in front of you.
The roof it goes into
A conservation rooflight is only as good as the roof it is let into, and old roofs are not uniform. Leicester has rows of Victorian terraces with slate roofs and pockets of clay tile on older and grander houses, and interwar semis with concrete or clay tile that has weathered to a particular colour. The rooflight has to meet each of those covers with a watertight edge, and the right detail is different for each.
Slate, clay and concrete tile
Slate is thin, flat and laid in overlapping courses. A flashing kit for a slate roof is built to tuck under the slates above and lie over the ones below, so water runs over the joint and out. Plain clay tile is similar but thicker and more irregular, and the old tiles can be brittle, so they are lifted with care and refitted. Profiled concrete tile has a pattern of ridges, and the flashing has to cope with the waves. Our short answer on conservation rooflights on a slate roof goes into the slate case in more detail.
The but
The old slates around the opening are brittle and some are cracked, and a fitter who lifts them carelessly will break more than he can replace from stock.
The way in
We strip back the covering by hand, set the sound slates aside in order, and match any that break from a salvaged or new matching slate before the rooflight goes in, so the finished roof does not carry a patchwork.
What the rafters will say
Underneath the covering, a rooflight needs an opening framed in timber. Where a rafter is cut, the load it carried is picked up by a doubled timber at the top and the bottom of the opening, and those pass it to the rafters either side. That is usual trade practice, and it is the part of the job nobody sees afterwards. An old roof may have been altered, patched or stripped of timber over the years, and the opening has to work with what is really there. We look from inside the loft at the survey, not just from the road.
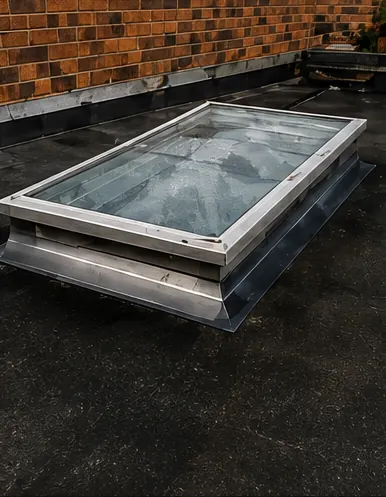
The flat roof of a back extension can take a low rooflight too, set on a shallow kerb and finished so it does not stand up above a parapet. That is the common meeting point of the conservation product and the flat roof. The bigger the extension and the plainer its walls, the more a slim-framed rooflight helps it sit behind the original house. Daylight is the point: the room under it gets natural light from straight above, which a side window cannot give.
Opening, fresh air and the view out
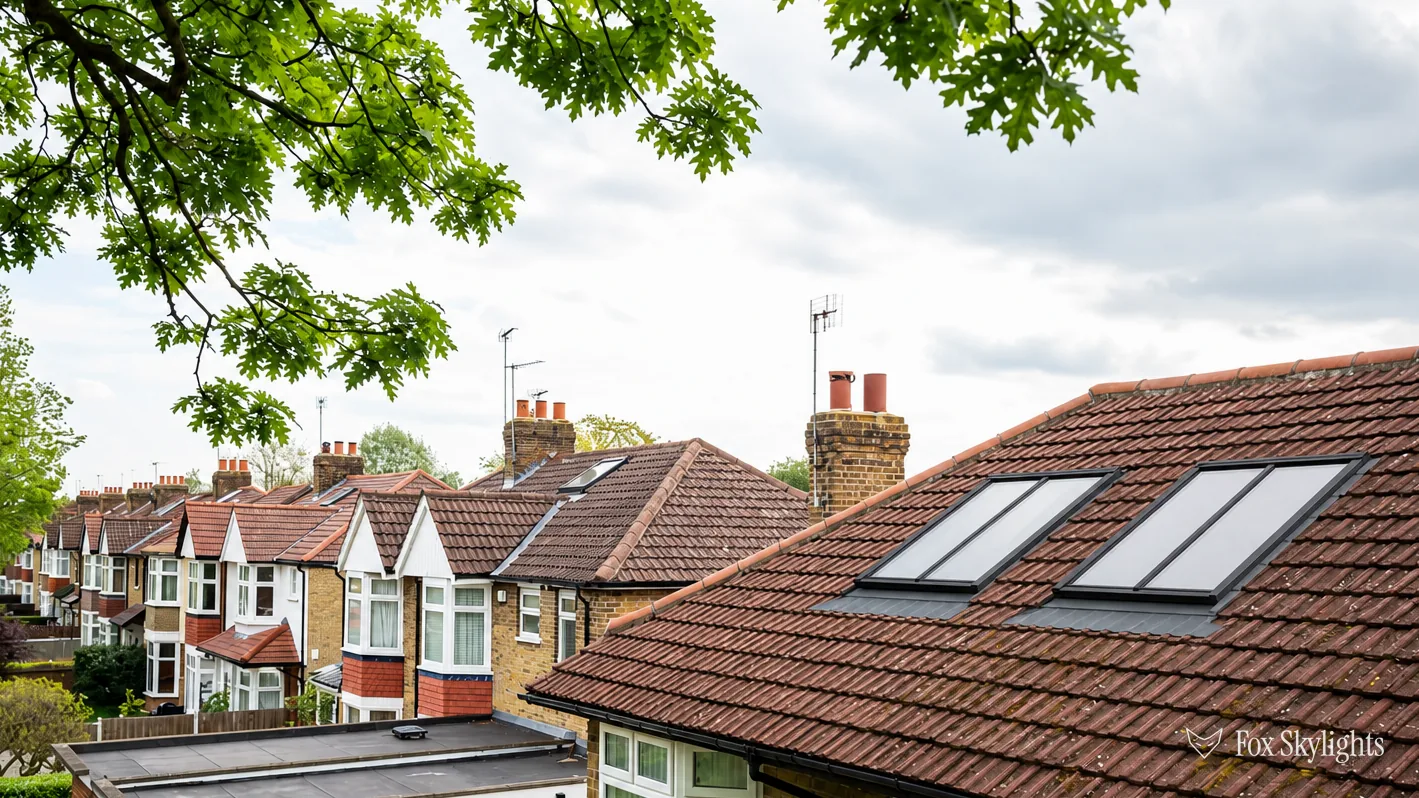
A fixed pane is the simplest conservation rooflight. It is a single sealed unit, there is nothing to hinge and nothing to leak, and the frame can be as thin as the maker can make it. That suits a landing, a stairwell or a bathroom with a separate extractor. The room gets daylight and the roof gets a flat piece of glass.
A reader asks
Can a conservation rooflight open?
Yes, some can. Several makers offer an opening version, hinged along the top edge and held by a small stay or a motor. It lets in fresh air and, in a loft room, lets out warm air that has risen. An opening unit needs a deeper frame than a fixed one, so it stands a little higher, and it costs more to fit. The trade-off is plain: more ventilation, a little more profile. The full answer is on our page about whether a conservation rooflight can open.
Ventilation in a loft room is not a luxury. A bedroom in the roof collects heat through the afternoon, and a window you cannot open leaves nowhere for it to go. If the loft already has a small window at the gable, that may be enough. If not, an opening rooflight on the slope is the usual answer. A pair of units, one lower and one higher, will draw air through by itself, because warm air leaves at the top and cooler air arrives at the bottom.
Powered and controlled openers
Rooflights sit high and out of reach, so a motor is often kinder than a pole. An electric opener answers to a wall switch or a handset, and some can close on their own when a rain sensor trips. The wiring runs in the roof space and is the business of a qualified electrician; we plan the route at the survey so that nothing has to be chased through period plaster afterwards. The motors get a fuller treatment under electric and opening rooflights.
Glass, U-values and Part L
An old roof leaks heat, and a pane of glass leaks more than the roof around it. That is just physics, and it is the reason a modern rooflight uses double glazing: two sheets of glass with a sealed gap, and a thin coating on one face that reflects heat back into the room. The figure that measures the result is the U-value: heat lost through each square metre of glass for every degree between inside and outside. The lower the number, the less heat gets through.
What the regulations ask for
Part L, 2021 edition, sets the bar for work on an existing house at 1.4 W/m²K where the unit is classed as a roof window (a Window Energy Rating of B also passes) and at 2.2 W/m²K where it is classed as a rooflight. Which category a given conservation unit falls into depends on how it is built and fitted, and the maker's data sheet states the figure for the whole unit, frame included, not just the centre of the glass. We read the sheet at the survey and tell you which category applies before the order goes in.
Slim frames are the reason this matters. A thin metal frame can carry a thermal break, a strip of poorly conducting material that keeps the cold outer metal apart from the warm inner metal. Without it, the frame is a cold bridge, and you can get condensation along the edge of the glass on a cold morning. The break costs a little in width, and a good maker keeps it narrow. This is the reason we do not chase the very thinnest frame in the catalogue: a hair thinner is not worth a damp window edge.
The inner pane of a rooflight is usually laminated glass, which has a plastic layer between two sheets so that it holds together if it is struck. That matters over a stair or a bed. Some makers offer solar-control or self-cleaning coatings for the outer pane, and a south-facing loft room often benefits from the first, because the room otherwise warms up in summer. We cover the full detail in our page on energy efficient rooflights.
One more point on light. The Building Regulations set no daylight requirement for English houses, so no rule says how much glass a room needs. We size it by what you want from the room: a reading corner needs less than a studio. A rule of thumb that works is to site the glass where the light is needed, not where the roof is easiest, and to think about the sun's path at the time of day you use the room most.
How the installation goes
On the day, the order of work is set by the weather. A roof is opened up, so the opening is never left uncovered overnight. We plan the job so that the hole is cut, framed, glazed and weathered within the same working visit, or covered securely if the light fails.
From the survey to the last flashing
Before anything is cut, the position is marked from inside and out, so that the rooflight lines up with the joists below and the slates above. The covering is stripped back around the opening. The rafters are cut and the opening is trimmed with doubled timbers. A sheet of breathable membrane is dressed around the edge, then the frame is fixed to the timber and the flashing is built in, course by course, so that it ties into the slates or tiles. The glass goes in last, so the unit is not carried across the roof with the pane in it. Inside, the opening is lined and the reveal is plastered or boarded to finish.
The but
A rooflight in a bedroom ceiling means a hole in plaster that may be a century old, and the dust and the cracks that go with it.
The way in
We sheet the room, cut the lining neatly from below, and close the reveal with plaster or board so the patch is square and clean. The room is back in use when we leave.
Plaster, scaffold access and the usual disruption come with any roof job, and we keep them to the minimum. We tell you at the survey if a scaffold tower or a roof ladder is needed, so you can warn the neighbours and move a car. The street is shared, and a conservation area often has narrow ones.
The guarantee
Our fitting is guaranteed for ten years, in writing, handed over with the final invoice. It covers how the rooflight was fitted: the flashing, the weathering, the lining. The glass and the frame are covered by the manufacturer's own warranty, whose terms come with the product. We tell you which is which before you sign, so there is no guessing later. If the job has to be notified to Building Control, we send the notification in and the certificate reaches you at the end.
Planning, conservation areas and consent
The short version of the rules is shorter than people fear. Most rooflights and roof windows need no planning application, because they fall under Class C of Part 1 of Schedule 2 to the General Permitted Development Order 2015. Two limits matter: the unit must not stand out more than 150mm from the plane of the slope, and it must not rise above the highest point of the roof. That is a rule a conservation rooflight meets easily, because staying flat is the whole point of one. The statutory detail lives in our guide on planning permission and Building Regulations for skylights.
A reader asks
Does being in a conservation area stop me fitting a rooflight?
Not by itself. Living in one does not, in itself, take Class C rights away from a house. An Article 4 direction can, and some councils have made them for particular streets, so a call to the planning team or a look at their map is a sensible step before you order. In a flat or maisonette the householder rights do not exist, so the council gets an application for the rooflight. Our guide on rooflights in Leicester and Leicestershire conservation areas walks through how to check your street.
Listed buildings
A listed building is different. Listed building consent is needed for work that affects its character, and putting a hole in a listed roof does. The permitted development rights do not stand in for that consent. It is a separate application to the council, and it is judged on the effect on the building, not on size limits. The application is usually stronger with a clear drawing and a product that is plainly low and slim, which is where a conservation rooflight earns its keep. Read our guide on listed building consent for a rooflight before you apply.
Building Regulations and aftercare
Planning and Building Regulations are separate. Planning cares what the roof looks like. Building Regulations care about structure, heat loss, escape and safety, and the inspection can be done by the council or by a private firm, which since April 2024 is called a registered building control approver. Whichever you choose, we deal with the paperwork. After the fitting, the maintenance is light: a rinse of the glass, a look at the seals and the sealant lines now and then, and a clear gutter below. Painted steel frames want their coating kept sound. We write the aftercare notes for your unit into the paperwork.
Conservation rooflight jobs near Leicester
Areas we cover
Our patch stretches 30 road miles out from the city. That takes in Victorian terraces in the city, village cottages where a roof has been patched over centuries, farm conversions with deep old slate and Georgian town houses with a listed front and a plain rear. Each one asks a different question of the roof, which is why we survey every job instead of quoting from a photograph. The question is always the same underneath: what is the council protecting here, and what does the roof need?
Commercial and industrial buildings
Houses are our main work, though a small commercial job is just as welcome. Picture a corner shop with a flat above, a converted mill or chapel, an office in a period building: all of these can sit in a conservation area, and all can take a low rooflight over a back room or a stairwell. Larger industrial roofs and big rooflight arrays are a different trade with different products. A small commercial job follows the same steps as a house, with the survey first and a fixed price after it.
Free survey, then a fixed written quote
The survey is free. Outside first, then up in the loft, we check the rafters and the covering, photograph the elevation the council will see, and talk through the frame, the glass and whether you want it to open. Then you get a fixed written quote, one figure for the whole job, with the lead time for the unit written in. If you want a first look at the possibilities, WhatsApp is 07880 284133 and email is info@foxskylightsleicester.co.uk; either gets you a time. Book the free survey when you are ready.
Further reading
Guides
-
Rooflight conservation area rules in Leicester and Leicestershire
How to find out whether your street is protected, and what the council will look at before a rooflight goes in.
9 min read
-
Listed building consent for a rooflight: what you need and how it goes
When listed building consent is needed, what the application should show, and how the roof is judged.
9 min read