Last updated 22 October 2026
Why this page has no price list
A skylight sounds like a product with a price tag. In practice the product is only part of the bill. The rest is the roof it goes into: how steep it is, what it is covered with, what holds it up, how you reach it and what the room below needs once the hole is made. Two identical rooflights can sit in two very different jobs on the same street.
So rather than a figure that would be wrong for your house, here is what actually moves the cost, and what we look at during the free survey to pin each part down. The result is a fixed quote in writing, not a range.
What moves the price
The table gives the short version. Each factor is explained underneath.
| Factor | Why it matters | What the survey checks |
|---|---|---|
| Product type and size | Sets the unit and the opening | The room and the slope |
| Roof covering and pitch | Decides flashing and product | Tile, slate or membrane; angle |
| Access and scaffolding | Safe working at height | Height, ground, neighbours |
| Structural work | Rafters or trusses may need trimming | Loft timbers and spacing |
| Kerb build-up | Lifts flat glass above water | Falls, ponding, existing kerb |
| Glazing spec | Heat, noise, safety, sun | Orientation and room use |
| Finishing inside | Reveals, lining, decorating | Ceiling depth and finish |
| Building Control | Notifiable work carries a fee | Whether the job is notifiable |
The product, its size and the covering
The first choice is what kind of light suits the roof. A pitched, tiled roof usually takes a roof window, and our roof windows page explains the types. If you have a particular make in mind, VELUX windows covers that range and its size codes. A flat extension calls for a flat roof rooflight or, where the room wants a raised glass centrepiece, a roof lantern. Glass people will stand on is a separate product again, set out under walk-on rooflights. A hallway or inner bathroom far below the roof may suit a sun tunnel better than any rooflight.
Size matters twice: a larger unit costs more, and a larger opening may need more structural work to make. The roof covering matters too. The flashing kit that seals a roof window into the roof is made for a particular covering, and a deep profiled tile, a flat tile and a natural slate each take their own. Pitch can rule a product in or out, since every roof window has a minimum angle in its fitting instructions.
Access, structure and the kerb
Work at height has to be done safely. A single-storey extension may only need a tower; a two-storey front slope above a pavement may need a scaffold, and a terrace with no side access makes even that harder to arrange. It is an easy line to forget when picturing the job, and the quote shows it plainly.
Inside the roof, rafters can usually be trimmed: the cut rafter is carried on new timbers at the head and the foot of the opening, with the neighbouring rafters on each side doubled up. Factory trussed rafters are a different matter, because cutting one weakens the frame, so a wider opening may need a designed trimming detail. A light sized to sit between two trusses avoids that cost altogether.
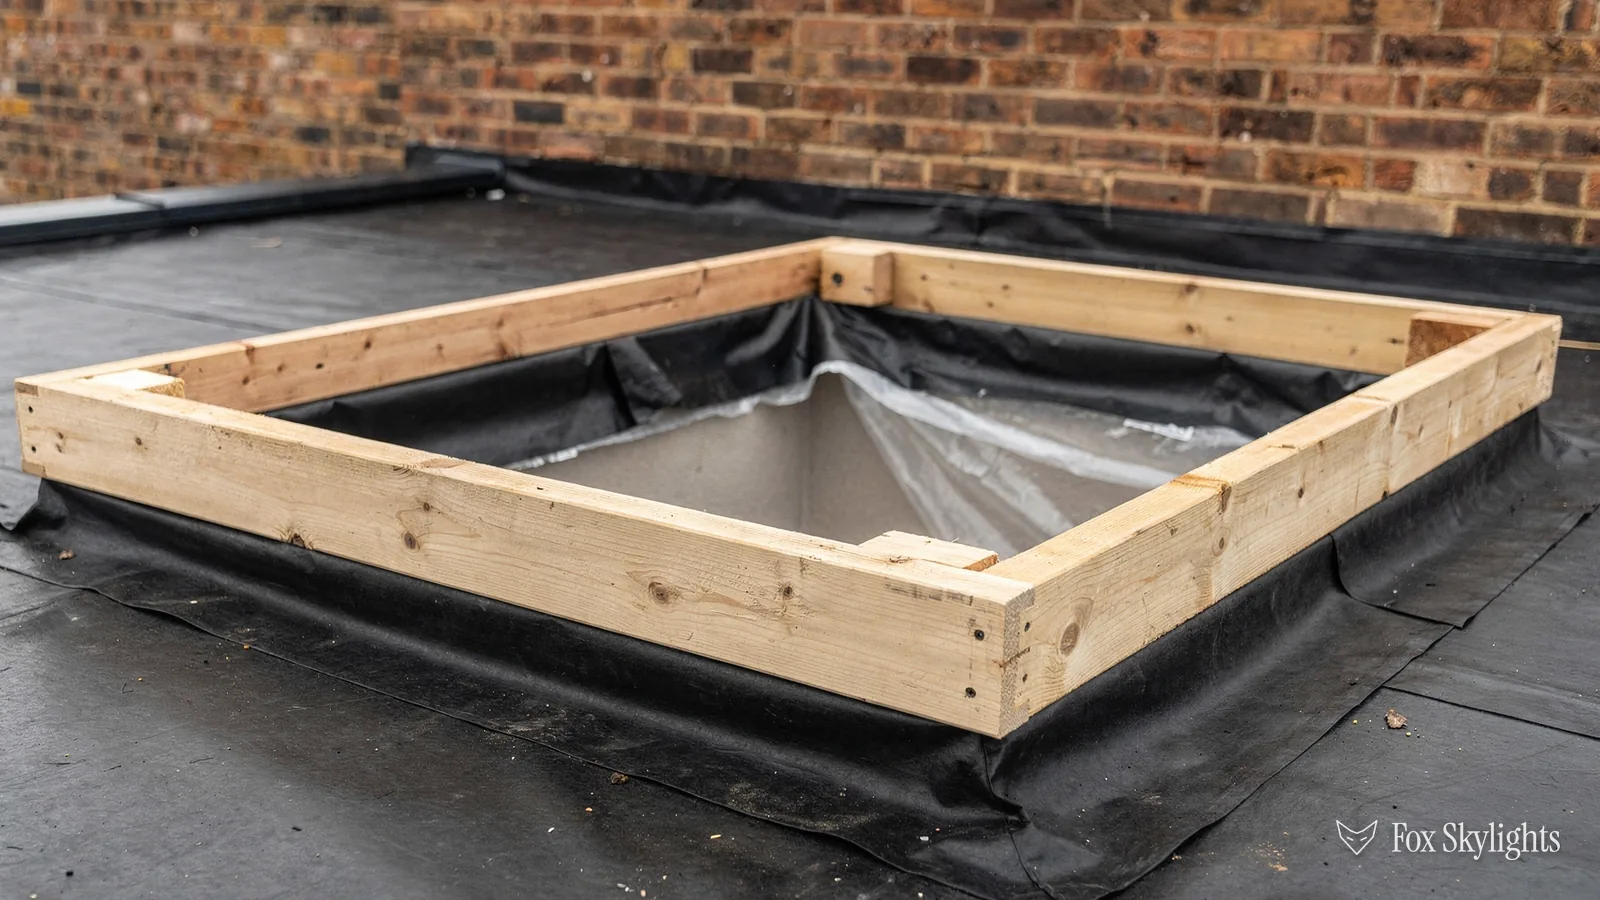
On a flat roof, the glass must be held above any standing water. That means a kerb, the raised frame the rooflight sits on, either built in timber on site or supplied as a factory-made insulated upstand. Where the roof ponds, the kerb is built taller, and the roof covering is dressed up and over it.
Glazing, finish and Building Control
Glass is where a quote can grow quietly. Double glazing is the starting point, triple glazing cuts heat loss further, laminated glass holds together if it breaks, and solar control glass helps a south-facing loft in summer. Replacement and new units must meet the Part L limits for existing homes: a roof window needs 1.4 W/m²K or a Window Energy Rating of band B, and a rooflight needs 2.2 W/m²K. Our energy efficient rooflights page goes further into the choices. An opening light adds a hinge, a motor or both, and the electric opening rooflights page covers switches, remotes and rain sensors.
Inside, the opening needs insulating and lining. That might be plasterboard reveals ready for paint, or a factory lining kit, and a deep ceiling void takes more of either. Building Control charges a fee on notifiable work; we handle the notification, and the quote shows the cost so it never arrives as a separate surprise. On a period house, a conservation rooflight has its own frame and finish, and its price reflects that.
Replacing an old skylight
Replacement is often a smaller job than a new opening, because the hole and its framing already exist. The cost depends on what has failed. Three jobs, each priced differently: a misted unit in a sound frame, a roof window swapped for the same size, and a fresh rooflight on a rebuilt kerb. Our misted rooflight replacement page explains how we tell them apart.
From free survey to fixed quote
The survey is free and comes with no obligation. We inspect the roof from above and then from the loft or room below, measure the opening, check the timbers, the falls and the covering, and settle how the work will be reached safely. Every line in the table above gets an answer at that visit.
Then you receive a fixed written quote. It states the product chosen, its dimensions, where the opening will sit and the internal finish, and it sets down what the survey found on the roof and how we plan to deal with it. Nothing on it is an estimate to be revised later. If the roof is not a good place for a light at all, the quote says so, which is the cheapest outcome of all. To start, ask for a survey, or send a few photos on WhatsApp.