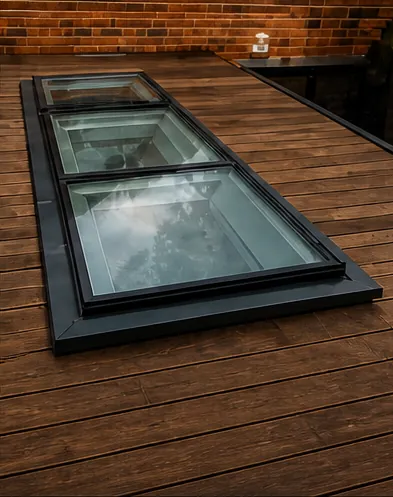
- 01Dark basement under the garden
- 02Terrace sitting on a gloomy room
- 03Patio slab above a windowless store
- 04Hall with no wall to put a window in
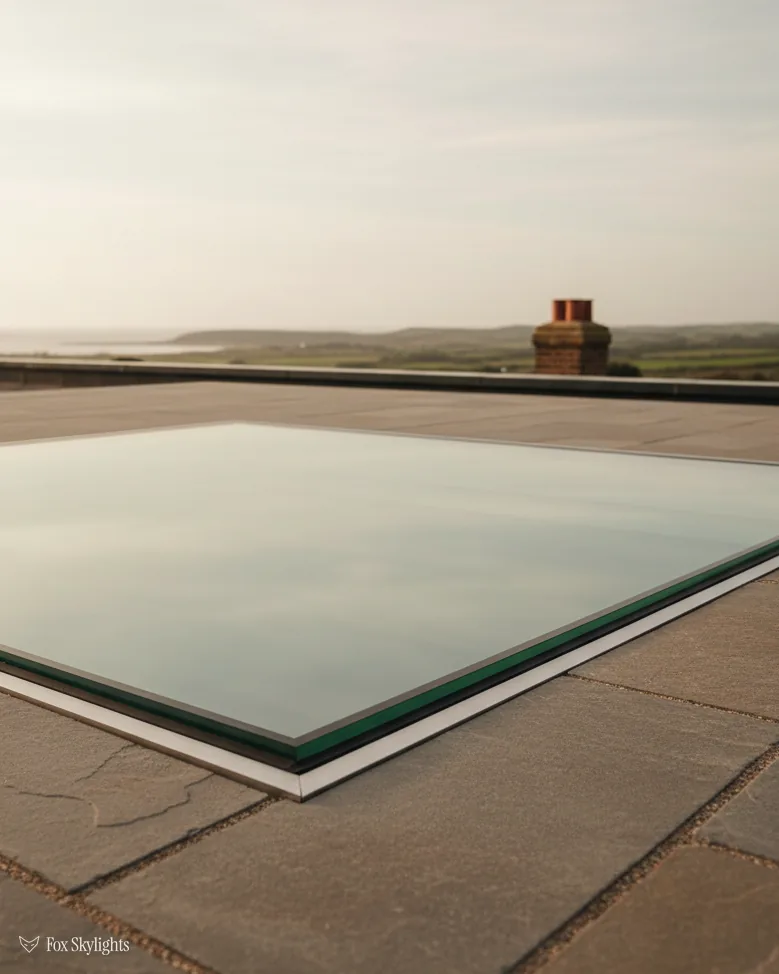
Walk-on rooflights in Leicester
Floor glass that carries a person, set in a structure worked out for the weight.
Or call 0116 430 0516
- Fixed written quote
- 10-year workmanship guarantee
THE FOX BROADSHEET · WALK-ON ROOFLIGHTS
Walk-on rooflights in Leicester, from the glass layers to the grip underfoot
What makes a pane of glass fit to stand on, what it rests on, how it is kept from slipping, and how the fitting is done so the floor stays quiet and the roof stays dry.
A walk-on rooflight is a skylight you can stand on. It is glass set level into a floor, a terrace, a paved path or a flat roof, so that daylight drops through it into a room below while people, furniture and the odd dropped bag of shopping pass over the top. The glass is not a thicker version of the pane in a window. It is a stack of layers bonded together, held in a frame that is sized for a stated load, and finished on the upper face so a wet shoe does not skate across it.
That makes it a structural job as much as a glazing one. The opening is trimmed through a floor or a roof deck. Beams or lintels take the weight round the hole. The frame has to stay watertight, because the glass lies flat and rain has nowhere to run. Get the build-up, the support and the sealing right and the unit becomes part of the floor, something nobody thinks about. Get one of them wrong and the floor tells you every time somebody steps on it.
This read follows the order the work runs in. What the term means, the glass layers, the load and the structure under it, the grip of the surface, the places these units go, the line between a walk-on rooflight and an ordinary one, the fitting itself, then planning, Building Control, aftercare and the towns we cover. Our fitters work across Leicester and out to the edge of a 30-mile drive. The survey is free and comes first; a fixed written quote follows it. Short of patience? Go straight to the survey request; the chapters will keep.
What walk-on actually means
Think of a pane of glass in a floor. Daylight comes down through it from a garden, a terrace or the sky, and the room below gets a patch of light it could never have had from a wall. People walk across the glass as if it were board. Chairs stand on it. A pushchair rolls over it. The trade calls this a walk-on rooflight, and the word "walk-on" is a promise about load: the unit has been made, tested and installed to carry people and the things they carry, without cracking and without moving.
A reader asks
Is a walk-on rooflight the same as a normal skylight?
No. Homeowners say skylight and the trade says rooflight. Both words mean glass let into a roof or a floor. Inside that family, most units are made to keep rain out and let light in, and nobody is meant to put weight on them. A walk-on rooflight is a separate product, made to take a person's weight as a design condition. It has thicker glass, more layers, a stiffer frame and a surface treated for grip. The shape can look similar from the room below, which is why the difference matters so much when someone eyes up a pane in a patio and wonders whether it will hold.
The two cousins are easy to mix up from a distance, so here is the quick sort. A roof lantern stands up from a flat roof in a tall glass tent and is never a place to stand. A flat roof rooflight lies close to the deck, lets light down and is built to resist weather, not boots. A roof window is set into the slope of a pitched roof and swings open. The walk-on unit is the only one of the set that is designed to be stepped on, and it is also the only one that belongs as much to the floor as to the roof.
Daylight where a window cannot go
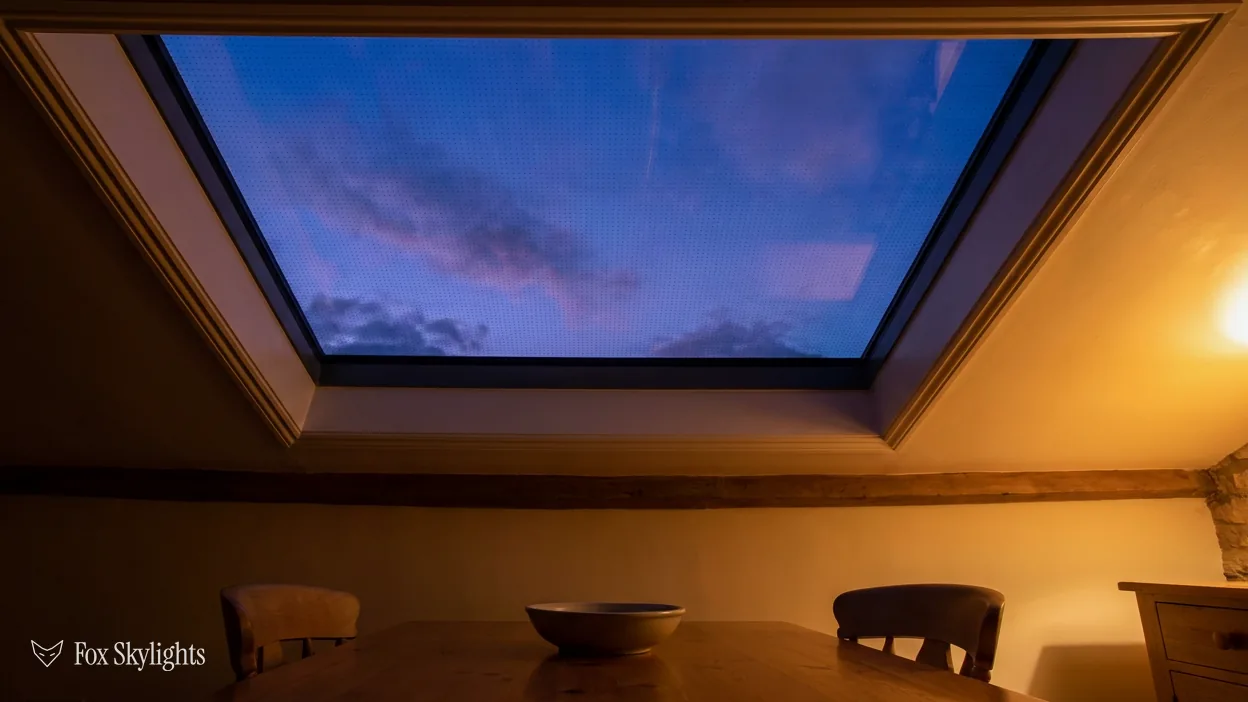
People ask for walk-on glass when a room has no outside wall to take a window. A cellar under a garden. A utility room under an extension patio. A windowless hall on the ground floor of a terrace, with a flat-roofed addition above it. In each case the only free surface that faces the sky is the one people already walk on. Put a pane of glass in it and natural light drops into a space that has been lit by a bulb since it was built.
The effect on the room below is bigger than the size of the glass suggests. Light entering from above spreads over the walls and ceiling and makes the whole room read brighter. A basement that felt like a store becomes somewhere you can sit. A dark corridor stops being a thing you switch a lamp on to cross.
One more difference worth knowing early. A walk-on unit does not usually open. The glass is fixed, because a hinged sash in a floor would be a hazard. If a room also needs fresh air, the answer is a separate opening unit nearby, and our page on electric and opening rooflights covers the remote and rain-sensor versions that do that job.
The glass: layers, not thickness
A walk-on pane is built up in layers, and the layers do the work, not the raw thickness. Each sheet of glass is toughened, which means it has been heated and cooled quickly so that it is far harder to break than ordinary glass. Several of these sheets are then bonded together with clear interlayer film in a process called lamination. The result is laminated toughened glass. It is the same family of safety glass used for balustrades, shopfront floors and glass stairs, and the principle is the same on all of them: if one layer does fail, the film holds the pieces and the rest of the stack carries on supporting the person standing on it.
Why the top layer is sacrificial
The top pane of a floor unit is treated as the layer that wears. It lives under shoes, so it picks up grit, heel marks and fine scratches, and the anti-slip finish is applied to it. Because it is bonded to the layers below, a mark on the top does not weaken what the person is standing on. That is why a good unit is described by its layers and not by one thickness figure. The number to ask about is the build-up and the load it is rated for, set out by the manufacturer for that exact unit. Our guide to the glass, the loads and the safety rules goes through that rating in detail.
Many of the products offered in a catalogue look alike until you ask how many layers there are and what bonds them. Two panes that seem the same from above can differ a good deal in what they carry. The surveyor reads the data sheet, not the picture.
| Material | Fit to stand on? |
|---|---|
| Laminated toughened glass | Yes, when rated for the load |
| Single toughened pane | No, breaks without a back-up |
| Polycarbonate sheet | No, made for light covers |
| GRP roof sheet | No, flexes and cracks |
The table is why plastic gets named at all. Polycarbonate and GRP (glass-reinforced plastic) turn up in cheaper roof coverings, in old garden-room roofs and in some tired flat-roof extensions. They have a place, and a light cover over a shed is it. They are not a floor. Plastic sheeting also ages: it can go yellow, turn brittle and crack, which is the discolouration people see on old conservatory roofs. Glass does not do that, and a laminated walk-on unit keeps its clarity for as long as the seals hold.
The lower face matters for energy too. Most walk-on units for heated rooms are a sealed double-glazed unit with the laminated pack above it. That puts a U-value, the measure of how fast heat leaks through a material, on the unit as a whole. For an existing house, Part L (2021) caps a rooflight at 2.2 W/m²K, and the energy efficient rooflights page explains how the glazing and the frame reach it.
Load, frame and the structure beneath
A pane of floor glass is only as good as what it sits on. Load is the first thing a surveyor asks about, because the answer changes the whole job. A unit in a quiet hallway sees a few people a day. A unit in a patio sees garden furniture, a barbecue and a party. A unit in a shop floor sees a queue. The weight is set out as a load rating, a figure for how much each square metre must carry, and a second figure for a concentrated point, such as a table leg or a stiletto. The unit's maker publishes both for each build-up, and the building structure has to deliver at least as much.
The but
The opening you want is in the middle of a floor or deck that was never built with a hole in it.
The way in
We open it up on the survey, find which joists, rafters or beams run through it, and design the trimming that carries their load round the opening. Where the weight is large or the span is long, the structural engineer's calculation goes into the fixed quote before any cutting starts.
Trimming is the trade word for framing round a hole. When you cut a joist or a rafter, you have removed the member that carried load, so you fix doubled timbers, steel or a lintel either side of the opening to pick that load up and pass it on. A rooflight that sits in a floor does not carry itself. It sits in a frame, the frame sits on a kerb or a support ledge, and the kerb sits on the trimmed structure. Every link in that chain has to be right, and the glass is the last link, not the first.
Frames: aluminium, steel and the kerb
The frame that holds the glass is almost always aluminium or steel, because both are stiff enough to carry the unit's weight without bending and both can be finished to resist weather. Aluminium frames are the common choice for a rooflight sitting in a terrace or a flat roof. A uPVC frame is a poor partner for a heavy laminated pack, and it does not appear in floor-rated units. Where the opening is in a flat roof, the frame sits on a raised kerb, built in timber or in a pre-formed upstand, and sealed to the roof covering, which can be a GRP deck, a single-ply membrane or a felt system. Our work on flat roof rooflights uses the same kerb logic, with extra stiffness for the glass above.
The glass should not touch the structure directly. A narrow bearing strip sits between the glass and the frame so the edge is cushioned and nothing grinds. The sealant gap round the edge takes movement, because every roof and every floor shifts a little with temperature. A rigid, tight joint is the one that cracks a pane in January.
Grip underfoot, in rain and dry
Wet glass is slippery. Anyone who has stepped out of a shower onto a glass floor knows it. A walk-on rooflight on a terrace or a path gets rain, frost, leaves and the damp footprints of everyone who came in from the lawn, so the surface cannot be left bare. The finish on the top face is part of the product, not an extra, and it is specified before the unit is made.
The finishes that give grip
There are three ordinary routes. The first is etching, where the top face is treated so it has a fine matt texture. The second is a ceramic frit, a pattern of dots or lines fired onto the glass, which gives small raised points for the shoe to bite. The third is a coating or a bonded grit surface. Each reduces the chance of a slip and each changes how the glass looks. Etched glass goes translucent and softens the view down. A dot frit leaves clear gaps between the marks, so you see through it while you still have grip.
Grip is measured on a test, and the usual result is described as a slip resistance rating. A unit meant for outdoors should be chosen with a rating suited to wet conditions, not to a dry hall. Our short answer on whether walk-on rooflights are slippery sets out how that works in daily use.
A reader asks
Will the anti-slip finish wear off or go cloudy?
A finish that is fired into the glass lasts as long as the glass does, because it is part of the surface. A coating on top can wear sooner where feet land most, such as the line from a back door to a garden gate. That is one reason a surveyor asks where people will walk before choosing the finish. A dot frit in the busiest path and a plain etch elsewhere is a common split. Regular cleaning keeps any of them working, because grease and algae reduce grip faster than wear does.
Where a unit sits outside, the frame edges matter as well. A kerb that stands proud of the paving catches toes. The frame should sit flush with the walking surface, or with a slight, even upstand that the eye can see. A flush edge also lets water drain away from the glass towards a fall in the paving, rather than pooling against the seal. We set the fall at the survey and give it on the drawing that comes with the quote.
Where walk-on glass goes
Walk-on glass is a residential product first. We fit it into homes and the buildings that sit around them, and small commercial jobs are welcome too. The places it solves best are the ones where a conventional window cannot be fitted. Some of the commonest are worth going through one by one, because the best unit differs for each.
Basements and cellars
Many Victorian terraces in Leicester have a cellar under the front room, and some houses have a lower ground level that was dug out later. A basement or a light well gives a room a lot of useful area and almost no daylight. A walk-on rooflight in the garden, the yard or the paving above it drops sky into the space. Where the cellar is being turned into a bedroom, an office or a playroom, that glass can change the room from storage to somewhere with a view. The detail of the drainage, the waterproofing and the structure is worked out in our guide to walk-on rooflights for roof terraces and basement light wells.
Terraces and balconies over a room
A flat roof is a useful place to sit if it has the right surface. A roof terrace above a ground-floor kitchen or a single-storey extension can carry a table, chairs and a planter, and a walk-on rooflight in that terrace sends daylight down into the room below. The roof is waterproofed underneath, the glass is sealed into the same system, and the decking or paving around it is laid to the same level so the unit disappears into the surface.
Patios, paths and drives
A paved patio over a utility room, a path that runs alongside an extension, a courtyard above a store: each can take a rooflight if the structure under it will carry the load. The smaller the unit, the simpler the job. A pane in a patio is also the case that raises the most questions about drainage and frost, which is why the answer to whether a walk-on rooflight can sit in a patio or path is worth a read before you decide where the glass goes. Vehicles are a separate question again. A drive needs a unit rated for wheeled loads, and that is a specialist case we price at the survey.
Extensions, loft conversions and hallways
Inside the house, a walk-on rooflight can be set in a floor between storeys. A loft conversion on a house with a long, dark landing can pass daylight down from a sloping roof window, through a glass floor panel, to the hall below. In an extension, a pane in the upper floor can light the room beneath. The home gets daylight in the middle of the plan, which side glazing never reaches. It also carries light further into a deep terrace or semi. Rooms such as a kitchen, a bedroom or a bathroom each want a different glass finish, because the use sets how clear or how private the pane should be.
Shops, offices and commercial buildings
The same logic holds in a small commercial building. A shop with a stock room below, an office with a basement meeting room, a studio with a flat roof: a walk-on rooflight can take daylight to the lower level. Commercial and industrial buildings come with their own rules on loading and fire, so the load rating is set with the building's use in mind and the structural calculation is agreed at the survey. For a larger industrial roof, ask us during the survey and we will say what the job needs.
Walk-on against ordinary: the safety line
The most important thing about a walk-on rooflight is the thing it makes clear about the others. An ordinary rooflight is not a floor. Plastic and wired glass cannot take weight, and even toughened glass without the laminated layers has no back-up if it breaks. Falls through fragile roofs are a well-known cause of serious injury in the building trade, which is why roof work has its own fall protection rules and why a tradesperson will lay boards across a roof before stepping onto it. Safety here is not a nicety. A person who assumes a skylight is walkable is putting their weight on a pane that was designed to keep out rain.
A reader asks
Can I just walk on the rooflight I already have?
Do not. Unless the manufacturer states in writing that a unit is rated for foot traffic, treat it as fragile. That includes a rooflight that looks thick, one that has held a ladder, and one that a previous owner said was fine. Our answer on whether you can walk on an ordinary rooflight explains why the look of the glass tells you nothing. If you want a pane you can step onto, the way in is to replace the existing unit with a walk-on one fitted to a trimmed opening, and that starts with the survey.
The distinction matters at install time as well. A walk-on unit changes how the roof is accessed. Once it is fitted, a person can step across it to reach a flat roof, a window above or a service point. The glass is still glass, and the usual rules for roof access apply: a safe route, a fixed guard or barrier where there is an edge, and a clear sense of where the weight can go. Where the walk-on pane is in a terrace with an edge, the balustrade is a design item on the drawing and we agree it at the quote stage.
One more safety point sits inside the glass, not around it. The laminated build-up is a safety glass: if the top layer cracks, the interlayer holds the pieces, so people do not fall through. That is also why a damaged top face should be reported. A chip on the wear layer is usually a cosmetic matter, and a deep crack through several layers is a reason to keep weight off and arrange a replacement unit. Our guide to the safety rules gives the full picture, and the 10-year workmanship guarantee on the installation sits behind the fitting itself.
How the installation runs
A walk-on rooflight goes in as a short sequence of site stages, and the order matters. Every stage leans on the stage before, and the weather is the one thing that moves the dates. Here is how the work runs from the first visit to the final clean.
Survey, drawings and the fixed quote
The survey is free. We measure the opening, look at what is above and below it, check the joists or rafters, note the roof or floor finish, and ask who will use the glass. The structural questions are answered at this stage, and the sizes are taken as made to measure, because walk-on units are built to the opening and not pulled from a shelf. A fixed written quote comes next, listing the unit, the trimming, the kerb or support, the finish and the making good.
Lead times depend on the glass. A made-to-measure laminated unit is built after the order, so we book the site dates once the maker confirms the delivery. That keeps the opening from sitting cut and covered for longer than it needs to.

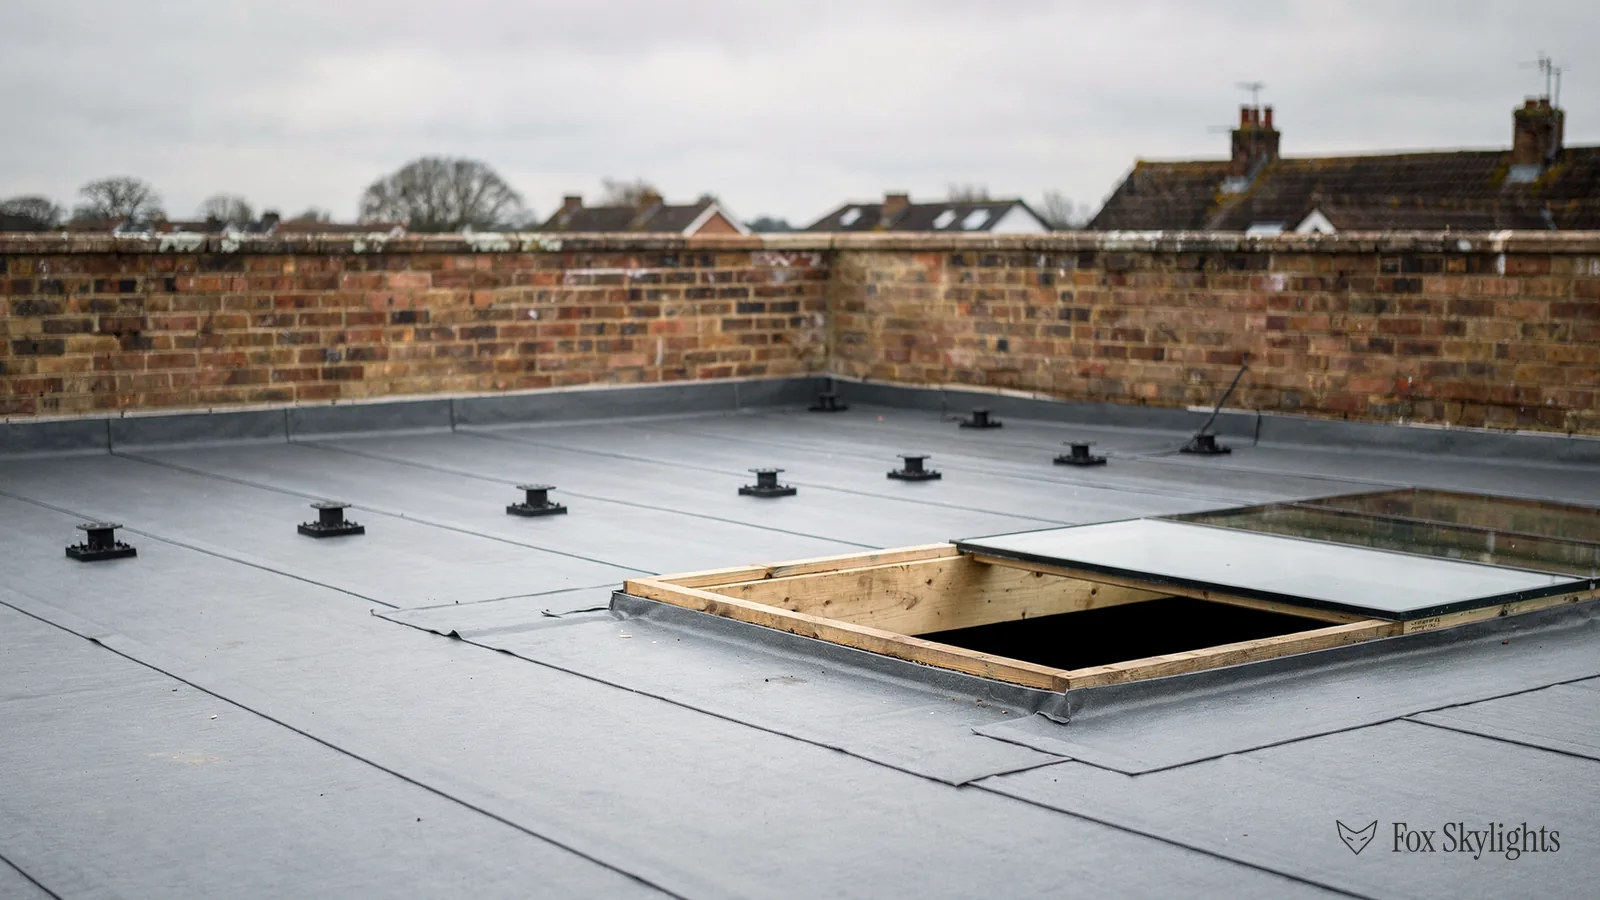
On the day the sequence is this. The surface is lifted back from the opening: paving, decking or floor boards. The structure is cut and trimmed, with the new members fixed to take the loads round the hole. The kerb or support ledge goes in and is made watertight, using a GRP system, a membrane upstand or a timber kerb sealed to the roof covering. The frame is set level and bedded on its bearing strips. The glass is lifted in, usually with suction cups and a small team, because a laminated pane weighs a great deal. The perimeter is sealed with the movement gap left open for the sealant, and the surface around it is laid back to the glass at the same level.
The but
The glass is heavy and cannot be bent to fit if the opening is a few millimetres out.
The way in
The frame is built to the surveyed opening, the opening is checked square and level before the glass leaves the workshop, and the lift is planned with the route in and out marked on the survey notes.
The last stage is the weathering. The glass is cleaned, the grip surface is checked, the water drains are tested, and the area around the unit is left clear. Changes to floor or roof structure can count as notifiable work. When yours does, Building Control hears about it from us, and the completion certificate follows.
Rules, care and where we work
Planning and Building Regulations
Planning first. A rooflight or roof window is usually permitted development (GPDO 2015, Schedule 2, Part 1, Class C), with two limits: it projects 150mm at most past the roof slope, and it stays below the roof's highest point. A walk-on unit set flush in a patio or a floor does not stand proud of a roof slope in the usual sense, so those two limits are an awkward fit. On a roof terrace, ask the council where the unit sits before you rely on permitted development, because a terrace raises its own questions about overlooking. A listed building needs consent before anything is cut. Householder rights stop at the door of a flat or maisonette, and in some areas a council order called an Article 4 direction withdraws the Class C allowance. The full statutory detail lives in the planning and Building Regulations guide.
On the energy side, Part L (2021) limits a rooflight in an existing dwelling to 2.2 W/m²K. A walk-on unit with a sealed double-glazed pack below the laminated glass can meet that, and the thermal figure goes on the data sheet that comes with the quote. English Building Regulations set no daylight minimum for houses, so how much glass you fit is your call.
Aftercare and maintenance
A walk-on rooflight needs little looking after, and most of it is cleaning. Wash the top face with warm water and a soft brush to keep the grip surface working. Clear leaves and grit from the edges so water drains off the frame. Look at the sealant line now and again, and watch for a damp mark on the ceiling below, which is the first sign that water is getting round an edge. Keep heavy point loads, such as a loaded trolley with small wheels, off the glass unless the load rating allows it. The installation carries our 10-year workmanship guarantee, and we leave you the unit's data sheet and cleaning advice at handover.
Areas covered
Surveys happen at your property. Our patch is Leicester plus every settlement inside a 30-mile drive. The towns and villages across Leicestershire share one thing with the city: older terraces, brick extensions and flat roofs that have never been lit from above. Our awkward roofs page shows the kinds of opening we get asked about. If your roof or floor is one we have not met, send a photograph on WhatsApp on 07880 284133 or write to info@foxskylightsleicester.co.uk, and we will tell you what the survey needs to look at. A cost steer is on the costs page, and the free survey leads to the fixed written quote.
Further reading
Guides
-
Walk on rooflight glass: the build-up, the loads and the safety rules
The glass layers, the load ratings and the safety rules that make a pane fit to stand on.
9 min read
-
Walk on rooflight terrace and basement light wells: planning the glass and the floor around it
Drainage, waterproofing and structure for glass set in a roof terrace or over a basement light well.
9 min read