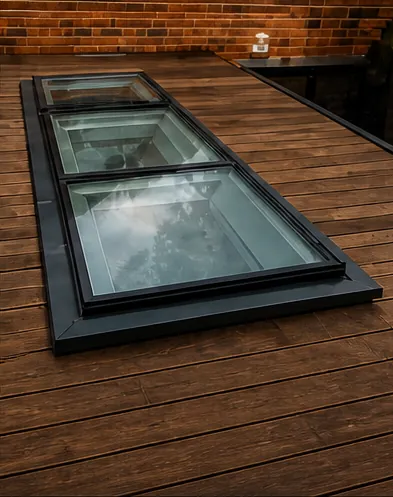
- 01Cold pane over the kitchen table
- 02A south roof that bakes by noon
- 03Condensation running down the glass
- 04Old dome with no insulation in it
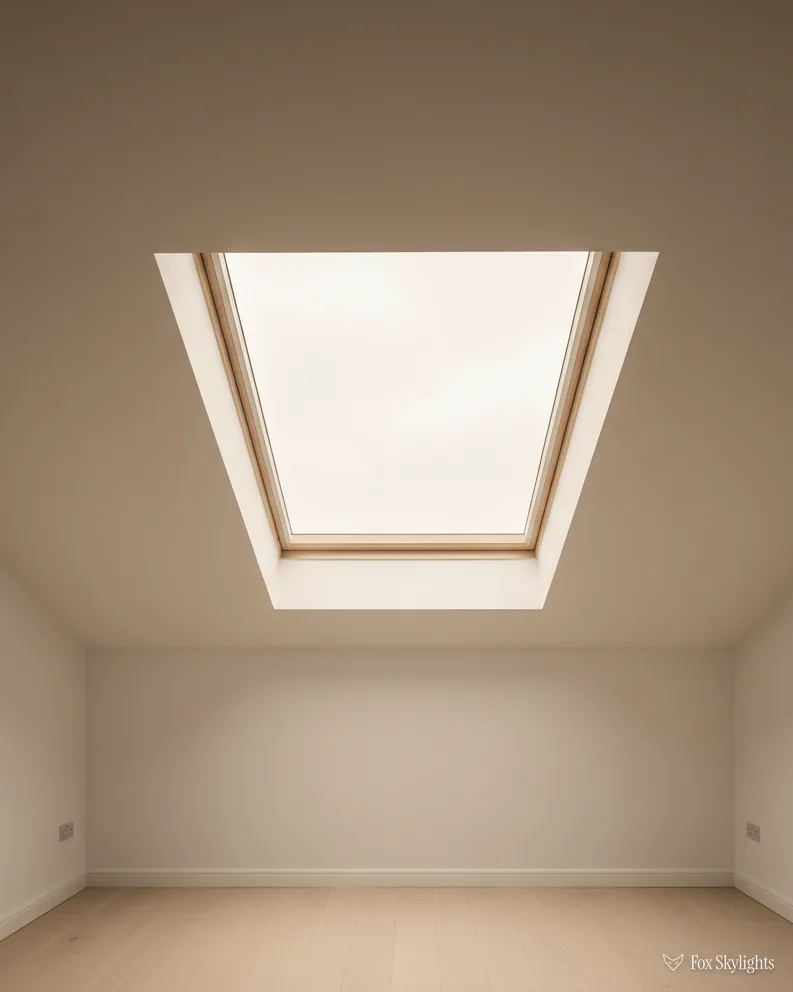
Energy efficient rooflights in Leicester
Daylight from above, with the warmth kept in: the glass, the frame and the kerb chosen as one unit.
Or call 0116 430 0516
- Fixed written quote
- 10-year workmanship guarantee
THE FOX BROADSHEET · ENERGY EFFICIENT ROOFLIGHTS
Energy efficient rooflights: light in, warmth kept, the sums shown
What makes a rooflight warm or cold, what the regulations ask of it, and how a good unit goes in without losing its numbers on the roof.
A skylight is a hole in the roof, and the roof is the part of a house that faces the open sky all night. Glass does not insulate the way a wall does. So an energy efficient rooflight is not a special kind of glass you can point at on a shelf. It is a set of choices: the glazing, the frame, the kerb it sits on and the way all three are joined to the roof around them. Get those right and you keep the daylight you cut the hole for and lose very little warmth to get it.
Trade people say rooflight where homeowners say skylight, and the two words point at much the same thing. What matters to you is the number on the datasheet, how the unit is built to reach it, and whether the fitting keeps that number true once the unit is on your roof. We work in the city and in the towns and villages around it, out to 30 road miles: a kitchen extension here, a loft bedroom there, a landing that has never seen the sun. A free survey comes first, then a written quote that does not move. Impatient? Ask for the survey now and read this later.
The read follows the order in which the questions come up: what the light is worth and where the heat escapes, what the numbers mean, what is inside the glass, the frame and kerb, the choice between types, the fitting, the paperwork, and then Leicester's own roofs and the upkeep afterwards.
Daylight, brightness and wellbeing
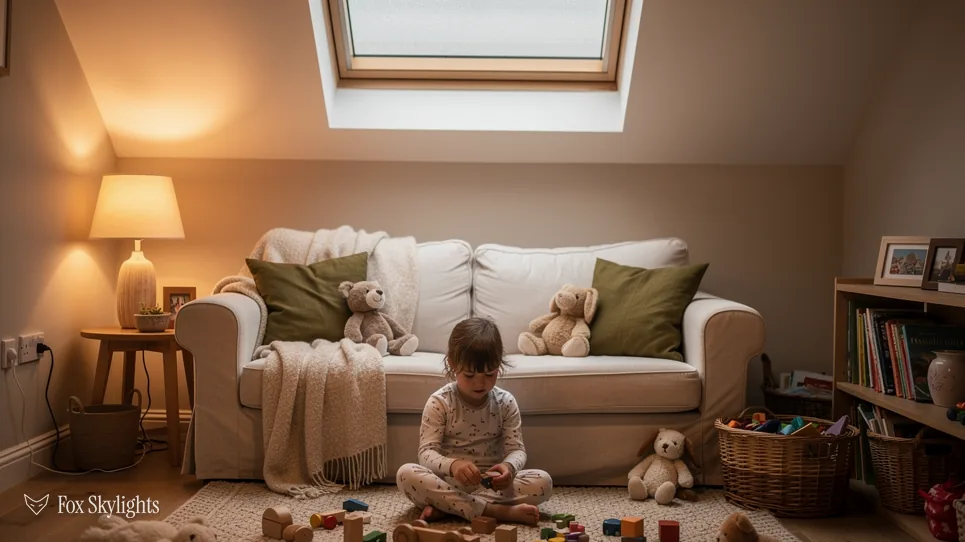
Natural light is the reason anyone opens a roof. A rooflight brings daylight in from overhead, and overhead light travels further into a room than light from a wall window. A middle room that needed the lamp on at noon can stay bright from first thing in the morning. People notice the brightness first and the wellbeing second: the kitchen table that is a pleasure to sit at, the bedroom that wakes you gently, the landing you stop crossing with the switch on. Wellbeing is a soft word and we will not hang numbers on it. A lit room is simply a nicer room to be in, and a good rooflight earns its place before the energy sums are even done.
There is a bill side to daylight as well. A room lit from above needs the lights switched on later in the afternoon and earlier in the morning, so some of what the rooflight gives back is electricity you do not use. We would not put a figure on it, because it depends on the room, the roof and the habits of the household. It is a real effect and a small one, and it is no reason to accept a cold unit.
Where the heat goes
The sums matter because glass loses heat faster than a wall. Warm air rises, so the ceiling is where your heating gathers, and the glazed unit in that ceiling is the coldest surface it meets. A poor unit makes a room feel draughty under it, even when no air is moving, because cold glass pulls warmth from anyone sitting near. It can also collect condensation on its inner face on a cold morning. A well-chosen unit narrows all of that. For the short version of the heat question, read do rooflights lose a lot of heat.
A reader asks
Are rooflights and skylights the same thing?
In everyday talk, yes. Homeowners say skylight, the trade says rooflight. Approved Document L, the Building Regulations guidance on energy, describes a rooflight as glazing that stands off the roof surface on a kerb or upstand, and adds that it is sometimes called a skylight. A roof window is a different thing: it sits in the same plane as the roof slope, the way a VELUX does. The split matters because the regulations give each its own limit. We use both words on this site, and our roof window or skylight answer sets out the difference.
So the energy efficiency of a rooflight is really two jobs. One is the product: how little heat leaks through the finished unit. The other is the fitting: how well the unit is sealed, insulated and joined to the roof, because a good unit badly fitted behaves like a poor one. We treat both as part of the same survey.
U-values in plain English
A U-value is the leak rate for heat. It counts the watts that get through one square metre of a building element for every degree of difference between indoors and outdoors, and it is written in watts per square metre kelvin, W/m²K. The smaller the number, the better the element holds heat. A wall, a roof, a window and a rooflight each have a U-value, and the Building Regulations set a ceiling for each when you put one in an existing home.
Whole unit, not centre pane
What counts is the figure for the complete unit, frame and all. Glass makers often quote a centre-pane number, which describes a patch of glass in the middle and leaves out the edge and the frame, where heat escapes more easily. It always flatters. When we quote, we ask for the whole-unit figure for the exact size you are buying, worked out the way the regulations expect, and we put the product and its figure in the written quote so you can check it against the datasheet. Anyone who likes to see the working will find it in the rooflight U-values and Part L guide.
| Element | Limit |
|---|---|
| Window or roof window | 1.4 W/m²K, or band B |
| Rooflight | 2.2 W/m²K |
| Site-built kerb | 0.35 W/m²K or lower |
| Kerb sold with unit | Judged as one assembly |
A rooflight and its kerb can be sold as one assembly from one supplier, with a single combined figure. Then the 2.2 limit covers both together. When the kerb is built on site, the kerb is its own element and the guidance asks for a figure of 0.35 W/m²K or better, which means real insulation inside it. Both routes can pass. The point is to know which one your roof is taking before the order goes in.
Inside the glazed unit
A modern rooflight pane is a sealed unit, built from two or three layers of glass held apart by a spacer, with the gap closed off. Almost all the work happens in that gap and on the faces of the glass. None of it is visible once the unit is in, which is why it pays to ask what is in it.
Coatings, gas and spacers
A low-emissivity coating is a thin, clear metal-oxide layer on one inner face of the glass. It lets sunlight through and bounces heat back into the room instead of letting it radiate out. The gap between the panes is usually filled with argon, a gas that conducts heat less than air does. The spacer round the edge matters more than it looks. A plain aluminium spacer is a path for heat and a cold line where condensation starts. A warm-edge spacer, made from a material that conducts less, cools the edge of the glass far less. Those three details together are most of what separates an ordinary unit from an efficient one.
Double or triple
A triple unit has a third pane, with another gap between. On paper it holds heat better, and a rooflight is the place it makes most sense, because the roof is the exposed part of the house. Against that, triple units are heavier, slightly darker and cost more, and a double unit with a good coating and warm-edge spacer can meet the Part L figure on its own. The answer depends on the room and the roof, so we set both out in triple or double glazed rooflight.
The inner pane of a rooflight glazed over a room is laminated glass, two sheets bonded to a clear interlayer so that a broken pane stays in one piece. The outer pane is toughened, and often carries a self-cleaning coating that helps rain wash the dirt off. The efficiency features sit alongside those safety features, not in place of them.
One practical point on triple glazing and weight: a heavier unit needs a stiffer frame and sometimes a stronger kerb, and a large pane on a long span is a structural question before it is an energy one. We look at it with the opening, since the survey is where we learn how big a unit the roof will carry.
Frames, kerbs and cold bridges
The glass is the headline, but heat takes whatever path is easiest. Often that path is the frame, or the kerb, or the joint between them. A cold bridge is any solid route that carries heat across insulation: a strip of metal, a bare timber edge, a gap in the lining. It shows up as cold patches, mould on a ceiling edge, or condensation along one side of the opening and nowhere else.
Aluminium, uPVC and timber
Slim and stiff, aluminium frames suit large openings and fine sightlines. Metal conducts heat, so a good aluminium frame has a thermal break: a strip of low-conductivity material separating the inner and outer halves. uPVC is a poor conductor by nature and the frame sections are broader. That makes it a sound choice for smaller units and for lantern-style rooflights where bulk does not show. Timber insulates well and suits some older properties, with a finish that needs looking after. We match the frame to the opening and to the house, and we set the choice out in the quote. Made to measure units let us fit the frame to your opening and your kerb height, rather than forcing the roof to suit a stock size.
The but
A new kerb on a flat roof can be a hollow timber box, and a hollow box is a cold bridge round the whole opening.
The way in
We specify an insulated kerb, either supplied with the rooflight as one assembly or built on site with enough insulation inside to meet the guidance. The insulation continues up to the frame so there is no gap for heat to follow.
The kerb matters as much as the glass in a flat-roof job. It is the raised frame, usually timber or a factory upstand, that lifts the rooflight above the water on the roof. It has to be tall enough to stay dry, insulated enough not to leak heat, and sealed so no air passes through. For the building side of that story, the roof's own build-up, read rooflight kerbs and upstands.
Choosing the type of rooflight
What are roof lanterns? A roof lantern is a glazed roof that rises above a flat roof, usually with a pitched or hipped glass top and a frame round the edge. It sits on a kerb and counts as a rooflight, so the 2.2 W/m²K limit applies to a lantern in an existing home. It suits a single-storey extension where you want height as well as light. A flat rooflight is the lower, plainer cousin. Our roof lantern and flat roof rooflight pages cover the two in turn.
Fixed, opening and sloping
Fixed units are the simplest to make efficient, because there is no moving seal. Opening ones let hot air out in summer, which is its own kind of energy saving. They also add a seal that must close tight in winter. Sloping roof windows set into a pitched slope are rated as windows, with the stricter 1.4 limit or band B. A VELUX or similar fits there. A skylight in a loft room is usually one of these.
Loft conversions deserve a word of their own. A sloping ceiling under a roof window has less room for insulation than a flat one, so the lining round the opening and the way the insulation meets the frame decide whether the new bedroom is comfortable in January. We look at that junction in the loft before we order the unit, because the fix is easy on paper and awkward once the plasterboard is up. A roof window also brings daylight to the far end of the room, which is a benefit a wall window at the gable cannot give.
A reader asks
Which is better, a roof lantern or a VELUX window?
Neither, until you know the roof. A VELUX-style roof window sits in a pitched slope, takes little height and meets the 1.4 window limit. A lantern needs a flat roof and a kerb, and rises above it. On a pitched roof, a lantern is not the right product at all. On a flat roof, a lantern gives more headroom and daylight at the centre of the room, and a flat rooflight gives clean lines. The two are not rivals so much as answers to two kinds of roof. We say which one your roof wants at the survey, and give our reasons in writing. Our VELUX windows page covers that side.
| Roof | Usual choice | Why |
|---|---|---|
| Flat extension | Lantern or flat rooflight | Kerb gives dry height |
| Pitched loft | Roof window | Sits in the slope |
| Hallway or landing | Sun tunnel | Small hole, long reach |
| Older slate roof | Conservation rooflight | Low profile, flush |
Some rooms never see sunlight, and a pipe of reflective tube can carry it down from a small hole. That is what a sun tunnel does, and for a hallway or a bathroom under a pitched roof it can be the efficient choice, because the opening is small. Where a house is in a conservation area or a listed building, a flush conservation rooflight keeps the roof's profile and still meets the energy limits. Each has its own page, and the services index sets them side by side. In an extension the choice often follows the room: a kitchen or dining space under a flat roof, where the lantern or flat rooflight does most for the daylight, or a bedroom or bathroom in a loft, where a roof window or a small flush unit is enough. Home offices, utility rooms and garden rooms all fit that pattern.
Fitting it so the numbers hold
A unit that tests well in a laboratory is only the starting point. What counts is how it goes into your roof. The sequence is the same each time, and every step protects the energy figure.
The sequence on the roof
First comes the opening. We mark it, check what sits beneath it, and cut through the roof covering and structure only where the survey says to, adding trimmers, which are timbers that frame the opening and carry the loads cut away. Second comes the kerb or the frame, fixed and levelled. Third comes the weathering, the sheet and flashing work: the membrane, flashings or upstand details that make the roof watertight around the unit. Then the unit goes on, and the lining and insulation go in from inside. Dust sheets cover the room below before the opening is made, and the roof is never left open overnight. The last step is the one people forget. We check the seal between frame and kerb, look for gaps, and confirm the unit opens, closes and drains as it should.

Approved Document L adds two requirements for a new or replacement rooflight that is supplied as a complete unit. It should be draught-proofed, so air does not pass through the closed joints. And insulated cavity closers should be fitted where appropriate. A cavity closer seals the gap where a wall's inner and outer layers meet an opening, so that gap does not become a cold bridge. We build those into the fitting where the opening calls for them.
Planning and Building Control
The energy limits live in Building Regulations. Planning is a separate system. Both can apply to the same rooflight, and it is worth knowing which is which before you begin.
A reader asks
Do you need planning permission for rooflights?
Normally no. On a house, a rooflight or roof window is generally permitted development, as long as it projects at most 150mm from the roof slope and stays below the highest part of the roof. A listed building needs its own consent. A flat or maisonette has no such householder rights. A local Article 4 direction can also take them away. We check your address at the survey. The statutory detail sits in a single guide, skylight planning permission and Building Regulations, and this is the short version.
What Building Regulations ask
New and replacement rooflights are controlled fittings. That phrase means the whole unit, frame included. If you fit one, it should meet the standards in the guidance: the U-value limit, draught-proofing and cavity closers where they apply. Building control may accept a Window Energy Rating from a certification scheme as evidence of a window's performance. Where Building Control has to be told, we do the telling, whether the body is the council or a registered building control approver.
How much does a rooflight cost to install? That turns on the roof, the size and the type of unit, and a figure quoted without seeing the roof is a guess. We come out to look first. After the survey you get one written price for the named product, its size, its position and its finish, and it is the price you pay. The costs page lists what moves it.
Extensions and the quarter rule
An extension to a house brings one more limit. All the glazing and doors in the new part, rooflights included, should add up to no more than a quarter of its floor area, plus whatever existing openings the extension buries. A big lantern above a wall of glazed doors can pass that. That is no dead end, because the guidance allows compensating measures elsewhere in the home. Your designer or Building Control will want it settled before the size is final, so we raise it at the survey.
Leicester roofs and aftercare
Leicester's housing is a mixture, and each layer asks something different of a rooflight. Victorian and Edwardian terraces often have a dark middle room and a rear kitchen under a lean-to. Interwar semis bring hipped roofs and loft space worth using. Newer estates have shallow-pitch concrete tiles and extensions with flat roofs behind. The brightest rooflight is the one that suits its roof, so the energy choice starts with what is up there.
Conservation areas and older roofs
Parts of the city and many Leicestershire villages are conservation areas, and the council can limit what shows from the street. A flush conservation rooflight keeps a low profile and can still reach the same energy limits. Our page on conservation rooflights goes into it. The one thing to confirm early is whether an Article 4 direction applies to your street.
The but
A rooflight with a good U-value can still run wet inside on a cold morning, and condensation looks like a failure of the product.
The way in
Condensation is moisture from the room meeting the coldest surface in it. We look at the frame, the ventilation and the room's use, and fit the unit with insulated linings. Our answer to <a href="/services/energy-efficient-rooflights/why-do-rooflights-get-condensation/">why rooflights get condensation</a> explains what to expect.
Aftercare and maintenance
An efficient rooflight needs very little looking after. Clean the glass with water and a soft cloth, clear leaves and debris from the kerb and the roof around it, and check from time to time that opening units close fully. Keep the drainage slots in a frame clear. If something looks wrong, write to us and we will look at it. If you are fitting out an office or a small commercial unit, the same rules apply, and the same questions about the U-value and the kerb. The 10-year workmanship guarantee covers our fitting work, and the full terms are on the guarantee page.
Houses come first for us, and small commercial jobs are welcome where the brief fits. An older roof, a flat roof with an odd fall, or a pitch that rules out the usual product is not a reason to give up on efficiency. It is the survey's starting point, and the quote says what we found and how the unit deals with it.
The two places to begin are awkward roofs, if your roof is not the easy kind, and the free survey. If you would rather message, WhatsApp us on 07880 284133 and send a photograph of the room and the roof.
Further reading
Guides
-
Rooflight U-values and Part L, in plain English
What a U-value measures, how Part L limits a rooflight, and why the whole-unit figure beats the centre-pane one.
9 min read
-
Solar control glass for south-facing rooflights
How solar control glass keeps a south-facing rooflight from overheating while the daylight still comes through.
9 min read