- 01Hallway with no window at all
- 02Landing two rooms from daylight
- 03Bathroom in the middle of the house
- 04Loft space in the way

Sun tunnels in Leicester
Daylight carried down a tube to the room that has no wall to put a window in.
Or call 0116 430 0516
- Fixed written quote
- 10-year workmanship guarantee
THE FOX BROADSHEET · SUN TUNNELS
Sun tunnels in Leicester, from the dome to the ceiling
What a sun tunnel is, which rooms it suits, how the tube is chosen and run, and how the fitting leaves the roof tight and the ceiling clean.
A sun tunnel is the skylight for a room that has nowhere to put one. The hallway in the middle of a terrace. The landing at the top of the stairs. The bathroom that was squeezed into the space left over when the extension went on. None of them has an outside wall to speak of, and none of them sits directly under the roof slope, so a roof window above them is out of the question. The tunnel gets round that. A small dome on the roof catches daylight, a mirrored tube carries it down through the loft, and a diffuser in the ceiling spreads it into the room.
It is a small piece of kit, and the smallness is the point. The hole in the roof is modest, the hole in the ceiling is modest, and the run between them can often bend round the things that would stop a bigger rooflight. That also makes it easy to get wrong. A long run, too many bends or the wrong tube for the route will each cost you light, and a badly sealed joint in a cold loft will cost you a damp patch on the ceiling.
Seven short chapters follow. They take the tunnel apart from dome to diffuser, then put it back together in your loft. We fit them across Leicester and out to 30 road miles around the city. A visit to the loft comes first, free, and the written quote after it carries one fixed figure. Happy to skip the reading? Book the survey.
What a sun tunnel actually is
Start at the top. On the roof there is a clear dome, sealed into a flashing so that water runs round it and not into it. Under the dome sits the top of a tube. The inside of the tube is lined with a highly reflective surface, so that daylight entering at the top bounces down its length rather than soaking into the walls. At the bottom, fixed to the ceiling of the room, is the diffuser: a frosted or prismatic panel that scatters the light across the room instead of throwing it in a single beam.
You will hear the same thing called a sun tunnel, a sun tube, a light tube or a light pipe. They are one idea. Some people also call it a skylight, which is fair, because it brings daylight in through the roof. The trade would call it a tubular rooflight, to separate it from a flat rooflight or a roof window. Whichever word you use, the daylight is the same daylight, only carried further.
What it does not do is show you the sky. You cannot see out of a sun tunnel. What you get is a pool of natural light at the ceiling that tracks the weather outside: bright on a clear morning, softer under cloud. For a hallway or a bathroom, that is usually exactly what is wanted. The room stops feeling like a cupboard, and the light switch stops being the first thing you reach for at ten in the morning.
Why a tube and not a window
A roof window needs the room to sit right under the slope. It also needs an opening cut between rafters, a lining, a clear patch of ceiling and enough headroom to be worth having. A sun tunnel asks for much less of the roof. The opening is small, the tube is narrow, and the route between dome and diffuser does not have to be straight. If a chimney breast, a water tank or a run of ductwork sits in the way, the tube can often step round it. That is the first thing a survey checks, and it is the reason a sun tunnel so often turns out to be the answer where a rooflight was not.
If you are weighing the two against each other, our guide on sun tunnel or rooflight sets them side by side, room by room. If your roof is flat, flat roof rooflights are a different product with a different job.
A reader asks
Are sun tunnels worth it?
They are worth it where the room has no other route to daylight and a bigger rooflight cannot reach it. A hallway or bathroom with no window gains daylight for most of the day, and the electric light stays off until evening. They are less worth it where a roof window would fit, because a window gives a view, an opening and far more light for the room. The honest test is the room itself: stand in it on a bright day with the light off. If it is dim and you cannot add a window, the tunnel earns its place. Our short answer on whether sun tunnels are worth it goes through what to weigh.
The rooms a sun tunnel suits
The best sun tunnel rooms share one trait: they are small and they are surrounded. Think of the long, narrow hallway of a Victorian terrace, with the front door at one end and a closed kitchen door at the other. Daylight reaches the first two metres and then gives up. Or the landing of a semi, where the bedroom doors are shut and the stairwell is a well of grey. Or the inside bathroom, the one with the extractor fan that comes on with the light because there is no window to open.
All of these rooms are under a loft, or under a roof space of some kind, and that matters. A tube has to travel through whatever sits between the ceiling and the roof, so a room directly under an accessible loft is the easy case. The tube drops straight down, and the work is quick and tidy. A room under a floored loft, or with a bedroom above it, is harder, and sometimes the answer is a different product altogether.
Our fuller walk through of the individual rooms is in the guide on sun tunnels for dark hallways and bathrooms. Here is the short version of how each one behaves.
Hallways and landings. The tunnel goes in near the middle of the space, where it lights both ends at once. The diffuser sits in the ceiling above the stairs or the passage, and the effect is a steady, even wash that makes the whole route feel wider. A hallway lit this way also shows up the colour of the walls properly, which people tend to notice first.
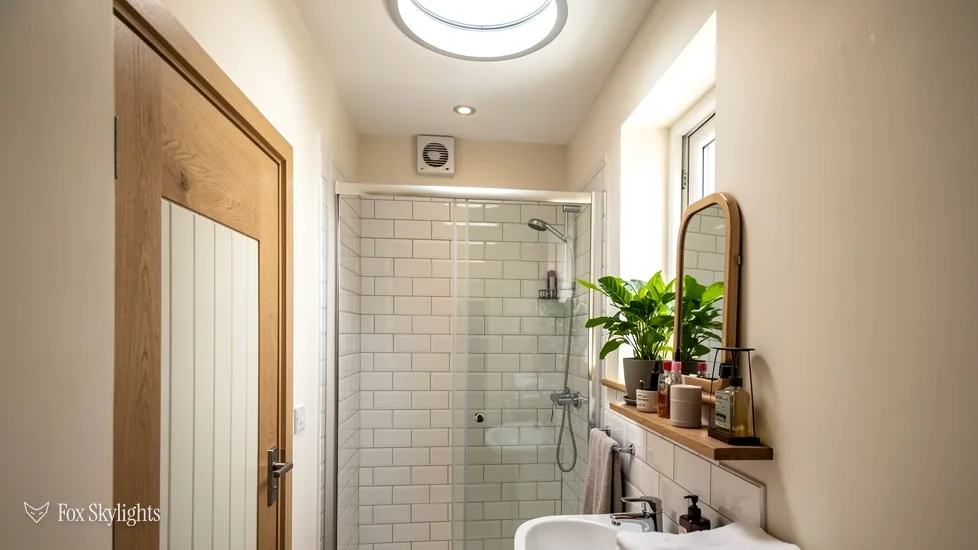
Bathrooms and shower rooms. Daylight in a bathroom changes how the room is used. You can see skin tone, a shaving mirror and the state of the grout. A tunnel over the shower or the bath means a bright room by day with nothing overlooking it, because the diffuser is frosted and no one can see in. Some makers offer a diffuser with a fitted light, so the same fitting serves after dark. We check what is available for the model on the quote.
Utility rooms, walk-in wardrobes and en suites. Small, windowless and under a loft is the pattern, and the tunnel does the same job.
The but
The room you want lit has a floored loft over it and a bedroom beside it.
The way in
We measure the route before anything is cut. A tube can step sideways along the joists, round the boarded section, and drop into the ceiling where the diffuser belongs. If the route runs out of room, the survey says so and we suggest what else could reach the space.
The one room where we would think twice is any space that already has a decent window. A tunnel will add light, but a window with the right blind is usually enough, and the money goes further elsewhere. We say so at the survey, and in writing.
Rigid or flexible: choosing the tube
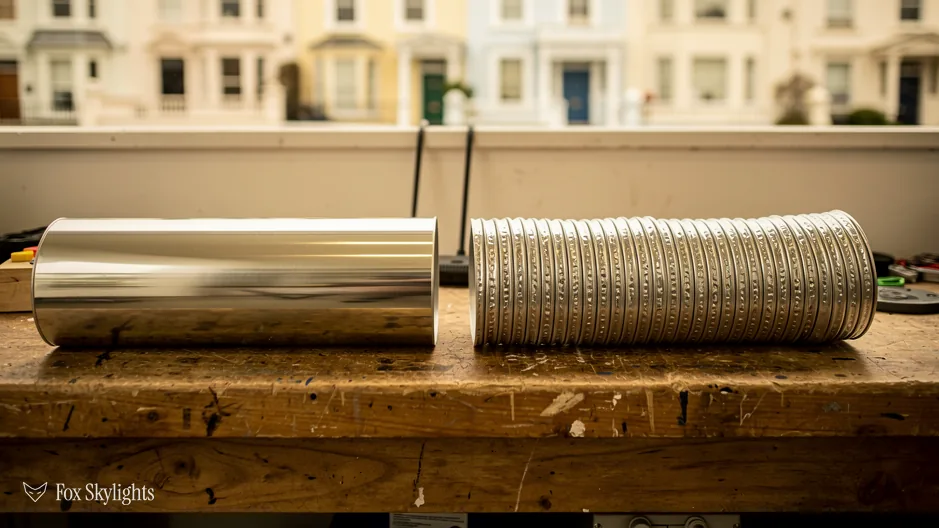
The tube is where sun tunnels differ most, and it is the part that decides how well yours will work. There are two families. A rigid tube is made of straight lengths of metal with a mirror-bright inner surface, joined end to end, and angled elbows where the route has to turn. A flexible tube is a ribbed, collapsible sleeve, stretched out to the length needed and bent as required. Both carry daylight. They do it differently, and the route chooses between them as much as you do.
Where a rigid tube earns its keep
A rigid tube is the better carrier of light. Its surface is smooth and highly reflective, so more of the daylight that goes in comes out at the bottom. It also holds its shape. It does not sag under insulation, it does not kink where it passes a joist, and it can be joined with sealed collars, which matters in a cold loft where warm air from the room below will condense on any cold surface it meets.
The catch is geometry. A rigid tube goes in straight lines. Where the route needs a dog-leg, a pair of angled elbows takes it, and each elbow is a point where some light is lost. For a straight drop from roof to ceiling, rigid is the natural choice. For a long, direct run it is also the better one.
| Point | Rigid | Flexible |
|---|---|---|
| Light carried | More | Less |
| Route | Straight, elbows | Bends freely |
| Holds shape | Yes | Needs support |
| Joints | Sealed collars | Few joints |
| Best for | Straight drops | Awkward routes |
A flexible tube is the one that wins when the route is awkward. If the line from dome to diffuser has to curve around a chimney stack, a water tank or a purlin, a ribbed sleeve will take the curve without any joins. It is quicker to fit, and it suits a short, shallow run in a roof space with more clutter than headroom. What it gives up is some of the light, because the ribbed inner surface scatters more of it on the way down. Every bend costs a little more.
The middle path
Often the right answer is a mix: a rigid tube for the long straight part of the run and a short flexible section to take up the last turn into the ceiling. The sun tunnel is a kit of parts, and the parts can be combined. We look at the route in the loft, with a torch and a tape, and choose the combination that keeps the most light and the fewest joints. That choice goes on the fixed written quote, named, so you know which tube you are paying for.
Length, bends and the light you get
The longer the tube, the less light arrives at the bottom of it. Every metre of tube is a metre of surface for the light to bounce off, and every bounce loses a little. That is physics rather than a flaw in any maker's kit, and it is why the first thing a sun tunnel survey does is measure the distance from roof surface to ceiling.
For a typical house, that distance is short: the height of a roof space above a first-floor ceiling, or the depth of a loft above a landing. A short, straight tube delivers a great deal of its daylight. A long one, running through two floors or round several corners, delivers noticeably less. Makers publish length limits for each model, and we work inside them. We also tell you honestly when the route is near the edge of what the product does well.
How much light does a sun tunnel give? That depends on the dome size, the tube, the length, the number of bends, and the sky. A clear morning and a heavy November afternoon are different days. What stays constant is the order of the factors: dome size sets how much goes in, and the route decides how much of it comes out. Our short answer on how much light a sun tunnel gives covers it in more detail, and the figures to rely on are the maker's, because they are tested.
Where the tube runs matters as much as how far. A tube that faces north gathers softer, steadier light. One that faces south gathers brighter light at midday and, in summer, more heat in the dome. In practice the dome sits where the roof allows it, and the survey puts it as high on the slope as the flashing and the rafters permit, because height means a better view of the sky and less shading from neighbouring roofs.
A reader asks
How long can a sun tunnel tube be?
Every make and model has its own limit, set by the maker, and the limit changes with the number of bends. Straight is best. Each elbow shortens the run you can sensibly use. We measure the route in the loft at the survey, and the written quote gives the length, the number of bends and the tube type. If the run is too long to light the room well, we say so and suggest a shorter route, or another product.
One more point, on dim days. A sun tunnel does not store light. If the sky is dark, the room is dark, and the electric light is still there to be used. People who have one tend to notice the days it works, and forget the days it does not. That is a fair trade for a room that had no daylight before, but it is worth knowing before you book.
The dome, the flashing and the diffuser
The tube gets the attention, but the two ends of the tunnel are where a sun tunnel lasts or fails. At the top, the dome and its flashing keep the weather out. At the bottom, the diffuser sets the quality of the light in the room. Both are worth understanding before you sign.
The dome and the flashing
The dome is clear, usually moulded plastic, and it is shaped to shed water and to catch low sun as well as high. Some are single-skinned and some double, with a gap that helps hold heat in. Under the dome is the flashing, the shaped collar that seals the opening to the roof covering. On a tiled or slate roof, the flashing is made to sit under the tile courses above and over the ones below, so that water runs over it and never behind it. This is the same logic as any roof window flashing, and it is where an installer's care shows.
On a flat roof the base is different: a raised collar or kerb, built up and finished with the roof covering so the junction stays watertight. Our short answer on whether a sun tunnel can go in a flat roof explains how that works, and what the survey checks first.
The diffuser at the ceiling
The diffuser is the visible part, and the part you live with. It is a panel set into the ceiling that spreads the light. Frosted types give a soft, even glow. Prismatic types, with a fine moulded pattern, throw the light more widely across the room. Some are flat and nearly flush, and some are domed. A few are made to take a fitted light, so the same ceiling point gives daylight by day and a lamp by night.
Fit matters. The diffuser should sit tight to the ceiling, with a sealed collar behind it, so no warm room air can slip up the tube into the cold loft. Warm, damp air meeting a cold tube makes condensation, and condensation in a tube drips back down. A good seal at the ceiling, and a well-fitted sleeve through the loft insulation, stop it. The installer should keep the loft insulation intact and tidy round the tube, and not push it aside and leave it that way.
Choosing the diffuser is a matter of taste and of room size. A small bathroom takes a modest, soft panel. A long hallway can take a wider one that carries the light further along the ceiling. We show the options at the survey, and the choice goes on the quote with the rest.
How the fitting goes, step by step
A sun tunnel is one of the faster installations we do, which is part of its appeal. That does not mean it is a casual job. There is a hole to cut in the roof and a hole to cut in the ceiling, with a loft route to be traced between the two, and the order matters. Here is the sequence on a typical pitched-roof job.
The survey and the route
We start in the loft. The survey traces the route from the chosen ceiling point to the roof, checks the rafters, the insulation, any cables or pipes in the way and the state of the roof covering. The ceiling point is set against the room: centred in a hallway, over the bath in a bathroom, wherever the light is needed. Then the roof position follows from the route. Only then is the tube and diffuser chosen, and the fixed written quote written. It lists what we found and how we deal with it.
The installation process
On the day, the sequence runs like this. We protect the room below with dust sheets and mark the ceiling point. On the roof, tiles or slates are lifted around the position and a small opening is cut between the rafters. The flashing goes in first and is laid into the roof covering as the tiles go back. The dome fixes to the flashing. Back in the loft, the tube is cut to length, fitted to the collar under the dome, run along the route and sealed at every joint. Insulation is laid back round the tube. Last, the ceiling is cut, the diffuser collar goes in, and the diffuser fits to the ceiling. The dust sheets come up and the room is left tidy.
On a typical house, that is usually a short job, measured in hours and not days, though the survey gives the real answer for yours. Our short answer on the time a skylight fitting takes covers the timing in more detail.
The loft is the part nobody sees afterwards, so it is the part that should be checked most carefully at handover. The tube should be supported, not hanging from its flashing. Every joint should be taped or collared. The insulation should be back in place. We photograph the finished run in the loft, and we are glad to show it to you.
A reader asks
Do you need planning permission for a sun tunnel?
Putting a dome on a house roof is an alteration to that roof, so the same permitted development rules apply as for a rooflight (GPDO 2015, Schedule 2, Part 1, Class C). The alteration may stand no more than 150mm proud of the original roof slope, and no part of it may rise above the highest part of the roof. Three cases change that. A listed building needs listed building consent. A flat or maisonette has no householder rights at all. And an Article 4 direction can remove the Class C rights in its area. The full detail is in our planning and Building Regulations guide, and we check your address at the survey.
Planning, rules and aftercare
The paperwork on a sun tunnel is light, and it is worth getting right all the same. Three things come up: planning, Building Regulations and the guarantee. We handle each as part of the job.
Planning and the shape of the roof
The short version is above and the statutory detail is in the guide. For a sun tunnel the point that most often matters is simple: the dome stands proud of the roof, and how far depends on the make and the flashing. The 150mm limit is measured at right angles to the original roof surface, so we check the height of the chosen dome against it before the quote, and if a unit would go past it we say so and name the alternatives. The wording of Class C is on legislation.gov.uk. A listed building changes the picture, and so can an Article 4 direction, in which case we tell you before the quote.
Building Regulations
If the opening counts as notifiable work, Building Control gets notified by us, and the council or a registered building control approver holds the record. Part L sets the thermal standards for work on existing homes, and the practical point for a sun tunnel is that it should not leave a cold spot in the ceiling. The seals, the sleeve and the insulation all stop that from happening.
Aftercare and the guarantee
Every installation carries our 10-year workmanship guarantee, in writing. In practice, a sun tunnel asks very little of you. The dome can be rinsed with water and a soft cloth when it gathers leaf mould, and the diffuser wipes clean from below. Checking the loft once a year, for a moment with a torch, is enough to spot a loosened collar or damp insulation.
If you want to know what a sun tunnel would cost, the honest answer is that it depends on the dome, the tube type, the length of run and the roof it goes through, and the figure comes after the survey. Is it cheaper than a skylight? Often, because the opening is smaller and there is less lining and finishing, but a long or awkward run can close the gap. The quote names the product, the route and the finish, and the number is fixed.
For the areas we cover, every town and village up to 30 road miles from Leicester, the process is the same. We come, we look in the loft, we tell you straight whether a tunnel will light the room, and we put it in writing. If the answer is a roof window or a flat rooflight instead, we say that too: our roof windows page sets out when that is the better route. When you are ready, book the free survey, or message us on WhatsApp.
Further reading
Guides
-
Sun tunnel or rooflight: which one does the room need?
Which of the two a given room needs, compared room by room.
9 min read
-
Sun tunnels for dark hallways and bathrooms
How a tube lights hallways, landings and inside bathrooms, and where the diffuser goes.
9 min read