- 01Old shopfronts along London Road
- 02Edwardian lofts with room to spare
- 03Rows built for framework knitters
- 04Newer blocks and flat-roofed kitchens

Oadby is 3.9 miles from Leicester by road, to the south-east, and the A6 run takes around 11 minutes
Skylights and rooflights in Oadby
Edwardian lofts, framework knitters' rows and flat-roofed extensions, all in a suburb that kept on growing, each with its own way in for daylight.
Or call 0116 430 0516
Four designated patches, one suburb

Round London Road and Saint Peters, the older cottages and shops sit inside a designated area where the street view matters. A slimline unit on the rear pitch leaves the front looking as it always has.

Oadby filled with businessmen's houses once Leicester's factory owners wanted a suburb, and Edwardian houses are still part of the mix. Their lofts repay a look: a roof window can turn a dim box room into somewhere you can stand.
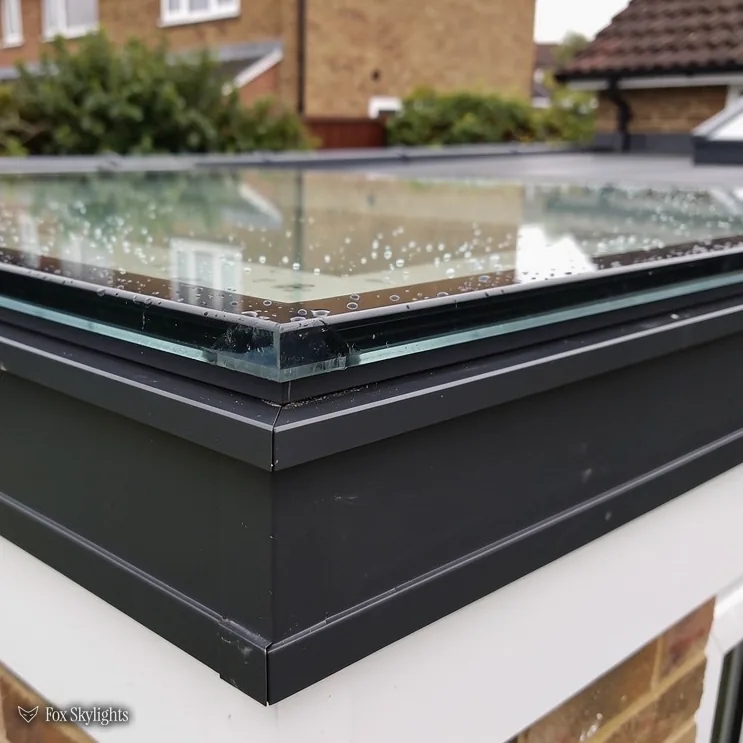
Wherever a flat-roofed extension has been tacked onto the back of a house, the centre of the room turns out to be the gloomy part. A flat rooflight on a well-built kerb puts daylight back over the worktops and the table.
Where the Oadby housing mix points us
-
 Conservation rooflights
Old cottages and shop buildings near London Road, where a thin frame laid flush with the slope keeps the roofline calm from the pavement.
-
 Roof windows
Edwardian lofts that have served as storage for decades, with headroom measured first and the window positioned to use it.
-
 Flat roof rooflights
Back-of-house additions under flat coverings, where we raise the upstand so rain leaves the joint instead of lingering there.
-
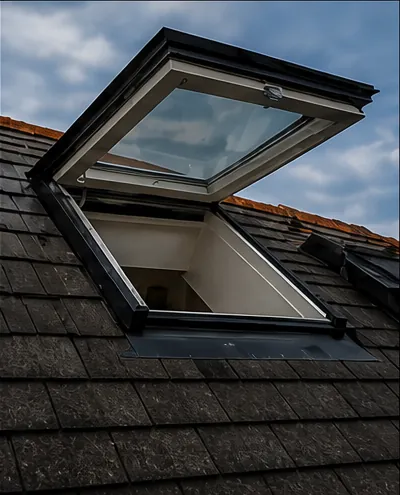 Electric and opening
Upstairs rooms that overheat in July, vented by a remote or wall switch so nobody needs a stepladder or a pole.
Nearby
Oadby sits in a tight group of places south and east of the city, and the pages for its neighbours cover the roofs we see just beyond the borough boundary.

THE FOX BROADSHEET · OADBY
Borough council, four designations, one rule to check
The decision-maker for planning in Oadby is Oadby and Wigston Borough Council. On an ordinary house the starting position is friendly: the government's 2015 permitted development order, Class C of Part 1, allows a rooflight or roof window with no application, provided the glass projects no further than 150mm over the slope and keeps below the top of the roof. Glazing on a roof slope that faces sideways must be obscured and non-opening, with one exception: an opening section sitting higher than 1.7m off the finished floor.
What marks Oadby out is how many designations are packed into one suburb. The planning register records four conservation areas. London Road and Saint Peters was designated in 1988 and contains eight listed buildings on the register: a single Grade II* and seven Grade II. North Memorial Homes and Framework Knitters Cottages dates from the same year and has none recorded. Oadby Court followed in 1997, also with none. Oadby Hill Top and Meadowcourt goes back to 1987 and also contains eight: one Grade II*, six Grade II and one that has no grade recorded.
Being within any of these four areas does not strip the Class C right on its own. Only a direction under Article 4 does that, and the borough keeps the schedule of affected streets. Listed status works differently: listed building consent comes first, however small the opening. Anyone in a flat or maisonette is outside householder permitted development altogether, so overhead glazing there needs an application before anything else. Chapter and verse lives in the guide covering planning and Building Regulations.
A reader asks
My Oadby house is inside one of those areas but isn't listed. Is there anything to file first?
Not automatically. Class C stays with an unlisted house unless the council has withdrawn it for that property. The council gets our enquiry about your address while we prepare the quote, so the answer reaches you in writing before anyone picks a product.
A hole in the roof counts as building work, planning answer or not. For notifiable work the Building Control paperwork is ours: we lodge it with the borough or with a private approver, and it moves alongside the job. For the older buildings we bring the sort of unit that sits low in the slope. A conservation rooflight is a thin-framed unit with one glazing bar running down its centre, and it is the version that tends to be accepted most readily where a street is protected.
Knitters' cottages, factory owners' villas, a suburb that grew
Oadby stayed a small settlement until the late 19th century. Then it became a fashionable suburb for Leicester's businessmen, among them the factory owners of the shoe and stocking trades, and it has been adding houses ever since. Wikipedia records that expansion was still going on in 2017. That leaves a layered map. Some 19th-century cottages and shops survive along London Road towards Glen Road, including a butcher's and a bakery. Edwardian houses stand alongside new purpose-built accommodation blocks, and the A6 dual carriageway passes the commercial centre rather than running through it.
Two sites fill in the rest of the picture. The Framework Knitters Homes include buildings that date back to 1909, and the North Memorial Homes were paid for by Sir Jonathan North, a former Mayor of Leicester, built in 1927 and opened that year by the Prince of Wales. The site also holds the North Memorial Hall, in a neo-Georgian style, leased since 1974 to Oadby Evangelical Free Church. These sit within the conservation areas above, and they are grouped buildings where the whole roofscape is judged together. One mismatched unit shows from a long way off.
Reading an older Oadby roof
A roof that has stood for a century has usually been patched, re-covered in part and had a chimney taken out. We begin every survey by working out what is up there now: the slope, the rafter spacing, the size of the timbers, and whether the roof has been opened up before. A roof window either fits between two rafters or takes a trimmed opening with new timbers around it, and which one is possible depends on that first look. In an Edwardian loft the other question is headroom. A window over the stair landing does more than one over a low eaves cupboard.
The but
The only spot with real headroom is exactly where a chimney breast or a party wall gets in the way of the opening.
The way in
We slide the window along the slope, or choose a narrower unit, so the masonry stays untouched and the light still lands in the middle of the room.
| Type | First look | Likely fit |
|---|---|---|
| Old London Road building | Listing, then the street | Low-profile conservation unit |
| Edwardian house | Headroom and rafter gaps | Roof window |
| Purpose-built block | Who owns the roof | Rooflight, with consent |
| Flat-roofed extension | Falls and kerb height | Kerbed flat rooflight |
If you are swapping an older unit for a new one, Replacements are held to Part L: a roof window has to manage 1.4 W/m²K (or the band B grade on its Window Energy Rating), and a rooflight 2.2. A modern energy-efficient rooflight will beat both, which matters in a loft that is cold in January and warm by July.
A word on loft conversions. Making a bedroom out of the loft in a two-storey house brings in Approved Document B. A window cannot serve as the fire exit once the room is more than 4.5m up, so the answer is a protected stair. The window is there to bring in daylight and fresh air; the staircase is the way out.
Eleven minutes along the A6
This is a proper town, not a village. The city is 3.9 miles off by road, with the compass pointing south-east, and the drive eats up roughly 11 minutes. The A6 dual carriageway shares the district with two B-class neighbours, B5403 and B582, all within reach of the town centre on foot, and the nearest station lies beyond two kilometres, so the road is how everyone arrives, and for us that makes Oadby one of the simplest surveys on the map: a morning visit, and the measuring is done by lunch.
Oadby has old ground under it as well as old roofs: in 1760 an Anglian burial ground turned up on Brocks Hill. The town is green in its gaps. Ellis Park, Coombe Park, Rosemead Park, Uplands Park and Brockshill Country Park are all recorded, and the Lucas Marsh and Knighton Spinney nature reserves lie within a few kilometres. Leicester Racecourse sits on the border with Stoneygate, and the University of Leicester's Village quarter and South Knighton are close by. For a rooflight, parkland has one practical effect, and that is trees. Leaf fall on a flat rooflight or a roof window blocks the drainage, so we leave a working gap around the frame and a drip detail that sheds debris rather than catching it.
Plenty of Oadby's newer housing carries flat or low-pitched sections, over garages, kitchens and single-storey additions. For a flat roof rooflight the kerb matters more than the glass. It is the upstand under the glass, and it must be tall enough to keep water moving away from the joint. We build it, flash it and check the fall of the roof around it before the old covering is cut.
Where a bathroom or landing has no roof slope directly above, a sun tunnel answers the problem neatly. The light is gathered by a little dome up on the roof, then sent down a mirrored tube through the loft and spread by a panel in the ceiling. It is not a window, but it does turn a dark internal room into a bright one without moving a single wall.
Some Oadby owners start with a different worry, which is warmth. A new opening in the roof sounds like a draught waiting to happen. Modern glazing is rated, though, and the Part L figures above are the ceiling on heat loss, not a hope. A good unit, sealed and insulated around the frame, keeps heat loss within the Part L limit. The part that decides the result is the fit, so the insulation and the flashing get as much attention as the glass.
A reader asks
Will a new skylight make my Oadby loft colder in winter?
Not if it is specified and fitted properly. The figures quoted earlier are the legal floor, and a decent unit clears them for a room that already has insulation round it. We detail the lining and the seal at the frame so the cold has nowhere to creep in. The quote names the product, so you can compare its rating with what is there now.
Whichever roof you have, the first conversation is short. Tell us which room, and what is wrong with the light in it. If the room is at the back of the house with the extension wrapped round it, say so, because that changes where we look first. A photo of the ceiling taken from the middle of the room is plenty to begin with, and a second one from the garden showing the roof edge saves a trip up the ladder before the survey even starts.