The height rule decides it
Approved Document B is the part of the Building Regulations that deals with fire safety. For houses, it sets out how people get out of upper rooms if the stairs are blocked by fire. The idea behind an escape window is simple: someone can climb out, drop or be helped down, and reach the ground without serious harm. That only works if the ground is close.
The guidance therefore ties an escape window to the height of the room: 4.5m from the ground is the limit for the storey it serves. A first-floor bedroom in an ordinary house usually sits within that. A second-floor room, such as a converted loft on a two-storey house, usually does not. That is the height at which a window stops being an escape and becomes a drop.
So the honest answer to the question depends on one thing: how high the window sill sits above the ground outside. Where the room is within reach, an escape window can count. Where it is above, it cannot.
Loft conversions on a two-storey house
This is where the question comes up most. Someone converts the loft into a bedroom, fits a roof window and asks whether that can double as the way out.
On a two-storey house the answer is no. The new room is on a third level, above the 4.5m limit, so the regulations call for a protected stair rather than a window: a staircase enclosed by fire-resisting construction and doors, running down to the ground floor and the front door. It is the stair that makes the conversion safe, and Building Control will want to see it in the plans.
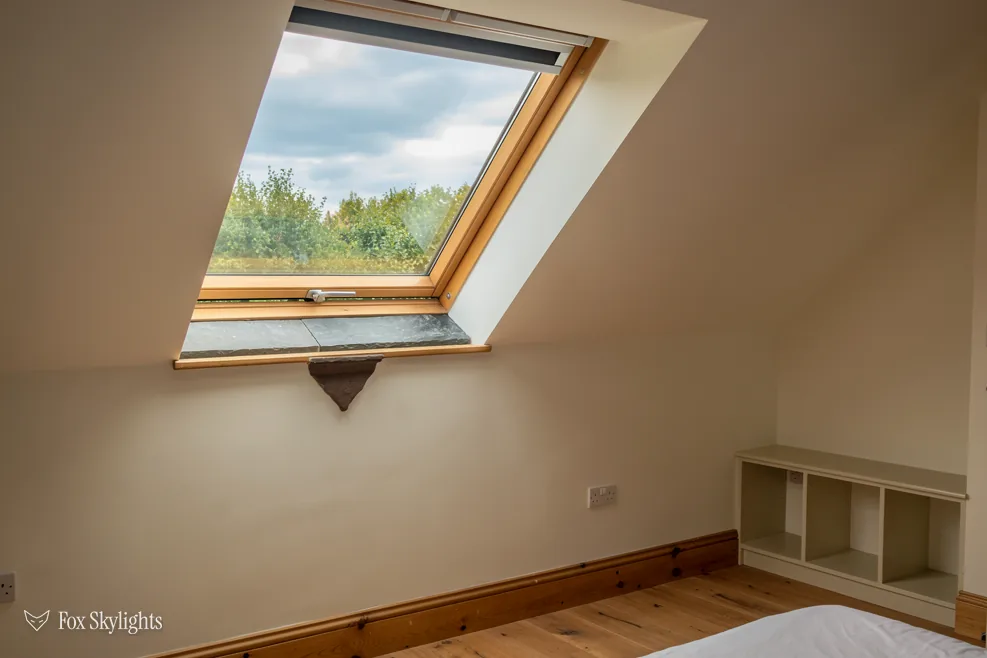
A roof window still earns its place in that room as a source of light, air and a view. It is just not the escape route. In practice this means the stair, the doors and the landing layout are often settled before anyone chooses the window, and a good loft design starts from the staircase.
It also helps to know that Building Control sign-off for a loft conversion covers the stair, the structure, the insulation and the fire safety together. A private inspector, now called a registered building control approver, can do this as well as the council. Our team files any Building Control notification the job needs.
Single-storey, bungalow and dormer cases
Height is the test every time, so the answer changes with the building.
- Bungalow loft rooms. A bungalow with a room in the roof has a first-floor level close to the ground. A suitable window within the height limit can be assessed as an escape. Whether a roof window is the right type for that role depends on its size, its sill height and how it opens, and the building control officer decides.
- Dormer windows. A dormer has a vertical window, which is easier to climb through than a sloping roof window. Even so, the height rule applies in the same way.
- Extensions. A single-storey extension with a rooflight over it is not an upper storey, so there is nothing to escape from by window. The ground is at the door.
These are general descriptions rather than the detailed guidance. The sizes and positions an escape window must have are set out in Approved Document B itself, and the building control body applies them to your plans. Do not assume any particular window will pass without that check.
How a roof window is built for use as an exit
Where an escape window is allowed on a sloping roof, the practical things count. The sash has to open wide enough to climb through. The handle needs to be reachable from the floor, and it helps if the window stays open by itself instead of swinging shut. Some centre-pivot windows rotate so the sash sits clear of the opening, which is useful; some top-hung types lift out and up, which gives a wider exit once past the sash. Which of those suits is a matter for the plans, and our guide to top-hung or centre-pivot covers how each one opens.
The room also needs a clear way to the window: a bed or wardrobe directly underneath makes it harder to reach. If you are designing a loft room, think about where the furniture goes as well as where the glass goes.
None of this replaces the rules, which are about height first. It just explains why the window position and type matter so much when it is allowed to count.
What to do before you buy
Work out which storey the room is on and how high the sill will be above the ground outside. If a room is above 4.5m, plan the protected stair first, and treat the roof window as a daylight and ventilation decision.
Planning is a separate question. Roof windows are usually permitted development, within limits, with exceptions for listed buildings, flats and Article 4 areas, and our guide to planning permission and Building Regulations sets out the short version.
For the products themselves, our roof windows page covers types and sizes. If you are planning a loft conversion and want a second opinion on window position, ask for a free survey. We look at the roof and the room, measure up, and give you a fixed written quote for the window installation, so you know the figure before any work starts. For escape and stair questions on the conversion as a whole, your building control approver is the person to confirm the details.