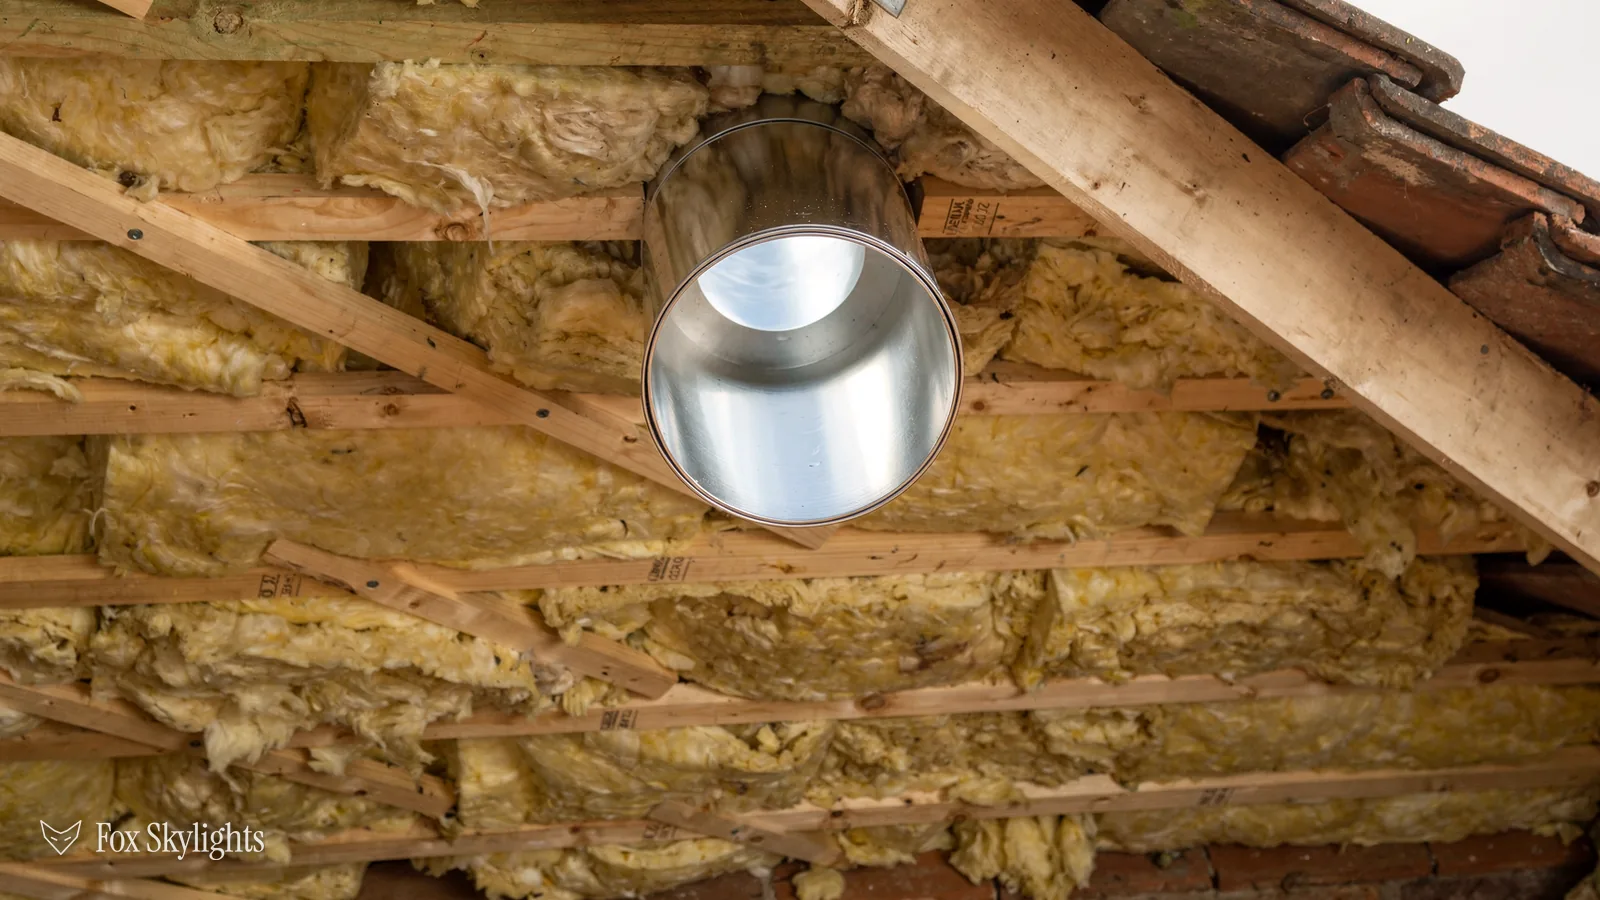
People ask for a skylight and mean one of two quite different things. Some want a window in the roof: a pane of glass that frames the sky, opens for air and floods a room. Others want daylight in a dark corner and do not much mind how it gets there. The first is a roof window or rooflight. The second is often a sun tunnel, a small dome on the roof joined to a ceiling diffuser by a mirrored tube.
They cost different amounts of structure, they light a room differently, and they suit different spaces. Choosing between them is easier than it looks, because the room answers most of the questions before you do. This guide sets the two side by side: what each one is, what each is good at, what the loft and the roof will allow, and a short test you can run in your own house before the survey. It is written for homes across Leicester and Leicestershire. The final call always comes from measuring your loft.
Two ways of getting daylight through a roof
A rooflight, in the trade sense, is any glazed unit set into a roof. On a pitched roof the usual form is a roof window, framed into the slope and lining the opening down to the ceiling. On a flat roof it is a flat rooflight on a kerb, or a lantern. Homeowners call all of these skylights. What they share is a hole big enough to see the sky through, and a room directly below that is open to it.
A sun tunnel works from the opposite end. It does not try to open the room to the sky. It collects light at the roof and moves it to where it is wanted. The dome is small. The tube is narrow, lined with a mirror-bright surface, and can run through a loft on a straight line or round obstacles. The diffuser, in the ceiling, spreads what arrives. You cannot look out of it, you cannot open it, and you do not need a room under the slope.
A roof window opens the room to the sky. A sun tunnel carries a piece of the sky to the room.
That one difference drives everything else in the comparison. A window needs a room that sits under the roof slope. A tunnel only needs a route. Where the room is under the slope and there is headroom, the window is usually the better product. Where the room is somewhere the slope cannot reach, the tunnel is the product that works. Our broader page on sun tunnels in Leicester covers how the tunnel is built and fitted. The rest of this guide is about choosing.
What each one is good at
Start with what you want the glass to do. Daylight is only one of the jobs a roof window can do, and it is the only job a sun tunnel does.
| Question | Roof window | Sun tunnel |
|---|---|---|
| Gives a view of the sky? | Yes | No |
| Opens for air? | Yes, many do | No |
| Needs room under the slope? | Yes | No |
| Can bend round obstacles? | No | Yes, with a flexible tube |
| Size of roof opening | Larger | Small |
| Light in the room | Strong, direct | Soft, even |
The table hides some detail worth saying out loud. A roof window delivers a lot more light than a sun tunnel of the same age and price bracket, and it delivers it with a direction, so sun falls across the floor and moves through the day. A tunnel gives a diffuse pool at the ceiling instead. In a bathroom or a hall that diffuse light is often exactly right. In a bedroom or a living room, people usually want more.
What a window adds that a tunnel cannot
A view, ventilation and a sense of the weather. A bedroom in the roof with a window that opens can let out the heat that collects under a roof in July. A kitchen under a slope with a window above the worktop gets daylight where the cook is standing. These are the reasons to fit a window if the room allows it.
What a tunnel adds that a window cannot
Reach. A sun tunnel serves rooms a window cannot, and it does so with a smaller disturbance to the roof. For a hallway, a landing or a windowless bathroom, that reach is the whole case. The tunnel also leaves less to frame in the roof structure, which can matter on an older roof where every cut rafter is a decision.
What the room and the roof will allow
Whichever product you prefer, the building has a vote. Four things decide it, and all four are checked at a survey.
Is the room under the slope?
A roof window sits above the room and lines the opening to the ceiling. The room needs to be directly below, with enough ceiling height at that spot to be worth having. A bedroom in a converted loft is the textbook case. A first-floor landing in a house with a loft over it is not: the ceiling is flat, the roof is a floor higher, and a window would need a long lined shaft. That is the moment a tunnel starts to look right.
What is in the loft?
A tunnel travels through the roof space, so the roof space matters. A water tank, ductwork, a chimney breast or a run of cabling can each sit on the line from dome to diffuser. A straight tube is the better carrier of light, so we try for a clear run first. When something is in the way, a flexible section can step around it.
Is the loft used or floored?
A boarded storage loft is a harder place to run a tube than an empty one, because the boards and what is stacked on them have to be moved. A converted loft is a different case again: the room is already lit by the roof and the question changes to what kind of window it needs.
What is the covering?
Slate, clay tile and concrete tile each need their own flashing, on either product. The dome of a tunnel and the frame of a roof window both rely on that flashing to keep the weather out. Our planning permission and building regulations guide covers the rules that apply to the visible part, since both products come under the same permitted development limits. Both are subject to the same listed building and conservation area rules too.
Room by room: a short way to choose
Here is how the two products tend to sort out across a typical house. Treat it as a starting point for the survey, not a ruling. Rooms that look alike on paper can differ once you are in the loft.
| Room | Usually better |
|---|---|
| Loft bedroom | Roof window |
| Inside bathroom | Sun tunnel |
| Narrow hallway | Sun tunnel |
| Landing under a loft | Sun tunnel |
| Kitchen under the slope | Roof window |
| Dark walk-in wardrobe | Sun tunnel |
| Study in the roof | Roof window |
The bathroom case deserves a note. Some people want a bathroom window in the roof so they can open it. Others want the daylight and are happy with the extractor fan they already have. If the bathroom sits under the slope, either works, and the choice is about whether you want the sky or just the light. If it sits in the middle of the house, the tunnel is the practical answer. The guide to sun tunnels for dark hallways and bathrooms goes through those rooms in detail.
Run this test at home
- On a bright morning with the switch off, judge how dark the room really is
- Look up: is there a roof slope directly over this ceiling, or a flat ceiling with a loft above?
- Go into the loft and check what sits between the ceiling and the roof
- Decide whether you want a view and fresh air, or only daylight
- Take photographs of the ceiling and the loft route for the survey
How the installs differ
A roof window means cutting an opening between rafters and framing it, fitting the window with its flashing, then building a lining down to the ceiling and finishing it with plaster and paint. It is a bigger job in every respect. The structure around the opening is altered, scaffold or a tower may be needed, and the room below needs protecting for the day or days it takes.
A sun tunnel is a smaller operation. A small opening goes in the roof, usually between existing rafters. A flashing and dome go on. A tube is run through the loft and fixed, and a hole is cut in the ceiling for the diffuser. There is much less making-good than with a window, and the disruption in the room is mostly one circular cut and some dust. The tube is supported, joined and taped, and the insulation goes back round it.
The but
The only sensible place for the light is the middle of the house, under a loft that is full of boxes.
The way in
The survey traces the route in the loft first. Boxes move, the tube runs between the joists, and the diffuser goes where the room needs it.
Neither job is a casual one. Both open a roof to the weather, so the opening is weathered in the same visit. Both have to be sealed properly at the dome or frame, and both leave a loft that should be checked at handover. If you are weighing a tunnel against a window on a flat roof, the choices narrow differently, and the flat roof rooflights hub is the place to start.
Sun, cold and condensation
Summer sun pours heat through glass in a roof, and winter cold pulls warmth back out, and both products obey the same physics. A large roof window facing south can warm a room in July. Solar-control glass is one answer, and a blind is another. A tunnel gathers less light and so less heat, and its tube is lined to reflect light, not to hold warmth. For a hall or a bathroom that rarely matters.
In winter the issue turns round. Every opening in a roof is a place where heat can escape. The Building Regulations in England set limits for what existing dwellings can use. For roof windows the Part L 2021 limit is 1.4 W/m²K, or Window Energy Rating band B. For rooflights the limit is 2.2 W/m²K. A good installation also seals and insulates round the opening so cold does not bridge into the room. The dome of a sun tunnel and the tube in a cold loft are places where condensation can form if the insulation is skimped, which is one more reason to leave the tube properly wrapped.
No rule in England requires a minimum amount of daylight in a house, so no regulation tells you which product to choose. The decision is yours, based on what the room is for. A reading chair by a roof window wants light with a direction. A hall wants enough light to see by without the switch.
Making the choice, and what the survey settles
If the room is under the slope and you want a view, fresh air or a lot of light, the roof window is the better answer. If the room is surrounded by other rooms and you want daylight in it, the sun tunnel is. If you are somewhere in the middle, for example a stair landing under a shallow slope, you may find that both are possible and the question is budget against ambition.
If the room sits under the slope and you want air and a view, choose the window. If it sits in the middle of the house, choose the tunnel.
The survey turns that rule of thumb into a decision for your house. We look at the room, then go up into the loft and trace the route. We say which product fits, what it will do for the room, and what it will not. If the honest answer is a tunnel in the hall and a roof window in the back bedroom, we say so and quote both on one page. After the free survey you get a fixed written quote, one figure, with the product and the position written down.
Whichever you choose, the work comes with our 10-year workmanship guarantee in writing, and Building Control gets notified by us where the job requires it. To start, send a photograph of the room and the loft by WhatsApp, or book the free survey. A skylight is a long-term addition to a house, and the choice between a rooflight and a tunnel is worth an hour in the loft before you commit.