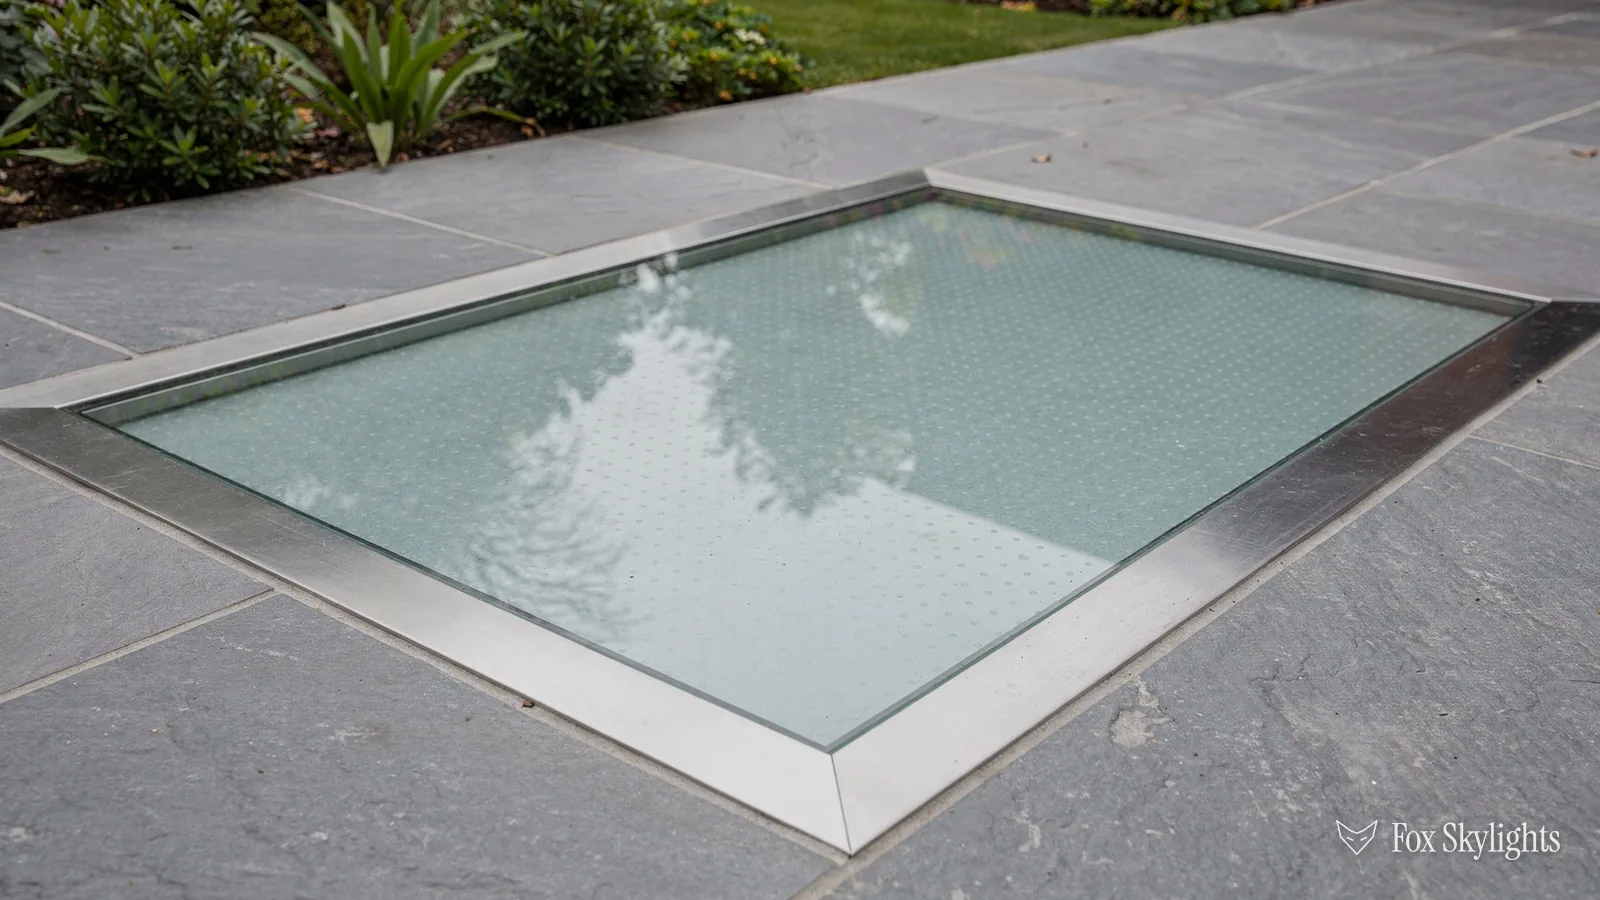
A skylight you can walk on sounds like a contradiction, because every ordinary rooflight on a flat roof is designed to keep weather out and to stay unloaded. A walk-on rooflight is a different product. It is a structural glass unit, closer to a floor than to a window, and the same word, rooflight, covers both. That is where the trouble starts: two products that look similar from the garden and behave very differently under a foot. This guide covers the glass itself, the load ratings you will see on a data sheet, the anti-slip finishes, the kerb underneath and the safety rules around the whole thing. It is written for homeowners in Leicester and Leicestershire who have a flat roof, a terrace plan or a dark room below ground and want to understand a quote before they sign it. The details for your own roof come from the survey, measured on site. The full overview sits on our walk-on rooflights page.
What a walk-on rooflight actually is
Start with the plain description. A walk-on rooflight is a sealed glass unit in a metal frame, set into a flat roof or a floor slab, built to carry people. Light goes down through it. Weight goes down through it too, which is the part an ordinary rooflight is never asked to do. The frame sits on a kerb: a short upstand of timber, masonry or an insulated factory section that raises the unit above the surrounding waterproofing. The roof covering is dressed up the outside of the kerb, which keeps rain on the roof and away from the ceiling below.
Manufacturers are clear that the kerb is the builder's job to get right. One UK maker, Duplus, says the unit needs a kerb built by the builder, with the glass set first and the floor finish brought up to it later. That order matters on a terrace, because the decking or paving has to meet the glass neatly, and it can only do that if the glass is already in place at the right height.
You will hear two names for the same family of products: walk-on rooflight and walk-on glass. In a roof they mean the same thing. The names split only when the glass sits in a floor with no roof above it, such as a hallway panel that lights a cellar. The build-up described below applies to both.
Light goes down through it. Weight goes down through it too, which an ordinary rooflight is never asked to do.
How the glass is built
Two glass terms do most of the work, and they are often used loosely, so it helps to pin them down. Toughened glass is heat-treated so that it is much stronger than ordinary glass of the same thickness. When it does break, it breaks into small blunt pieces. Laminated glass is two or more layers bonded together with a clear interlayer. When it breaks, the interlayer holds the pieces in place, so the panel stays in the frame rather than falling out.
A walk-on unit uses both. Duplus describes its outer pane as toughened laminated glass, and gives the thickness as 25.5mm to 33.5mm depending on the size of the unit. Its units are triple glazed as standard, with an extruded aluminium frame. So the outer pane is the one that takes the foot, and the insulated glazing below it deals with heat. Another maker, Structural Glass, shows a stepped triple glazed unit in its specification pack, with multi-laminate glass bonded to a stainless steel frame, and the underside of the glass blacked out to hide the steelwork. The details differ from one manufacturer to the next, which is a good reason to compare data sheets rather than headlines.
Why the outer pane is thick and the size matters
Glass in a floor behaves like a plate that bends a little under load. The bigger the unit, the more it bends, and the thicker the glass has to be to keep that bend small. That is why the thickness quoted above runs across a range: the maker steps the build-up up as the unit gets bigger. It also explains why a data sheet for one small unit tells you nothing about a large one from the same range. Ask for the figures for the exact size on your quote.
What the inner panes are for
The panes below the walk-on layer are there for thermal performance and condensation control, not for carrying people. In an existing home, Part L 2021 sets a limit of 2.2 W/m²K for a rooflight, so a flat-roof glass unit is normally an insulated unit with more than one pane. Triple glazing is how a manufacturer gets a walking surface and a sensible heat loss figure out of the same product.
| Term | What it means |
|---|---|
| Toughened | Heat-treated, stronger, breaks into small pieces |
| Laminated | Layers bonded, holds together if cracked |
| Triple glazed | Three panes with sealed gaps for insulation |
| Blacked-out underside | Hides the steel support from below |
Reading the load ratings
Every walk-on data sheet carries two load figures. They sound alike and they test different things.
The first is a uniformly distributed load, shortened to UDL. It is the weight spread evenly across the whole glass, as if a crowd stood on it at once. It is quoted in kilonewtons per square metre, written kN/m². The second is a concentrated load, quoted in kilonewtons, written kN. It is a heavy weight pressing on one small spot, such as a heel, a table leg or a plant pot. A panel can pass one test and need help with the other, which is why both numbers appear.
One kilonewton is roughly the weight of 100kg pressing down. That conversion is physics rather than a product claim, and it helps to read the numbers as people-weights rather than abstract units.
Duplus states that its walk-on rooflights are designed to meet the imposed load requirements of BS EN 1991, subcategories A1, A2, A3 and A5, and that this means they can withstand a UDL of 2.5kN/m² and a concentrated load of 2.0kN. The same maker advises that, for projects started after 1 October 2013, a unit that states compliance only with the older BS 6399 figures should be avoided. Those older figures were 1.5kN/m² for the UDL and 1.4kN for the concentrated load.
| Standard | UDL | Point load |
|---|---|---|
| BS EN 1991 (A1, A2, A3, A5) | 2.5kN/m² | 2.0kN |
| Older BS 6399 | 1.5kN/m² | 1.4kN |
Two cautions follow. First, these are one manufacturer's published figures, not a rule for every walk-on rooflight. Other makers publish different numbers for different products, sizes and support conditions, and a few quote a higher rating on request. Second, a load rating describes the glass in its frame on a proper kerb. It says nothing about a kerb that has been built out of square or a roof deck that flexes. The glass can only be as strong as what holds it.
A load rating describes the glass in its frame on a proper kerb. The glass can only be as strong as what holds it.
Check the units before you compare
Some listings mix up kN and kN/m² or run them together on one line. If a data sheet gives a single number with no unit, or says kN for a figure that is plainly a UDL, ask the maker to confirm it in writing before you compare it with another quote. A misprinted unit is a small error on paper and a large one on a roof.
Anti-slip: why wet glass needs a treatment
Clear glass is smooth. Add rain, moss film or morning dew and it can be slippery underfoot. Makers deal with that by treating the outer face of the walk-on pane. Duplus lists sandblasted and Avant-Garde anti-slip external glass treatments, under BS 7976-2, on request, and describes an etched option that reduces slip. BS 7976 is the standard for the pendulum slip test, and the -2 part covers how it is used.
The pendulum test is how slip resistance is measured on floors: a rubber slider swings across the surface and the loss of speed gives a number. A higher number means more grip. Ask for the wet value, not just the dry one. Dry glass is fine in July. The wet figure tells you what a winter terrace feels like.
A treated surface does change the look from below and from above. Etched and sandblasted finishes scatter a little light, so the glass can look softer than clear glass. Whether that matters depends on the room. In a cellar, the extra grip above usually outweighs the difference below. We cover the question in full in a separate short answer, and on this page the point is simply to ask for the finish by name on the quote, with the test standard it was measured to.
Size limits and what sits underneath
Walk-on units come as single pieces. Duplus states that its units cannot be linked together and gives a maximum size of 1.1m by 3m. Larger spans mean a different product, typically a structural glass floor designed as a set-piece with its own engineering. Treat the single-unit limit as a design clue. If you want a wide pool of light, a run of separate units is a different job to one big pane.
The roof or floor around the unit has to be ready for it. Cutting a hole in a flat roof removes some of the structure, so the joists either side need to be trimmed with a proper header and the new opening supported. On timber flat roofs that usually means doubled joists and trimmers. On a concrete slab it means a designed opening with the edges checked. Where the loads are not obvious, a structural engineer sizes the trimming. We carry out the installation and the survey; the calculation sits with the engineer where the roof demands one.
The kerb height and the finished floor
The walking surface needs to end up flush with, or a small and deliberate step from, the decking, paving or screed beside it. That sets the kerb height before anything else is ordered. Work it out from the finished surface downwards: the glass top level, then the frame depth, then the kerb, then the roof build-up beneath it. Getting that sum wrong by a few millimetres leaves a trip edge or a water trap.
Drainage around the glass
Water has to leave the surface around the glass quickly. On a terrace that means the paving or decking falls away from the unit rather than towards it. On a roof with no outlet nearby, the survey checks where the rainwater goes before the opening is cut. The glass itself will not leak if it is installed to the maker's detail. The edges are where a poor build shows.
The safety rules that apply
Four separate safety questions sit under this one product, and it is easy to merge them.
Walking on it: only if it is rated for it
Treat any glazing that is not marked as walk-on as fragile. The trade rule is simple: you do not step on a rooflight unless its data sheet says you can. Ordinary glass and polycarbonate rooflights are made to keep rain out and are not built to take a person. If you are unsure what is in your roof, stay off it until someone has looked. We answer that question in a separate piece on walking on an ordinary rooflight.
Falling through it: the glass is not the only barrier
A walk-on unit that is rated and properly installed is meant to stay put under the loads in its specification. A rating does not replace a guard on a terrace edge, and the manufacturer data sheets we read for this guide do not address guarding or barrier height. Where a terrace has an edge, the design needs a balustrade or parapet that meets the Building Regulations for the height of the drop. Your survey will mark that as a separate item.
Getting in from outside: security
A glass panel in a roof is also a way into the house. Duplus refers to its units meeting Part Q, the Building Regulations requirement on security in new dwellings. Laminated glass is hard to get through even after it cracks, because the interlayer holds it. Ask how the frame is fixed and whether it is bonded or bolted from outside.
Working on it: your installer's side
Fitting a rooflight is work at height, and your installer plans for it. That is why we survey first and fix the sequence in writing before the day. It should not be something you need to organise.
Planning and Building Regulations are covered in the guide to skylight planning permission and Building Regulations. Where Building Control needs telling, we tell them.
What to ask for on a quote
Two quotes for "a walk-on rooflight" can describe very different products. A short checklist keeps the comparison honest.
Put these on the written quote
- The exact unit size and the maker's name and model.
- The glass build-up of the outer pane, and whether the unit is double or triple glazed.
- The load rating in kN/m² and kN, and the standard it is designed to (BS EN 1991).
- The anti-slip finish, named, with the standard it was tested to.
- Kerb material, height, and the trade building it.
- The finished floor level beside the glass.
- Whether the opening needs engineering and who provides it.
- The maker's guarantee, alongside our own 10-year workmanship guarantee.
If you are weighing the product for a terrace or a cellar, the companion guide on walk-on rooflights for terraces and basements picks up from here. When you are ready to talk about your own roof, ask for a free survey. After the survey you get a fixed written quote, and you can message us on WhatsApp with photos first if you prefer.