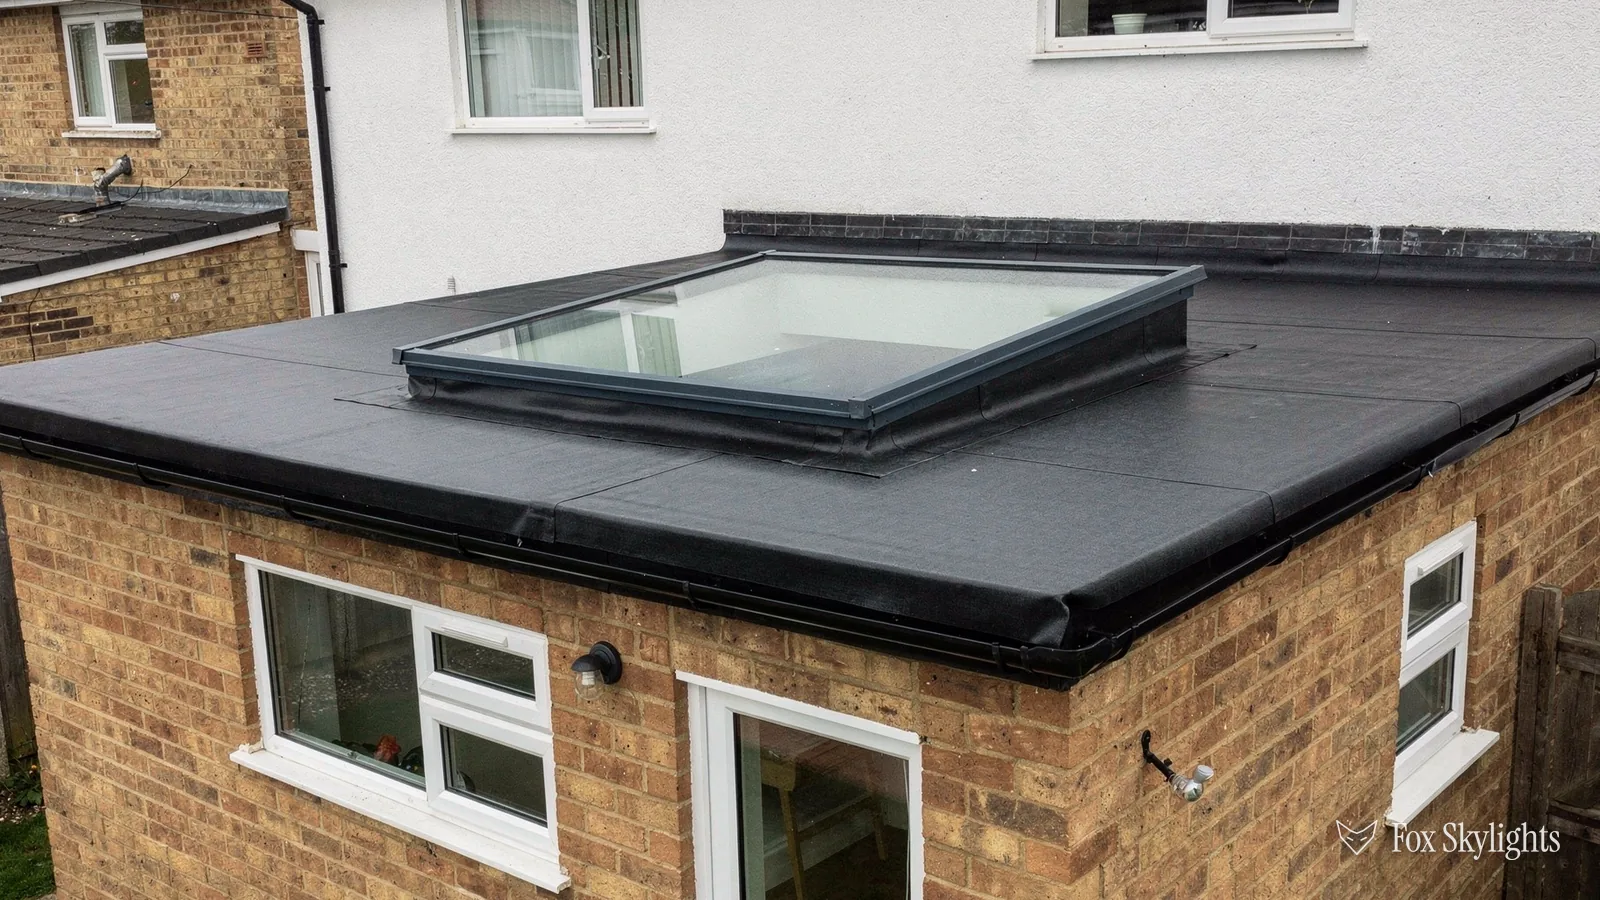
Most flat roofs are not truly flat. They are built with a gentle slope, called a fall, so rain runs to a gutter or an outlet. Some have lost that slope over the years as the deck has sagged or the joists have settled. Others were built level in the first place, often on older extensions and garage conversions. Put a rooflight on a roof like that and you are asking a unit with a joint round its base to sit in the one place the water collects. This guide explains what a lack of fall does, how a roof is brought back to a workable fall, and how the skylight and its kerb are fitted so the water has somewhere to go. Your roof gets checked in person at the free survey, and what follows is the thinking behind that visit.
What fall is and why a roof needs it
Fall is the slope of a flat roof, expressed as how far it drops over a run. It does one job: it moves water to the edge or to an outlet so it leaves the roof. Without it, water lies in puddles. The trade word for that is ponding.
A puddle on a roof is not only a nuisance. Standing water carries weight, finds weak points in the covering, collects dirt, and freezes in winter. Roof coverings are made for water that runs off. Manufacturers state a minimum fall for their products, and the roof's waterproofing warranty usually depends on it.
Fall is not the same as pitch
People use the words interchangeably, but a flat roof's fall is far gentler than the pitch of a tiled roof. A fall is slight enough that you may not see it from the garden. You can usually find it by watching where rainwater goes after a shower, or by laying a long straight edge and a spirit level across the surface. Our separate answer on the minimum pitch for a flat rooflight deals with the rooflight itself, which also needs a slope across its glass.
A roof that looks flat from the garden can still be shedding water. A roof that holds a puddle is not shedding anything.
How to tell if your roof has no fall
Three signs give it away. The first is standing water that is still there a day or two after rain. The second is a tide mark: a dirty ring round the outline of a puddle where it has dried. The third is a smooth, glossy patch of algae or moss where water sits longest.
Inside, a roof that has lost its fall can show as a stain that appears after heavy rain and fades slowly, not a drip at a single point. If you have a skylight already and it has stains round its base, look at the roof around it before you blame the unit.
At survey we do not guess. We lay a straight edge on the surface, check it with a level and watch for where the roof drains, then compare that with where the new opening will be. It is a ten-minute job that decides the whole approach. A roof can have fall everywhere except the one corner where you want the skylight, and that is the roof we meet most often.
One more check worth doing yourself: look at the roof edge after rain. Water should be leaving through the gutter or outlet, with a damp line leading towards it. If the edge is dry and the middle is wet, the water has nowhere to travel. Take a photo before you phone anyone. A picture of the puddle, with a coin or a tape beside it for scale, tells us a great deal before we arrive, and it is just the sort of thing to send by WhatsApp.
Why a dead-flat roof is awkward for a rooflight
A rooflight on a kerb interrupts the flow of water. On a roof with a good fall, water meets the kerb and runs round it. On a level roof, water meets the kerb and stops. It builds up against the upstand, and the one place a roof must stay dry is now the place it is wettest.
The glass itself needs a slope too. Water and dirt on a perfectly horizontal pane sit on it, leave marks when they dry and make the unit look neglected. Many rooflights are designed with a slight pitch built in for exactly this reason, and some are fitted on a kerb whose top edge is angled to give the glass a fall even when the roof has none.
There is a third problem hidden in the first two. The area behind the kerb, on the uphill side, is where water collects first. It needs a way round or through, otherwise it ponds in a pocket and sits against the weathering. That pocket has a name, the saddle or cricket, and building one is part of the solution below.
Creating a fall: the options
If the roof has too little fall, the usual remedy is to build one in as part of re-covering the area. Four routes are in common use. Which one suits depends on the deck, the height available at the doors and walls, and how much of the roof is being redone.
| Method | How it works | Best suited to |
|---|---|---|
| Tapered insulation | Boards cut to a slope | Full re-cover |
| Firring strips | Timber tapers on the deck | Timber decks |
| Screed to falls | Sloped mortar bed | Concrete decks |
| Re-slope joists | Raise one end of the frame | Small, accessible roofs |
Tapered insulation
This is the cleanest answer where the whole roof is being re-covered. Insulation boards are made in a series of tapers, so laid out as a plan they form a continuous slope across the roof. The insulation and the fall are one layer, installed together. It adds thickness, so we check door thresholds and wall upstands first.
Firring strips
On a timber deck, tapered lengths of timber are fixed on top of the joists or deck to create a slope, and a new deck goes over them. It is a traditional method, easy to adjust on site and suited to modest areas. It does not add insulation, so that has to be dealt with separately.
Screed to falls
On a concrete deck, a mortar screed can be laid to a slope. It is heavy, slow to cure, and not a quick fix. Its advantage is a hard, stable surface.
Changing the structure
Sometimes the cause is the frame itself, and the cure is to lift one side. This is a carpentry job and tends to be reserved for roofs where the other options will not fit. We look at it case by case.
Fitting the rooflight when the roof falls only a little
Sometimes the whole roof does not need to be rebuilt. If the roof has some fall, but too little round the opening, a local solution can do. The work is concentrated on the area round the new skylight, and the main roof is left alone.
A kerb with a sloped top
The kerb is built so its base follows the roof and its top edge is angled, giving the glass the slope it needs without altering the roof beneath. The kerb walls are then different heights on the high and low sides, and the inside lining is cut to suit. It is a reliable method when the roof's own fall is small but not absent. For more on how kerbs are built and weathered, see our guide to rooflight kerbs and upstands.
A saddle behind the kerb
On the uphill side, a small pitched section of insulation is built behind the kerb, shaped like a shallow roof in miniature. It splits the water and sends it round either side of the unit. It is the single most useful detail on a flat roof with a skylight, and it is cheap compared with the damage it prevents. It is also the detail most often left out.
Water that cannot get round the rooflight will find its way under it.
Moving the position
Often the neatest answer is to shift the rooflight slightly. A different position on the same roof can sit on a section that drains well. That is a design choice, and it is made with you at survey, because the best place for drainage is not always the best place for light.
Where the water goes next
Creating a fall only helps if there is an outlet at the bottom of it. If the water is sent towards a wall with no gutter or drain, you have moved the puddle, not removed it. We look at where the roof discharges: a gutter, a downpipe, an outlet through a parapet. If the existing outlet is too small or in the wrong place, adding or moving it is part of the plan.
On roofs with a parapet wall round the edge, there may be a scupper, a small opening at low level that lets the water out. A blocked scupper can make a good roof pond, so it is cleared and checked when we are on site. Keeping outlets clear is the owner's job afterwards, and it takes a few minutes a season.
Structure, Building Control and the paperwork
Cutting an opening in a roof means trimming the joists, and that touches the structure. It is worth saying plainly: the opening is framed with new timbers either side before anything is cut away for good. Changing the fall by adding thickness can affect the thermal performance of the roof. Both are matters Building Control cares about. On notifiable jobs we take on the Building Control notification ourselves.
On planning, most rooflights are permitted development, with limits on how far they stand proud of the roof. A kerb raised to create a slope has to stay within those limits, so we check before the order is placed. The short version of the rules, with the statutory detail behind it, is in the permission and regulations guide. Flats and maisonettes do not have the same rights, and listed buildings need consent, so a flat roof on either needs a conversation first.
What to ask before the work starts
A flat roof with no fall is solved by planning, not by sealant. If someone suggests that a bead of mastic round the base will cope with ponding, ask how the water leaves the roof. The checklist below is a fair test of any proposal you receive, ours included.
Questions for any flat-roof rooflight proposal
- Has the existing fall been checked with a level, and what did it show
- Where does the water run once the new unit is in
- Is there a saddle or other detail behind the kerb
- Does the glass sit with a slope of its own
- How will the outlet or gutter cope with the water it receives
- What is the manufacturer's stated minimum for the roof covering
- Who handles the Building Control notification
The survey is free. We check the fall on the roof itself, and the fixed quote that follows says in plain words how it will be put right. The finished work carries our 10-year workmanship guarantee. To start, request a quote, or send a photo of the roof by WhatsApp and we will tell you what we would look for. For the wider range of what we fit on flat roofs, see the wider flat roof rooflight range.