How each one works
An access rooflight is a skylight you can climb through. It does the ordinary job of lighting the room below, and it also gives you a way onto the roof, whether that is for a flat-roof terrace, a gutter clear-out, a solar panel check or a chimney inspection.
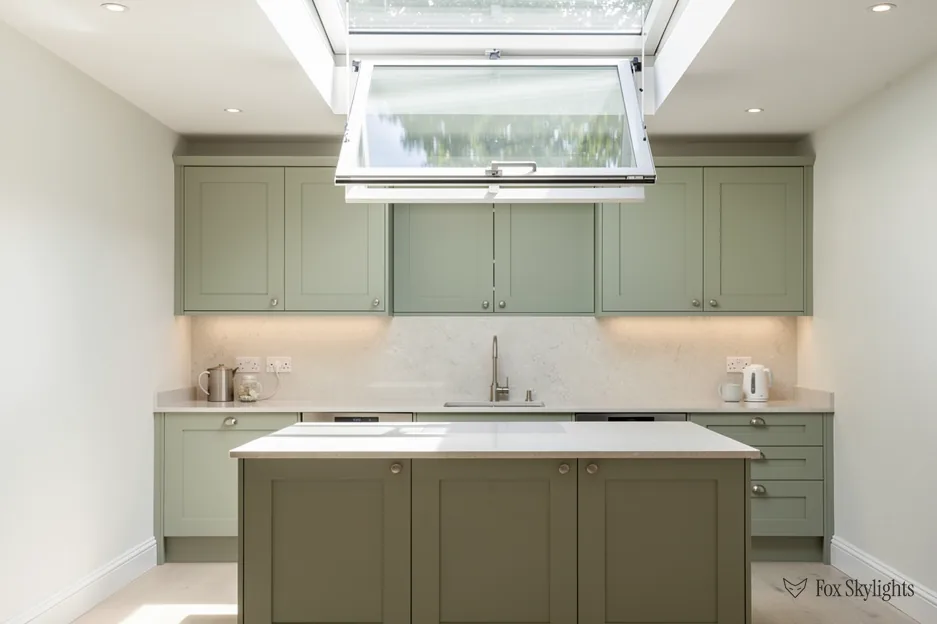
A hinged unit has a frame fixed to the roof and a glazed lid that lifts on hinges along one edge. Think of the hatch on a loft, only glazed and weathertight. Open it and the whole lid stands up, leaving a clear hole to climb through. Gas struts or springs carry the weight, so the lid rises without a fight and stays where you leave it.
A sliding unit has a fixed glazed section and a moving one that runs on a track over it, like a sunroof on a car. You push or drive the moving pane back and the opening appears in the gap. The glass stays low and flat the whole time. Nothing stands up into the wind.
Both can be manual or powered. If you want a button on the wall and a motor on the roof, our page on electric opening rooflights covers the options, and the same hinged-or-sliding choice applies to them.
Why a hinged lid is the usual choice for climbing out
When a person needs to go through the opening with a bit of kit, headroom and a clean edge matter. A hinged lid opens to a wide angle and leaves the entire frame open. You can stand on the top step of a ladder, put your hands on the kerb and step out without ducking round a pane.
The lid also acts as a screen. Opened fully, it can block a little wind from the side you are climbing out through. And if you are passing tools or a bucket up, nothing in the way forces you to angle them.
The trade-off is the swing. A lid that stands up needs clear air above and behind it. If a parapet wall, a flue, a neighbouring roof or a tall upstand sits close to the hinge side, the lid may hit it or open less far than you want. On a windy day a big lid held fully open can also catch gusts, so a good unit has a firm stop and a latch that holds it.
Hinged is the usual pick where the way up is a fixed ladder or a short flight of steps straight under the opening, and the roof around it is open and flat.
When a sliding unit is the better answer
Slide wins when the problem is space or weather. Because the moving pane travels along the roof instead of up from it, the opening works in places where a lid cannot swing: a narrow flat roof between two walls, a roof right up against a taller neighbour, a spot below a window or a balustrade.
It also works well over a staircase. A sliding rooflight is often fitted over a stairwell so you can walk up the stairs and straight out onto a flat roof or terrace, with a low profile and a lot of sky above the stair. Nothing hangs overhead as you climb, and the pane parks out of your way.
Wind is a quieter benefit. A pane lying flat does not become a sail. If the building sits on an exposed edge of a Leicestershire village or on the top floor of a block, that matters.
The cost of the design is the opening itself. A sliding unit opens only as far as the track and the fixed pane allow, so the clear gap is smaller than the frame. You get access, but you may have less width to climb through with a bulky load. Dirt and grit also need a thought: the track is a moving part, and a roof that collects leaf litter wants a unit with a sensible cover and a way to clear the run.
The questions that settle it
Four questions will usually decide the matter before a salesman has opened his mouth.
- How do you reach it from inside? A ladder suggests hinged. A stair suggests sliding. A fixed ladder with a rail beside it leans hinged, because the lid gives you something to hold as you climb.
- What is beside the opening? Walls, parapets, plant and flues all take space from a swinging lid. Measure the clear space around the opening, not only the opening.
- How exposed is the roof? The windier the spot, the more a flat sliding pane makes sense. A sheltered courtyard roof does not care.
- Who will use it, and how often? A rooflight opened once a year for a gutter is a different brief from a daily terrace door. Frequent use suggests powered, and a stair-fed slide works well for a daily route.
None of this is exotic. It is a short list, and a roof looked at in person answers it in a few minutes. That is the reason the survey is free and in person, and the quote that follows is fixed and in writing.
Safety up there, whichever you choose
An open rooflight is a hole in the roof, and a roof edge is an edge. Think about both before the first climb.
If the roof you step onto has no parapet or guard rail round its edge, it is worth asking about edge protection as part of the same job. A rooflight that gives access to a roof people will use regularly should come with a way of getting on and off that is safe, a latch that holds it open and a lid that cannot drop onto a hand.
Close the unit when you leave. An open lid is a drop hazard for anyone walking below the opening, and rain does not wait for you to come back. A powered unit with a rain sensor shuts itself, which helps, but it does not replace the habit.
Glazing matters too. Glass that people may kneel or step near is usually a laminated or toughened pane, so that an impact does not rain shards onto the room. That is a question for your installer to answer for the exact unit on the quote. If you intend to walk on the glass itself, that is a separate product, covered on our walk-on rooflights page, and an ordinary access skylight is not that.
Fitting it and what it needs from the roof
Both types sit on a kerb, a raised upstand that lifts the frame clear of the roof surface so water runs past rather than into it. On a flat roof that kerb is built up and sealed into the waterproofing. The unit then sits on top of it, and the opening below is trimmed to match, which means altering the structure inside the roof. We deal with that as part of the job.
Building Control notification is ours to deal with whenever the job needs one. A new unit in an existing home also has to meet the Part L thermal limits, so the glazing gets chosen with that in mind. Planning is the short part: a rooflight is usually permitted development, with exceptions for listed buildings, flats and some designated areas. The full statutory detail sits in our planning and building regulations guide.
Our workmanship is guaranteed for ten years, so the way the kerb meets the roof, and the way the frame meets the kerb, is our responsibility for a long time. That is why we prefer to see the roof before suggesting hinged or sliding.
Next step
If you are choosing between the two for a particular roof, send us a few photos by WhatsApp and say how you plan to get up there. We will tell you which way we would lean and why, then confirm at the free survey. The overview of everything we fit that opens, from manual to powered, is on our electric opening rooflights page, and the guide to opening rooflights for ventilation covers the other reason to open one. When you are ready, ask for a quote and we will come and look.