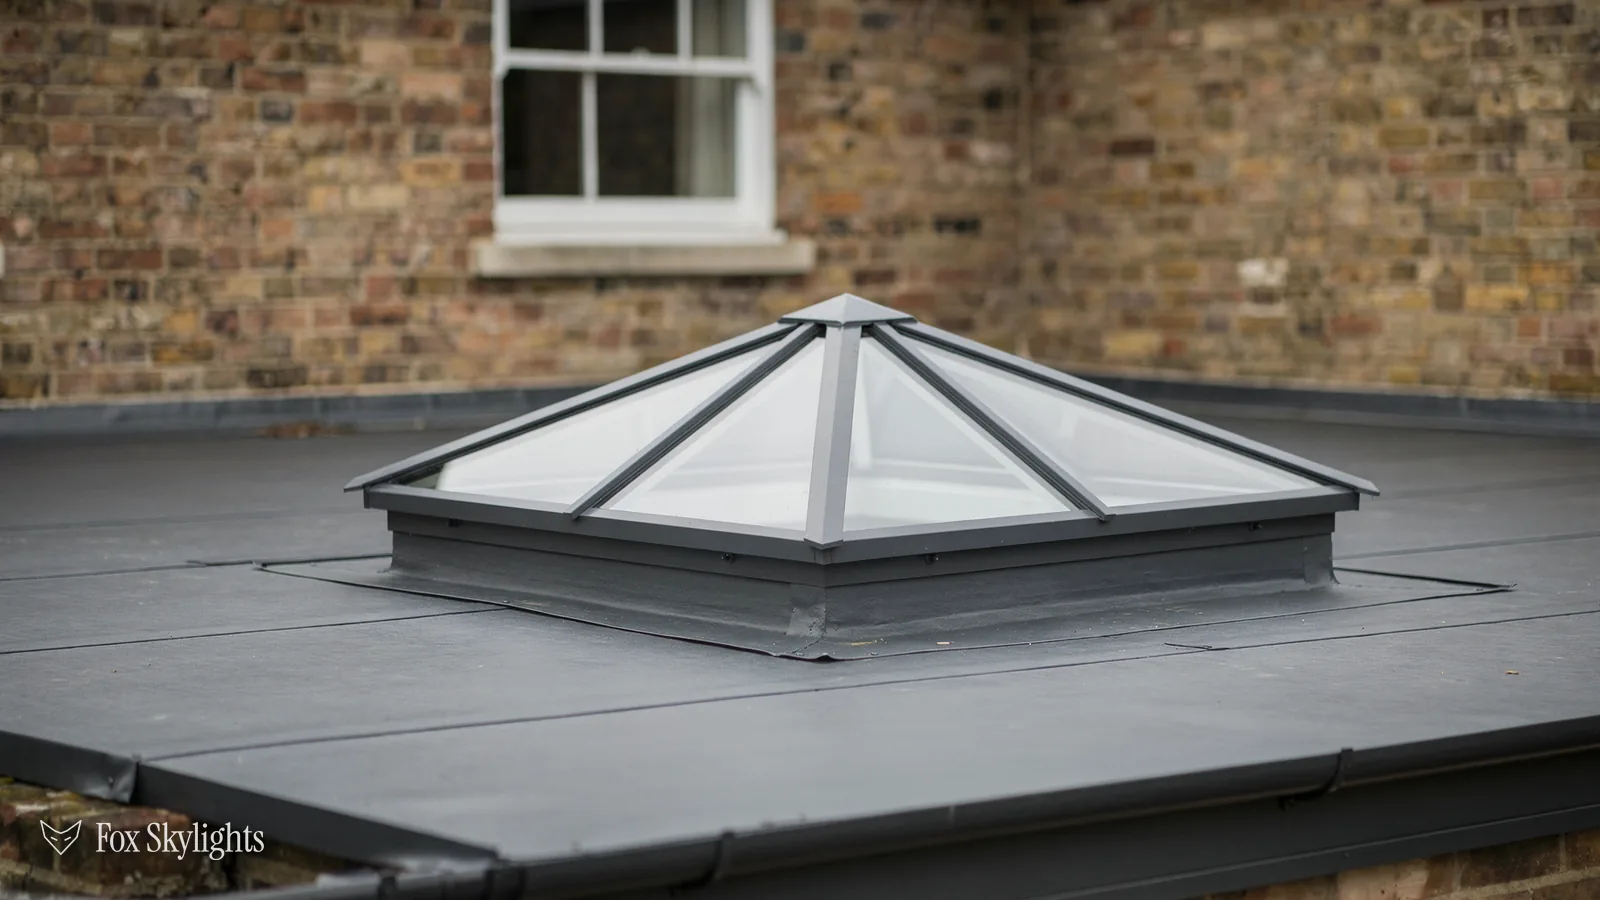
Ask three people the size of the same roof lantern and you can get three honest, different answers. One measured the hole you see from the kitchen. One measured the outside of the kerb it sits on. The third measured the gap cut through the joists. All three are right, and mixing them up is how a lantern ends up a hand's width too small for its frame, or a quote ends up comparing two different things. This guide sets out what each size means, how a lantern should sit in the room below it, and where the roof structure has the final say. It is general guidance from the trade, written for homeowners in Leicester and Leicestershire planning an extension or adding a skylight to a flat roof they already have. The exact figures for your room come from the survey, measured on your roof.
Three sizes, one lantern
A roof lantern is a small glazed roof, hipped or gabled, standing on a raised frame above a flat roof. That frame is the kerb (some makers call it the upstand): a short wall of timber or an insulated factory-made section, with the roof covering carried up and over its outer face so water stays on the roof and out of the room. Everything about sizing comes back to the kerb, because it sits between the hole in the roof and the glass on top.
The internal clear opening
This is the size of the hole you see from inside, measured between the finished inner faces of the kerb. It is the number that matters for the room: how big the bright patch on the ceiling looks, and how it lines up with the island, the table or the doors. When you picture the lantern from the sofa, you are picturing the clear opening.
The external kerb size
This is measured across the outside of the kerb. The lantern frame sits on top of it, which makes it the figure the lantern frame must match. The gap between the clear opening and the kerb size is simply the thickness of the kerb wall on each side, and that thickness depends on how the kerb is built and how much insulation it carries. A slim factory kerb and a site-built timber one can give quite different figures for the same clear opening.
The structural opening
This is the gap cut through the roof joists and framed out with new timbers. It has to be big enough for the kerb to sit on firm structure all round, with room for the lining inside. On a new extension it is drawn before the roof goes on. On an existing roof it is cut and trimmed on the day, which is why it gets measured so carefully beforehand.
| Size | Measured across | What it decides |
|---|---|---|
| Internal clear opening | Inside faces of the kerb | How it looks indoors |
| External kerb size | Outside faces of the kerb | The frame that fits |
| Structural opening | The trimmed joists | What the roof carries |
| Visible glass | Between frame and bars | The daylight itself |
Every lantern has at least three honest sizes. A quote should tell you which one it means.
The glass you actually see is smaller again, because the frame, the ridge and any glazing bars take their share. None of this is a trick. It is just worth knowing which figure is on the page when you compare one quote with another, or one product with another. Ours names the clear opening and the kerb size, so you can picture one and check the other.
Read the room before choosing the glass
A lantern is not sized by the roof alone. The best ones are planned around what happens underneath. A kitchen-diner usually has a working end, an eating end and a way through. Light from above lands where it is aimed, so it pays to decide what it is lighting before deciding how big it is.
Line it up with something
A lantern that sits over an island, a dining table or the middle of a set of folding doors looks intended. One that sits slightly off everything looks like it was put where the joists allowed, even when that is exactly what happened. If the room is still on paper, lay the lantern on the same plan as the kitchen and the doors. If the room is finished, measure from the walls to the feature you want it centred on, and bring that to the survey.
Leave a margin of flat roof
Pushing a lantern right to the edge of the roof rarely works. Outside, the flat roof needs room to fall towards its outlet and for the covering to turn up the kerb cleanly. Next to a house wall, a parapet or a gutter, the junctions get crowded and harder to keep watertight. Inside, a strip of plain ceiling round the opening gives somewhere for downlights and a clean edge for the plaster. How wide that margin should be depends on the roof, the falls and what sits at its edges, so it is set at the survey rather than by rule of thumb.
Match the shape to the room
A long, narrow extension tends to suit an oblong lantern running the same way as the room. A squarer room can take a square lantern in its middle. Fight the room's shape and the lantern can look like a stamp stuck on at an angle. Two smaller lanterns in a row can work in a very long room, especially where the joists or the layout below split the space into two natural halves.
Light from above lands where it is aimed, so decide what it is lighting before deciding how big it is.
Bigger is not automatically brighter in a way you will enjoy. A very large lantern over a modest room can make it feel like a greenhouse in summer and a cold box in winter, and the plain ceiling that frames it shrinks to a thin rim. Building Regulations set no minimum amount of daylight for a house in England, which leaves the size as a design choice rather than a box to tick. The survey is where that choice gets tested against the actual room.
Where the joists have the final say
A flat roof is carried on joists: parallel timbers spanning from one wall to the other, or from a wall to a beam. To make an opening, the joists that cross it are cut, and their ends are picked up by trimmers, fresh lengths of timber run across the ends of the gap. The joists either side, the trimming joists, are doubled up to carry the extra load. This is the structural opening, and it is where a lantern's size meets the real world.
Run the long side with the joists
Which way the joists run matters. Lay an oblong opening with its long side parallel to the joists and fewer of them need cutting. Turn it the other way and more joists are cut, with longer trimmers carrying more load. On a finished extension, the joist direction is fixed, so it is one of the first things checked from inside or from the drawings. Sometimes a lantern can be nudged a little sideways so its kerb lands on existing joists, which keeps the trimming simpler.
When the opening needs engineering
A modest opening in a sound roof can usually be framed out in timber. A large one, or one in a roof that already carries a lot, may need an engineered beam, in timber or steel, sized by a structural engineer. Cutting the roof structure is building work, so Building Regulations apply. Where that work is notifiable, the Building Control paperwork is ours to sort, whether it goes to the council or to a private approver, and the quote says plainly whether an engineer's design is part of it.
A new extension is the easy case: the opening can be drawn into the roof design with the right timbers or beam from the start, at the size the room wants. Adding a lantern to an existing flat roof is a different job, with its own checks on the deck and covering. Our answer on putting a roof lantern on an existing flat roof covers them, and the main roof lanterns page explains how the whole installation runs.
Height, pitch and the light well
Size is not only width and length. A lantern has height too, and so does the hole beneath it.
The lantern above the roof
The glazed roof rises from the kerb to a ridge, at a pitch set by the maker's design. On a wider lantern, the same pitch climbs higher, so a big lantern stands noticeably taller than a small one. That height matters if the lantern sits below a bedroom window, where it becomes the view, or close to a boundary, where neighbours see it too. A lantern stands up above the roof rather than lying flat in it, so how planning treats it on your house is confirmed at the survey. Our planning permission and Building Regulations guide sets out the rules and their exceptions.
The light well below
Between the ceiling and the glass sits a short shaft: the depth of the joists, the insulation, the deck and the kerb. That shaft is the light well. The deeper it is, the more the light is channelled straight down, and the smaller the bright patch on the floor. On a thick, well-insulated roof the well can be deeper than people expect.
Two things help. Lining the well in a pale, smooth finish bounces light rather than soaking it up. Splaying the reveals, so the opening is wider at the ceiling than at the kerb, spreads the light further across the room and makes the lantern look larger from below without changing the frame at all. Splayed reveals need room in the structure, so they are planned with the trimming, not added afterwards.
A splayed reveal can make a lantern look larger from below without buying a single extra pane.
Standard sizes or made to measure
Lantern makers offer ranges of set sizes, and a lantern can also be made to measure. Both are sound. The choice usually comes down to which is fixed first: the opening or the lantern.
When a standard size makes sense
On a new extension, the opening can be drawn to suit a standard lantern from the start. Set sizes are tried and tested, can be quicker to get hold of, and easy to match when it comes to blinds or spare parts later. If the standard size sits comfortably over the island and leaves a decent margin of roof, there is no reason to pay for anything different.
When made to measure earns its keep
On an existing roof, the joists have already decided where an opening can go. A made-to-measure lantern can be sized to that opening, rather than the roof being reshaped around a catalogue size. It also helps in rooms with an awkward shape, where a lantern a little longer or narrower than any standard size lines up properly with the room below. Replacing an old lantern on a sound kerb is the other common case: the new frame is made to fit the kerb that is already there.
Either way, the size we quote has been measured on your roof, and it names the product, the frame material and the glazing. Frames come in aluminium, which allows slim bars and a crisp outline, and in uPVC, some with an aluminium outer capping. That choice affects how the lantern looks at size more than how big it can be.
What changes as a lantern gets bigger
Scale a lantern up and a few things scale with it, not all of them in your favour.
Heat in summer, warmth in winter
More glass lets in more sun, which is welcome on a grey January morning and less so on a still July afternoon over a south-facing kitchen. Solar control glass cuts the heat coming through while letting the daylight in, and on a large lantern facing the sun it is worth serious thought. In winter, glass loses more heat than an insulated roof. Part L 2021 sets 2.2 W/m²K as the limit for a rooflight in an existing home; the U-value is how fast heat escapes, so lower is better, and the quote gives the figure for the unit offered. Our energy efficient rooflights page goes further into the glazing.
Bars, weight and handling
Larger lanterns carry more glazing bars and heavier panes. More bars means more frame against the sky, which is part of the look, so the bar layout is worth seeing on a drawing before ordering. Heavy glass also means the lantern goes up in parts and is assembled on the kerb, so access to the roof is planned at the survey.
Fresh air and control
Opening vents sit in the lantern's roof and are usually worked electrically, since they are out of reach. A rain sensor can close them when the weather turns. On a bigger lantern over a kitchen, a vent is the easiest way to let cooking heat out of the top of the room. Our page on electric opening rooflights covers the controls.
Measuring up before the survey
You do not need to measure anything for us to come and look. A few notes, though, make the conversation sharper, and they help you know what you want before a lantern skylight is drawn on paper.
Worth noting before we visit
- The room's inside length and width, wall to wall
- Where the island, table or doors sit, measured from the walls
- Which way the room faces, and whether anything tall shades it
- Any windows above that will look down on the roof
- Downlights, beams or boxing already in the ceiling
- Any drawings or structural notes from when the extension was built
- The size on any existing lantern or rooflight you are replacing, and which size it is
When we visit, we take the roof measurements from above, check the joists from inside, look at the covering and falls, and work out where the kerb can sit. If the lantern you had in mind will not fit the structure, you hear that straight, with the nearest size and position that will. If a flat rooflight would serve the room better, we say so. The two are compared in our guide to a roof lantern or a flat rooflight for your extension.
After the visit comes a fixed quote in writing that states the clear opening, the kerb size, the frame, the glass and any structural work, and the lantern is covered by our 10-year workmanship guarantee once fitted. To get a lantern sized for your room rather than a brochure, book a free survey, or send a photo of the roof on WhatsApp first.