- 01Market Place roofs and their listings
- 02A ridge-top town in the open
- 03Chapel and church roofs beside homes
- 04Galleries, lofts and quiet back slopes
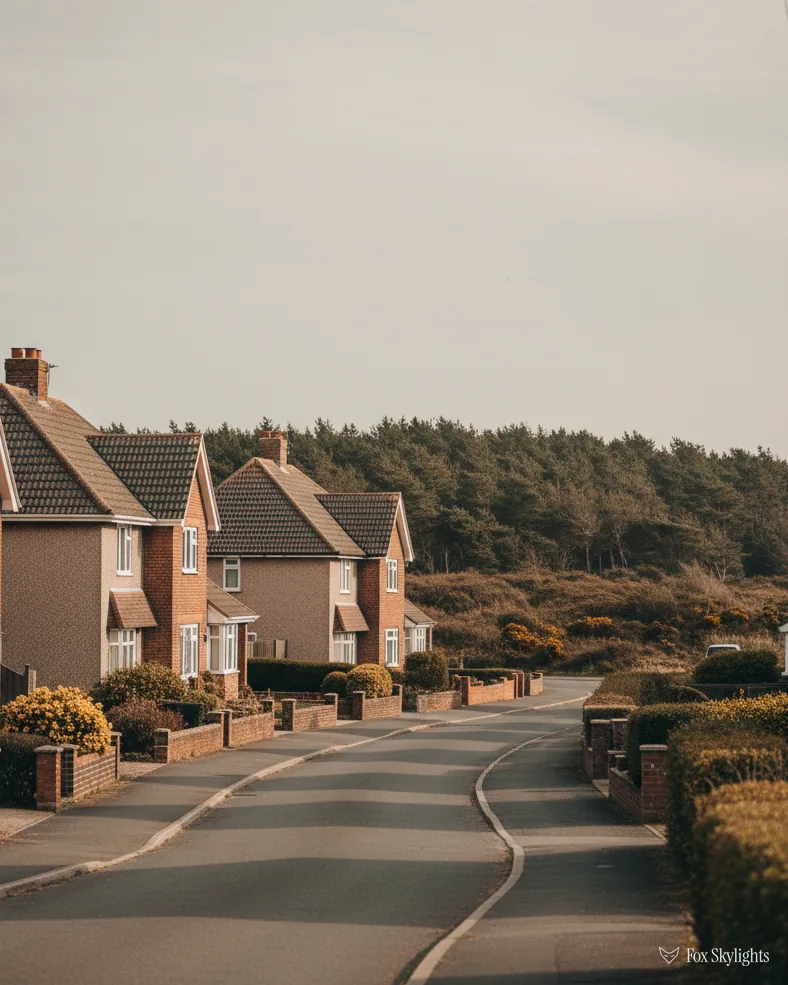
Uppingham: 19.2 road miles due east of the city, 31 minutes along the A47
Skylights and rooflights in Uppingham
Rooflights for a Rutland market town on a high ridge, where more than a hundred listed buildings make the paperwork part of the job.
Or call 0116 430 0516
Roofs on the upland ridge
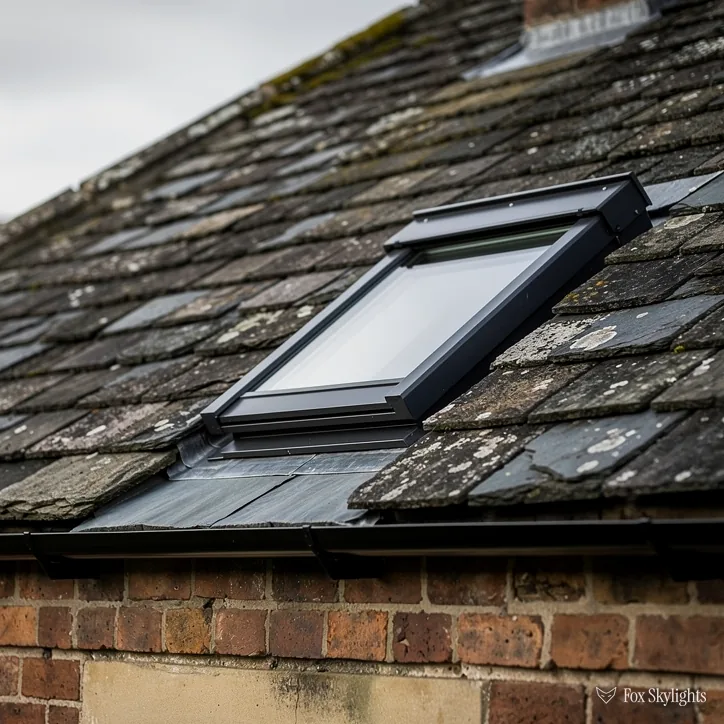
Round the Market Place the roofs are old, close together and mostly protected. A rooflight here starts with the listing text, and only after that with a drawing of the slope.
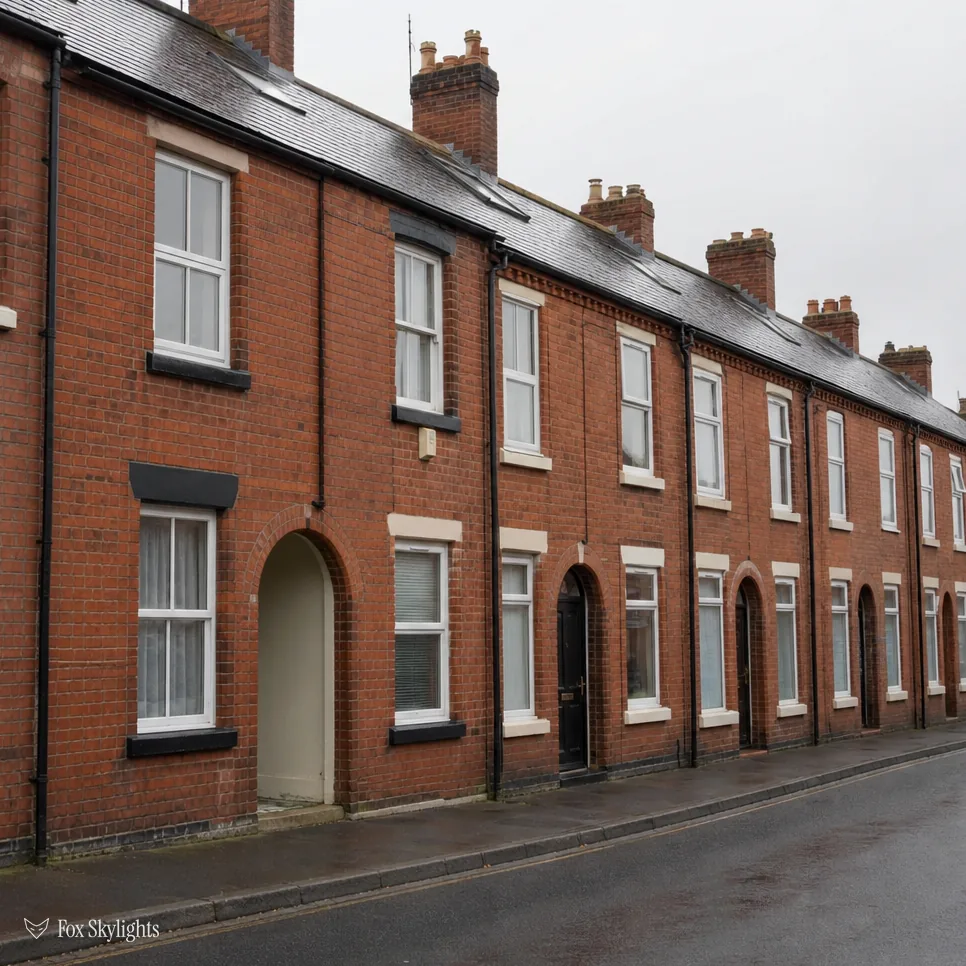
The town stands on high ground, so its roofs take wind and weather from every side. We choose frames and fixings for that exposure, then check the rafters will carry them.
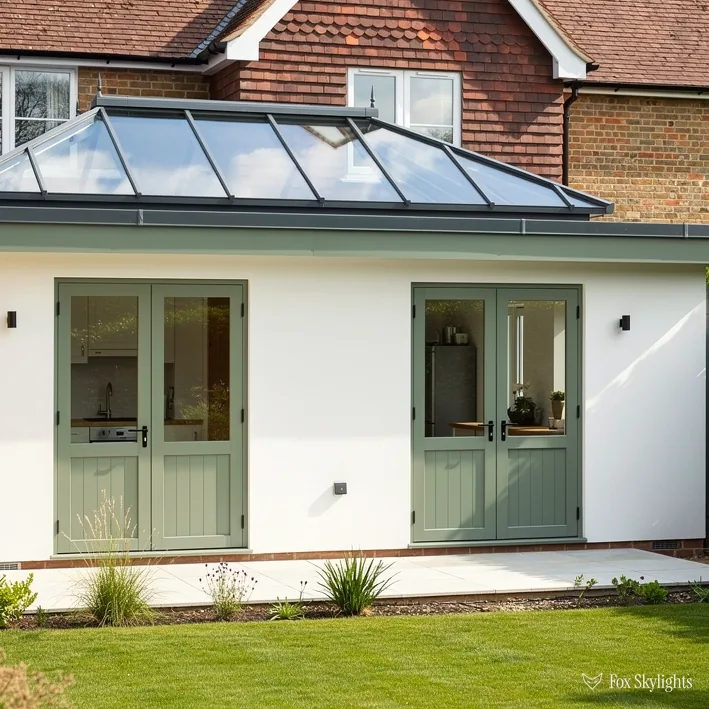
Behind the main streets, back slopes and rear extensions are out of sight from the road. That is where a lantern over a kitchen or a flat rooflight over a corridor is simplest to arrange.
What Uppingham's houses call for
-
 Conservation rooflights
For slopes under listing or in the protected core, where a slim frame with one central bar keeps the glass low and the roofline calm.
-
 Roof lanterns
For a rear extension or orangery, where a lantern lifts daylight over the middle of the room without being seen from the street.
-
 Energy efficient
For a hill-top house that takes the wind, glazing chosen to hold heat in through a long exposed winter.
-
 VELUX windows
For an ordinary loft room that needs ventilation as well as light, using a size that is easy to source and easy to match later.
Nearby
Beyond Uppingham we also cover Rutland's other towns and the villages along the A47, and every one of them has its own page.

THE FOX BROADSHEET · UPPINGHAM
Rutland County Council and a town full of listings
Uppingham answers to Rutland County Council, which is the authority to ask about any change to a roof here. The conservation area was designated on 9 March 1981 and it covers the middle of the town. The register's tally for that area is 102 listed buildings: a single Grade I, eight Grade II* and ninety-three Grade II. Few towns of this scale carry such a tally. A good share of the roofs you can see from the pavement are protected by their own listing as well as by the area around them.
The two kinds of protection do different things, and mixing them up is the commonest mistake. A listing is attached to the building itself. If your own house is on the list, you need consent from the council before any rooflight goes in. Size makes no difference, and neither does a back slope that nobody sees. A conservation area is attached to the place. A house that sits inside the boundary but is not itself listed keeps the ordinary householder right to put in a skylight, which comes from Class C of the 2015 order, provided the unit respects those limits. Only an Article 4 direction issued by Rutland can take that right back.
The Class C limits are short enough to carry in your head. Take a tape to the slope: the glazing can sit 150mm proud and no more, it cannot poke above the ridgeline, and a unit on a flank slope takes frosted glass and cannot be opened, except where the opening sash is mounted above the 1.7m line. Flat and maisonette owners have no such right, so an upper flat here is an application every time.
A reader asks
Is it quicker to apply for consent, or to choose a rooflight nobody would object to?
The two go together. For a listed house we draw the unit you want, check the listing, and set out a proportionate proposal for Rutland, usually a conservation rooflight on a rear slope. Choosing sensibly makes consent more likely, but it never replaces asking. The detail on thresholds and who decides is in our full guide to planning rules for skylights.
Building Regulations are a second track. Cutting through rafters counts as building work even where planning is not needed, and for notifiable jobs we send the notice ourselves to whichever body is dealing with it, so the certificate is in your hand when the scaffold has gone.
One practical result of all this recording is that questions get asked early. Neighbours know the register, agents know it and the planning officers know the streets. You get a quicker, straighter answer if you bring a photograph of the slope and the house number than if you ring with a general query about skylights, and that is how we begin too.
A market charter, two churches and a lot of old roof
Uppingham became a market town in 1281, when the lord of the manor was granted the right to hold a weekly market. Every November the Market Place is given over to a fatstock show, said to be the only one still held in temporary penning in a traditional market town. It tells you something about the place. In a town centre this old, the roof slope is often the only part of the house with room to move.
Two churches give the town its skyline. The Church of St Peter and St Paul is largely 14th century. The Methodist Church on Orange Street began as a Wesleyan chapel in 1819 and was enlarged in the 1870s and 1880s. Houses beside buildings like these tend to be looked at more often, and glass in a slope that looks onto a church or a chapel is seen by more people than glass at the back of a cul-de-sac. We think about that when we choose the frame, the colour and how far the glass stands above the covering.
A town in the open air of the upland gets plenty of light, and the question is usually where to put it. In a tall Market Place building the top floor may be bright while the stair and the middle rooms stay dim, and a narrow house in a terrace has only two walls with windows. For rooms like that, light from the roof is worth far more than an equal pane set into a wall. A small unit over the landing can bring daylight down a stairwell, and a sun tunnel reaches a bathroom or hall that has no roof slope above it at all.
When the record has no housing story
The records we draw on give Uppingham no housing history by period, and a made-up one would be worse than none. What we offer instead is a method for roofs that nobody has described. The covering, the rafters and the loft floor get examined before a line is drawn, and the building is allowed to show how it was put together. In a town this old, the roofs come from several centuries, so one neighbour's answer rarely fits the next door along.
The but
The roof is old, the rafters are at uneven spacing, and the opening you want lands halfway across one.
The way in
We slide the unit along to sit between two timbers, or pick a narrower size, and add the framing that carries any rafter we do have to cut, so the slope stays flat and strong.
| Roof | First step | Likely product |
|---|---|---|
| Listed town house | Read the listing | Conservation rooflight |
| Home by a church | Study the street view | Low flush unit |
| Unlisted loft | Find rafters and purlin | Roof window |
| Rear extension | Check the deck and falls | Lantern or flat unit |
Replacement units are held to Part L. The ceiling on heat loss is 2.2 W/m²K for a flat rooflight, while roof windows are measured against 1.4 W/m²K, or against energy band B. Up here the figures count for more than average, because wind pulls warmth off glass faster than it would in a sheltered street.
Turning a loft into a bedroom, in a house with two floors below, raises the question of fire escape. A roof window is not the answer: Approved Document B accepts escape windows only up to 4.5m above the ground, and a loft room is higher, so a protected stair is what the rules want. A Velux window then does the other jobs, giving light, a view and fresh air.
Along the A47, up on the ridge, over the reservoir
The van needs 31 minutes to cover the 19.2 road miles from Leicester, and Uppingham is the far end of that run, to the east. The town stands just off the A47, whose east-west bypass, opened in June 1982, provides the link to Peterborough and Leicester, and the A6003 and B664 run close to the centre as well. The mapping data shows no station within two kilometres, so every journey here is by road, and a survey day is planned with the drive in mind.
The name is said to come from the town's position: it stands on a high ridge near Beaumont Chase, hence the word upland. That height is useful to know about when we talk about roofs. Exposure to wind and rain shapes which seals and fixings we recommend, and a hilltop house sees the weather more directly than one down in the valley. Energy efficient rooflights with good glazing earn their keep in a place like this.
Eyebrook Reservoir lies near the town, and it has a place in the history of the war: Avro Lancasters flying from RAF Scampton used it for the final practice run for Guy Gibson's 617 Squadron before the Dams Raid in May 1943. You will not need that to choose a skylight, but it is part of why people in the area still look up. A sky this open is the argument for glass in the roof.
The town has also built a reputation as a place for art lovers, with a number of galleries. Gallery owners and artists have particular needs from daylight: steady, cool and from above. A north-facing roof lantern or a run of fixed rooflights gives a room that kind of light, and for studio spaces and converted outbuildings we can talk through where the glass should face before anything is ordered.
Not every Uppingham job has a heritage angle. A modern rear extension, a conversion of an outbuilding or a kitchen under a flat roof sits outside most of the heritage questions and can be arranged quickly. A kerb is built or checked, a flat rooflight is bedded on it with the right falls, and the work is set out in the fixed quote, with the listing question simply not arising.
A reader asks
Our Uppingham roof is exposed and the old rooflight rattles in a gale. Is that normal?
A rattle usually means fixings or seals have loosened with the years, and a unit in that state is worth swapping for one made to stand up to the wind. We look at the frame, the glass and the way the unit is held to the roof, then quote a like-for-like swap. See replacing misted rooflights for how a swap goes.