- 01Estates drawn up around the works
- 02Danesholme and the southern streets
- 03Older cottages in the old village
- 04Flat-roofed garages turned into rooms

Out east-south-east from Leicester: 24.3 miles of road and some 40 minutes
Skylights and rooflights in Corby
A steelworks town of planned estates and open green space, with an old village at its heart and plenty of daylight to win back.
Or call 0116 430 0516
Steel-town streets, roof by roof
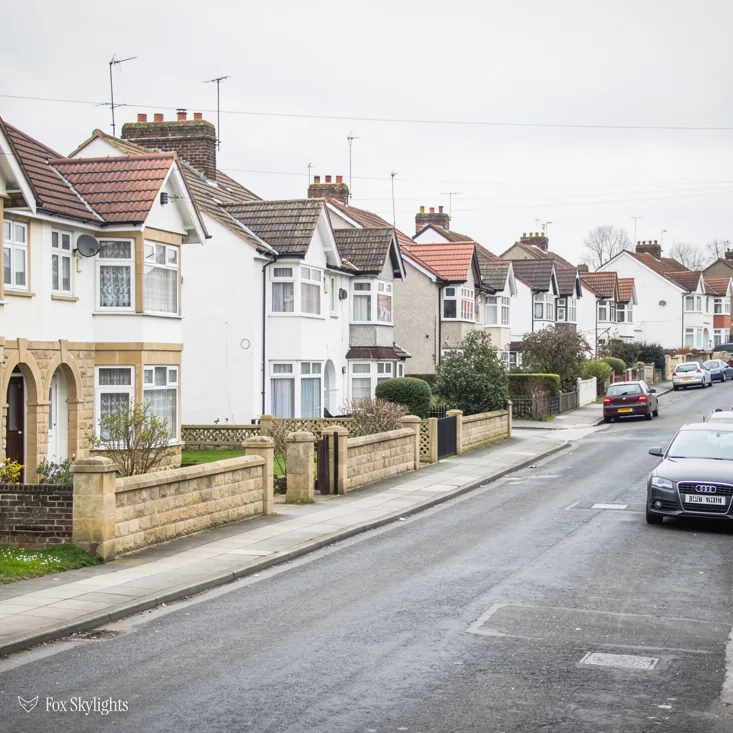
Corby grew around the Stewarts & Lloyds works, and its housing was laid out in estates with plenty of green between. Each estate tends to share one roof type, so a loft survey in one street prepares us well for the next.
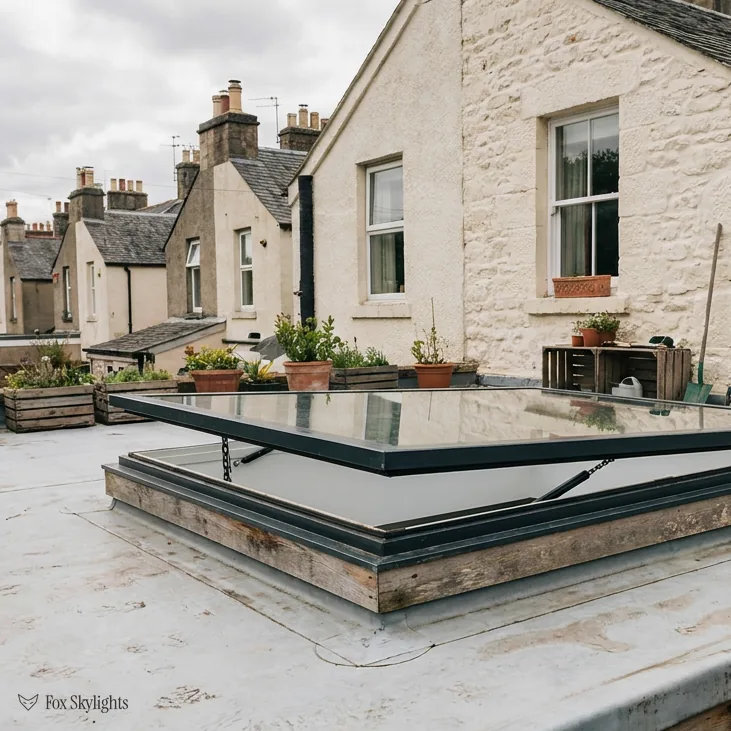
Garages and lean-to additions are common candidates for conversion, and their low roofs leave little height for light. A flat rooflight on a deep kerb, or a roof lantern where there is room, lifts the ceiling and fills the middle.

The old village keeps older houses of another age altogether, with listed buildings among them. There, the unit that sits quietly in the slope is a conservation rooflight, thin in the frame and divided by one central bar.
Suited to Corby's building stock
-
 Roof windows
For estate houses whose lofts have been floored for storage and are ready for a bedroom, with the window placed between the trusses.
-
 Flat roof rooflights
For garage conversions and rear extensions, where a unit on a raised kerb can light a room that has no side windows to speak of.
-
 Roof lanterns
For a larger kitchen extension where the roof is deep enough to carry a glazed lantern that adds height as well as light.
-
 Conservation rooflights
For the older houses of the old village, where the frame has to sit low and slim to suit the roof and the council.
Nearby
Weldon, Rothwell, Desborough and Kettering sit within reach of Corby, and their roofs differ enough that each gets its own write-up.

THE FOX BROADSHEET · CORBY
The works came first, the houses followed
Corby is a town and civil parish in North Northamptonshire, 23 miles north-east of Northampton. In 2021 the parish held 62,341 residents, and the wider built-up area 68,160. That is a lot of roofs, and the story of how they got there explains how to light them. An ironstone industry developed in the nineteenth century as the railways arrived and extensive ironstone beds were found. The steel firm Stewarts & Lloyds then decided to build a large integrated ironstone and steel works on the site, and the place grew fast into an industrial town.
Later history left its mark on the streets. By 1951 a development plan had been prepared with a car-oriented layout and many areas of open space and woodland, which is why so much of the town still has green wedges between the housing. The steel tube works became part of the British Steel Corporation when the industry was nationalised in 1967. In the war, the works made the steel tubes used in Operation Pluto, the Pipe Line Under the Ocean that carried fuel to Allied forces on the continent. None of this alters how a rooflight is fitted, yet it shows that much of the town went up in planned phases, to repeated designs, over a short span of years.
Planned phases are good news for a survey. When a whole estate was built together, the roof framing, the pitch and the covering are usually the same from house to house, and the differences come from what owners have done since: an extension here, a garage conversion there, a re-roof that changed the tile. We start from the pattern and then look for what has changed, using the loft as the arbiter. The estate in the south that carries the name Danesholme, taken from Danish settlements that once stood there, is as good an example as any of the way a district's name outlives its fields.
A loft that has been used for storage for a generation tends to show its history. Boards laid over the joists, insulation of one age sitting beside insulation of another, a water tank that predates the central heating. None of it is a problem for a rooflight, but all of it affects the plan. We note where the boards run, how deep the insulation is, and whether the tank or pipework sits where the opening wants to go, and we tell you what would need to move before any work is booked.
For lofts, the usual choice is a roof window set between the timbers, with its flashing lapped into the existing covering. A landing or bathroom that has loft above it but no slope directly overhead is better served by a sun tunnel instead. We would rather settle the question on paper than on the roof, so the position is drawn on the survey and written into the quote before a screw turns.
A reader asks
Our house is in a big estate. Is every roof in the street the same?
They start the same and rarely stay that way. Extensions, conversions and re-roofs all change a roof, so we treat the pattern as a first guess and your loft as the final word.
Garages, lean-tos and older homes
A car-oriented layout means garages, and garages are where the quiet conversions happen. Turn one into a playroom or a home office and you inherit a low roof, often flat or shallow-pitched, with a wall of brick where the door used to be. The fix is nearly always daylight from overhead, and a flat roof rooflight on a properly built kerb does two jobs: it puts daylight where the room is darkest, and it holds the glass up off the roof surface so water runs away rather than gathering around the frame.
Where the extension has some height, a roof lantern goes further. It is a raised glazed structure that sits on the roof, bringing in light from several sides and adding headroom in the middle. It is a bigger job and needs a roof built to carry it, so the survey checks the structure below as well as the room above.
The but
A flat garage roof is only just flat, with a shallow fall that has settled water in one corner.
The way in
We build the kerb to take that fall into account, so the rooflight sits level and the water has a clear path off the roof beyond the frame.
| Roof | Watch for | Fit |
|---|---|---|
| Estate loft | Truss spacing | Roof window |
| Garage conversion | Little headroom | Flat rooflight |
| Kitchen extension | Roof depth | Roof lantern |
| Old village homes | Listing and frame | Conservation rooflight |
Garages bring one more thing to check, which is the wall plate and the beam over the old door opening. When the door was bricked up, the roof above was usually left as it was, so the span across that front wall can be longer than it looks from inside. A kerb for a rooflight is built on the roof structure, and we look at what is carrying it before we decide how big a unit the roof will take. A smaller unit that is properly supported beats a larger one that is not.
The oldest roofs in town are in the old village. The planning register records Corby Old Village as a conservation area designated on 1 January 2007, with 11 listed buildings inside, made up of one Grade II* and the rest Grade II. A second conservation area, Lloyds, dates from 1 January 1981 and has no listed buildings recorded. Neither lies more than about 1.1 km from the centre point of the town, so both matter to anyone living near the middle. Buildings of that age call for a conservation rooflight because a low profile and a thin frame are what a council officer, and a neighbour, will want to see.
The same logic runs through a kitchen extension. If the room faces away from the sun, an energy efficient rooflight with a good U-value keeps the room from losing its warmth through the glass in winter, while the overhead light means the lamps can stay off for more of the day. We explain the glass options on the survey, side by side, so the choice is yours.
A new roof window or flat rooflight going in as a replacement answers to Part L of the Building Regulations. The roof window must manage 1.4 W/m²K, or earn a WER grade of B, and the flat rooflight 2.2 W/m²K. Any loft room over a two-storey house gets its escape from a protected stair instead, because Approved Document B gives escape-window status only to floors within 4.5m of the ground.
North Northamptonshire Council, and the road in
North Northamptonshire Council takes the planning decisions here. A rooflight on an ordinary house usually falls under Class C of Schedule 2, Part 1 of the 2015 General Permitted Development Order, subject to three conditions: it may not project beyond 150mm from the slope, it may not stand taller than the ridge, and glass on a flank slope has to be obscured and shut tight, unless the part that opens hangs well above head height, at 1.7m up. Householder rights of this sort do not extend to flats or maisonettes. Anything listed needs a consent of its own first.
Being in a conservation area does not by itself remove the Class C right. An Article 4 direction can do that, and the council will say whether one touches your street. The whole subject sits in our full planning and Building Regulations explainer. The two regimes are separate, and when the job is notifiable, we send the Building Control notification, choosing between the council and a private approver on the register.
A reader asks
Does living near the Old Village mean I need planning for a rooflight?
Not necessarily. Houses near the boundary can sit just outside it, and even inside it Class C normally stands, provided the council has not issued an Article 4 direction for that street. We look up your address and tell you where it stands before the quote.
From Leicester the road runs 24.3 miles east-south-east, which the van covers in about 40 minutes. The town sits on the A43 and A427, with the A6003 close by, and the A14 at Kettering is six miles off. Corby station is roughly a kilometre from the centre point, and the A6014 passes within a similar distance. Corby Boating Lake is the nearest named water in the records, and King's Wood, a nature reserve, lies 2.1 km out. Corby Village is logged separately as a suburb 1.5 km away.
The open spaces the 1951 plan built in have a side effect for roofs. Houses that back onto woodland or green wedges collect leaf litter and needles in the valleys of the roof and around any raised kerb, and a rooflight that sits in a hollow will hold them. We note where debris will gather when we choose a position, and where we can, we set the glass on the clean part of the slope so it stays clear without anyone climbing up to it.
Corby is the bigger place, but it is not the only one on the route, and each of these gets a page written for its own roofs: Weldon · Rothwell · Desborough · Kettering