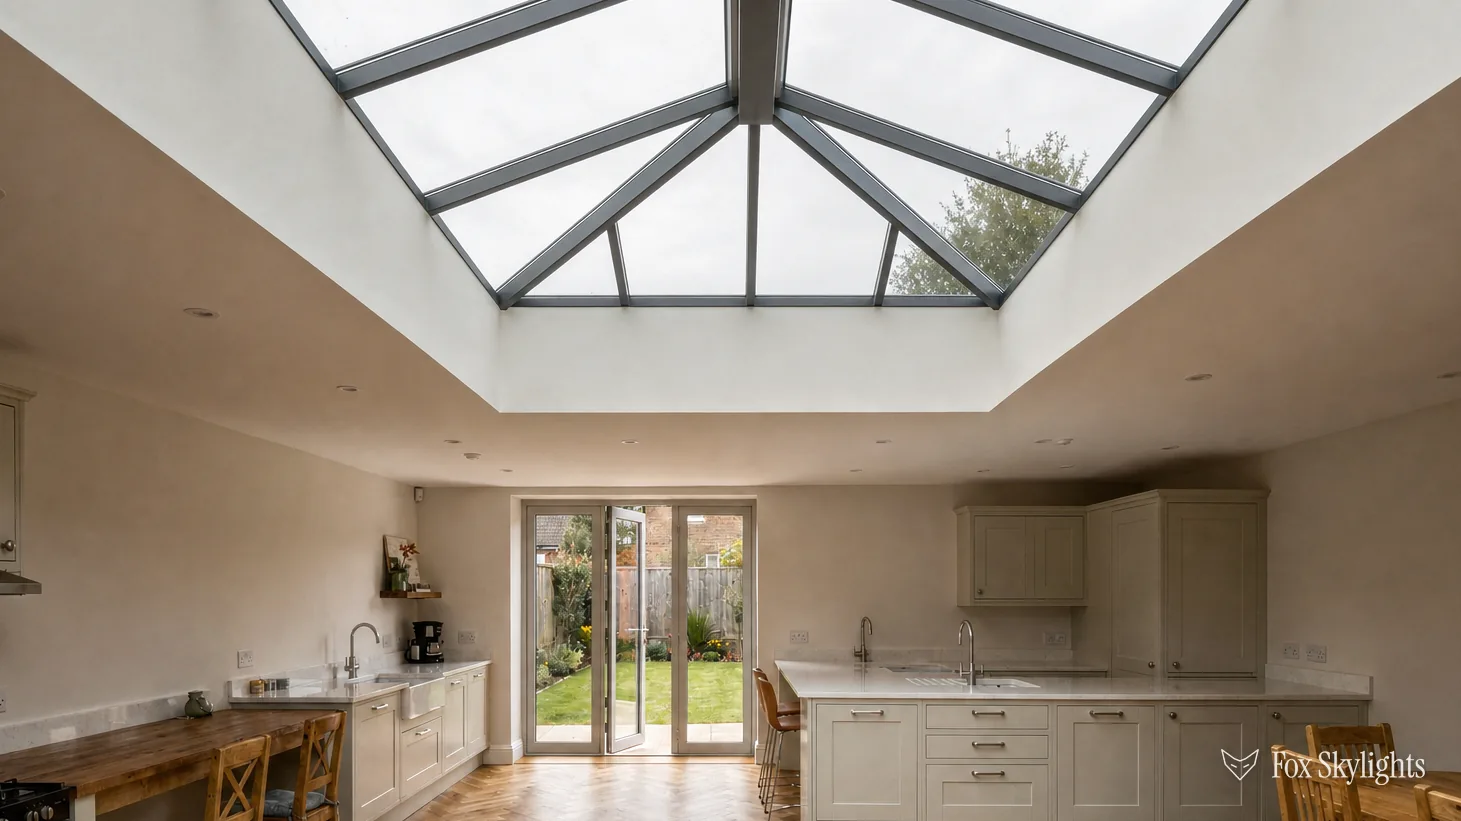
People tend to ask one question, "do I need permission?", and expect one answer. There are two systems behind it. Planning law decides whether the council has to approve the look and position of the change. Building Regulations decide whether the work is safe, sound and thermally sensible once it is built. A skylight can be fine under one and need attention under the other, and passing one never excuses the other.
For an ordinary house, the planning answer is usually the easy one: a rooflight or roof window in the roof of a house is normally permitted development, which means the government has already granted the permission and you do not apply. The Building Regulations side is where the real work sits, because cutting into a roof touches its structure, its insulation and, in a loft, the way you would get out in a fire. This guide covers the statutory detail for both. The rules are national for England, so a Leicester address changes nothing. Everything here is general information from the legislation and government guidance listed at the end; your own council has the last word on your own address, and the free survey is the point where we look at your roof and tell you what applies to it.
Planning permission: the short version
The rule that matters sits in Schedule 2, Part 1, Class C of the Town and Country Planning (General Permitted Development) (England) Order 2015, usually shortened to the GPDO. Class C is the catch-all for changes to a house roof that the other classes do not cover, and a roof window or rooflight is exactly that kind of change. So if your house meets the conditions below, the planning permission already exists and no application is needed.
For an ordinary house, that is the whole planning story. The rest of this section is the conditions, and the next section is the situations where the permission does not exist at all.
Planning asks how the skylight looks from outside. Building Regulations ask whether the roof still works.
The limits in Class C, in plain words
Class C sets out what takes a roof alteration outside the permission. Read them as a list of things the rooflight must not do. In the legislation they are paragraph C.1 (what is not permitted) and C.2 (a condition on side roof slopes).
| Limit | What it means |
|---|---|
| Protrusion | No more than 150mm beyond the roof slope |
| Height | May not rise above the original ridge or roof top |
| Side slopes | Obscure-glazed, and non-opening if low |
| Chimneys, flues, pipes | Altering these is not covered |
| Solar panels | Solar PV or solar thermal is not covered |
The 150mm protrusion limit
Nothing may stand out from the original roof slope by more than 0.15 metres (150mm), measured at right angles to the roof surface. The "plane of the slope" is the flat surface the tiles or slates make. A roof window set into a pitched roof sits close to that surface, so it passes without trouble. A flat rooflight on a kerb, or a roof lantern, stands proud of its roof, and that is where this limit starts to bite. Whether a particular kerbed rooflight or a roof lantern is judged against the same Class C test depends on the roof it sits on, so we measure the build-up at survey and tell you where it lands.
The height limit
The top of the new work may not rise above the top of the original roof. On a pitched roof this means a roof window should not climb above the ridge. In practice it is rarely a worry for a standard roof window, because the glass is set into the slope well below the ridge line.
Windows on a side roof slope
Condition C.2 applies to any window on a roof slope that forms a side elevation of the house. The glass must be obscure, and the window must not open, except where every opening part sits over 1.7 metres above the floor of the room it lights. The reasoning is overlooking: a window you can lean out of, looking straight at the neighbour's garden, is treated differently from a high-level opening. If the rooflight you want is on a side slope and you want to see out, say so at the start, because the glass choice follows from this rule.
Chimneys, flues, soil pipes and solar
Class C gives no cover for work on a chimney, flue or soil and vent pipe, nor for solar photovoltaic or solar thermal equipment. If a job involves moving a flue to make room for a window, or a solar array is in play on the same slope, those parts need their own route. A skylight that simply sits beside them is a separate matter.
When the permission does not exist
Permitted development is a grant with edges. Outside them, a rooflight needs a planning application or other consent in the ordinary way. These are the edges worth checking before you book anything.
Flats and maisonettes
In Part 1 of Schedule 2, "dwellinghouse" does not include a building containing one or more flats, or a flat inside such a building. Householder permitted development rights under Part 1 therefore do not apply to flats and maisonettes. A leaseholder who wants a skylight in the roof above a top-floor flat needs to ask the council whether planning permission is required, and will also need the freeholder's agreement. Whether the lease lets you alter the roof is a lease matter, not a planning one, and it is worth settling first.
Listed buildings
Under section 7 of the 1990 Act that governs listed buildings and conservation areas, nobody may carry out alterations to a listed building that affect its special architectural or historic character unless the works are authorised. Authorisation is listed building consent, which is a separate application from planning permission. Permitted development rights do not stand in for it. A rooflight in a listed building almost always changes how its roof reads, so treat consent as required until the council's conservation officer says otherwise. Our page on listed building consent for a rooflight goes into the process.
Article 4 directions
Article 4 of the GPDO lets a local planning authority, or the Secretary of State, make a direction that removes permitted development rights for a class of work in a specified area, or for a particular property. If a direction covers Class C where you live, a rooflight that would otherwise have been permitted needs a planning application. Councils sometimes use these in conservation areas and other places they want to protect, so a house in a conservation area deserves a check. Class C itself carries no conservation area exclusion in its text, so a direction, where one exists, is what changes the answer. Your council can tell you whether one applies, and the page on rooflights in Leicestershire conservation areas covers what we look for on those roofs.
Houses that did not start as houses
Class C does not apply where permission to use the building as a dwellinghouse was granted only through certain change-of-use routes in Part 3 of Schedule 2 (Classes G, M, MA, N, P, PA or Q), nor where the house was built under Part 20 of the Schedule, the route for constructing new dwellinghouses. If your home began life as a barn, shop, office or similar and was converted that way, ask the council before assuming the rights exist.
Dormers are a different class
A dormer is an enlargement of the roof rather than a window set into it. It falls under Class B of the same Part, which has its own limits, and it is judged separately from anything in this guide.
Getting it in writing
Permitted development needs no application, but nothing stops you asking the council to confirm it. Section 192 of the Town and Country Planning Act 1990 lets anyone apply to the local planning authority for a certificate of lawfulness of proposed use or development. If the authority is satisfied the operations would be lawful when begun, it must issue the certificate. It is a sensible piece of paper if you expect to sell, if the house is near a boundary of any of the categories above, or if you simply want certainty before work starts. The Planning Portal has the application route.
It is also worth keeping the Building Regulations completion certificate, covered below, with the house papers. A buyer's solicitor will ask for both.
Permitted development means nobody needs to give you permission. It does not mean nobody is allowed to check.
Building Regulations: what they cover for a skylight
Building Regulations apply to a skylight whatever the planning position, and a house in a conservation area, a flat and a detached house all meet them in the same way. Three parts of the regulations do most of the work on a roof opening: structure, energy and fire safety. A fourth thing is worth knowing mostly for what it leaves out.
Structure
Fitting a roof window into a pitched roof usually means cutting through at least one rafter and framing the opening with trimmers so the load goes round the hole. That is a change to the structure of the roof, and Building Regulations care about it. The question is always the same: where does the weight of the roof go now? On a flat roof the same goes for the joists around a kerbed rooflight. The framing is part of what is inspected, and it is why we survey the roof timbers before quoting, not after.
Energy: Part L
Part L covers the conservation of fuel and power, and its 2021 edition of Approved Document L, Volume 1 (dwellings) took effect on 15 June 2022. For work to an existing dwelling, a new or replacement unit has to meet the figures in that document. The figure is a U-value: how many watts of heat leak through each square metre of the unit for every degree of temperature difference, written W/m²K. A lower number holds heat better.
| Unit | Limit |
|---|---|
| Roof window | 1.4 W/m²K, or band B on the WER scale |
| Rooflight | 2.2 W/m²K |
The two units sit in different rows because the approved document treats them as different products: a roof window is a window set in a pitched roof, and a rooflight is another form of glazing in a roof, such as a kerbed flat rooflight. Check which kind your quote describes, and what U-value the manufacturer has tested it to. The guide to rooflight U-values and Part L explains the numbers in more detail.
Fire safety: Part B
Approved Document B covers fire safety, and it matters most when a roof window is part of a loft room. It is covered in the next section.
Daylight: no requirement
There is no Building Regulations requirement for daylight in houses in England. Nothing in the regulations tells a homeowner how much glass a room must have. A skylight is therefore a choice you make for comfort and for the light itself, and the regulations only ask that it be done safely and efficiently.
Escape windows and loft conversions
A loft room is a place people sleep, and Approved Document B asks how they would get out. A window can serve as an escape route only for storeys within 4.5 metres of the ground. Above that height, the window does not count as a way out.
The consequence is simple to state and often a surprise. On a two-storey house, a loft conversion sits on the third storey, and the escape route from it must be a protected stair, not a roof window. A roof window in a loft room is still useful, for light and for ventilation, but it cannot be your fire escape. How many storeys your house has decides which test applies, and the building control body will confirm it. Our page on whether a roof window can be a fire escape goes into it further.
A roof window lights the loft. On a two-storey house it cannot be how you get out.
Who signs the work off
Building Regulations work is checked by a building control body. That can be your local council's building control team, or a private firm. Since April 2024 a private building control body is called a registered building control approver, the successor to the old approved inspector. Either route ends the same way: an inspector looks at the work, and once satisfied, a completion certificate is issued.
Building Control has to be told about notifiable work, and we make that notification for you, so the forms and inspection bookings are not yours to chase. That is part of the job, and it is described in the quote. If you are unsure whether a given piece of work is notifiable, the survey is where that gets settled for your roof.
If your skylight is going into a listed building, a conservation area or a flat, the order of events matters. Check the planning side first, because a refusal there changes the whole job. The Building Regulations side can then be arranged around it. The physical limits are a separate question again, and the companion piece on fitting a skylight to a difficult roof covers them.
A checklist before the survey
Questions to answer first
- Is it a house, or a flat or maisonette? Flats have no householder permitted development rights.
- Is the building listed? If so, listed building consent is needed for works that affect its character.
- Is it in a conservation area, or could an Article 4 direction apply? Ask the council.
- Did the home start life under a change-of-use route or a Part 20 new-build route?
- Will the unit stand more than 150mm proud of the roof slope, or rise above the highest part of the roof?
- Is the roof slope a side elevation? If so, plan for obscure glass and a non-opening or high-level opening part.
- Is it going into a loft room that will be a bedroom? Plan the escape route as a stair, not the window.
- Do you want written confirmation? A certificate of lawfulness is the route.
Once you have the answers, ask for a free survey and a fixed written quote. We look at the roof, tell you which of these apply, and put it all in writing. For the full picture of what we do and where, start from the Fox Skylights homepage.