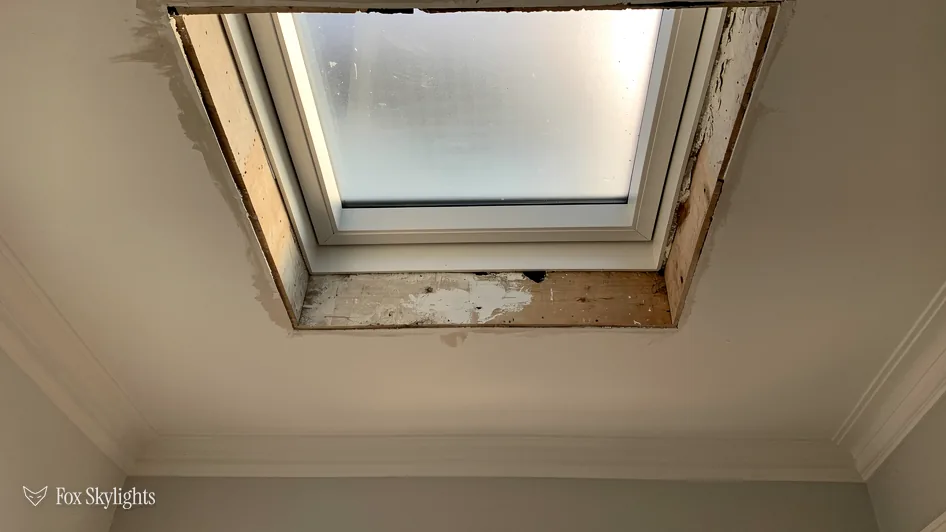
"Can I fit a skylight on my roof?" is usually answered by someone standing at the bottom of the garden looking up. That is the least informative place to stand. A skylight is a hole through a roof, and a hole has three ends: the bit you see outside, the bit that goes through the timbers, and the bit you look up at from the room. A roof can be easy at one end and awkward at another, and the awkward end is often the one nobody checked.
This guide is a way of reading your own roof before anyone visits. It is not a list of every difficult feature a roof can have, because the separate page on awkward roofs already goes through those one at a time. Instead it follows the order we work in: choose the room, choose the slope, find what is under it, look at what is around it, then decide the type of rooflight. The answer is rarely "no". It is more often "not there, but here", and finding the "here" is the job.
The short answer
Yes, in nearly every case there is a place on a roof for natural light to come in. A pitched roof can take a roof window, a flat roof can take a rooflight on a raised frame called a kerb, and the odd corner that suits neither can often take a sun tunnel. What decides the exact spot is a short list of things: the room you want lit, the direction the slope faces, the timber under the covering, and the edges and neighbours around it.
None of those is a mystery, and you can look at all four before you ring anyone. The survey is where they are measured instead of guessed, and where we tell you what we found.
A roof rarely says no. It says "not there", and the survey finds the there.
Start from the room, not the roof
The mistake that costs the most is choosing the roof first. People look at a clean, open slope, decide that is where the skylight goes, and discover later that it lights a cupboard. Begin in the room instead. Stand where you want the light to fall and look up. Where would you like the bright patch to land: over the stair, the kitchen worktop, the end of the bed, the bath?
Then follow that spot upwards in your head. In a loft room it leads straight to the slope above. In a room with a ceiling below the roof, it leads to a loft void, and from there to a slope, with a ceiling and some insulation in between. In a single-storey extension with a flat roof, the light can go almost directly overhead. Each of those routes has its own checks, which is why the room comes first.
What the light is for
A skylight lights a room differently from a wall window. Light from above reaches deeper into the room and falls across the floor and the lower walls, instead of arriving sideways. It suits a long, narrow room, a stair landing or a dark middle, and a space that has no outside wall to put a window in. It is less good at giving a view across the street, though a roof window set low enough to look out of is a different product from a high one set to catch light. Decide which of the two you want. The answer changes the height of the window on the slope, and that changes how it relates to the timbers.
Which slope
If the house has two slopes, front and back, you probably have a favourite already, and the planning rules sometimes have a view of their own. A roof window on a slope facing the road is more visible, which matters in a conservation area and sometimes with neighbours. The rear slope is usually private. For the legal side of that, the planning and Building Regulations guide has the details.
Direction and the sun
A slope that faces the sun brings in strong light and heat, and a slope facing away brings in a steady, even light with less glare. Neither is wrong. A south-facing bedroom skylight on a hot afternoon needs a blind or tinted glass, and the room's use decides whether that is worth it. A north-facing one suits a studio or a kitchen where an even light is the aim. We ask which way the slope faces at the start, because it affects the glass as much as the position. The page on solar control glass for rooflights covers the glass side.
What the window will look at
A roof window sits at an angle and looks up and out. From inside it shows sky, the tops of trees and anything taller than your own roof. Before you choose a spot, lie on the floor under it, or ask someone to hold a sheet of card at the right angle, and see what the view would be. A neighbour's bedroom window that you have never noticed from the ground can be quite obvious from the same height as the rooflight, and the overlooking works both ways.
What is under the slope
The covering is only the top layer. Under the slates or tiles are battens, the felt or membrane, and then the rafters, the sloping timbers that carry everything. Where a roof window goes depends mostly on how those timbers are arranged, and you can learn a great deal by going up into the loft with a torch.
Rafters, purlins and trusses
Look at what holds the roof up. A roof built with separate rafters and one or two heavy horizontal beams along the slope, called purlins, is usually a cut roof, built on site. A roof made of factory-made triangles of timber, each spanning the house, is trussed. In a cut roof, a roof window can be framed between rafters and the rafters round it strengthened. In a trussed roof, the triangles were designed as a set, so the opening has to be sized to fit between two of them, or the structure has to be altered with an engineer's say-so. You do not need to decide which you have. A torch and a phone photo is enough for us to tell.
Your window size and the gaps between timbers are therefore connected, and the panel on VELUX size codes shows how makers describe window widths and heights. Reading one is quick: in MK04, the M is the width and the 04 the height. Choosing a standard size that fits the gap between rafters is often neater than cutting a larger opening.
The things that are in the way
The loft also holds things that have nothing to do with the roof structure and everything to do with where the window can go: a water tank, pipework, electrical cables, an extractor duct, the stack of boxes someone put away years ago. Cables and ducts can usually be moved. A tank can be moved too, and a loft hatch can be a surprisingly sensible reason to move the window by a hand's width. Photograph what you see and send it over, because it saves a trip.
What is around the slope
A roof window needs flashing round it, the metal or purpose-made kit that keeps water off its edges, and flashing needs room. The edges of the slope are the things that squeeze that room.
| Feature nearby | What it affects |
|---|---|
| Ridge | Highest point of the roof |
| Eaves | Gutter line, and the lowest cut |
| Hips and valleys | Where two slopes meet |
| Chimney stack | Flashings and clearance |
| Other windows | Spacing and how it looks |
| Solar panels | Space on the slope |
The ridge limits how high the window can be, and the roof planning rules do not let any alteration rise above the highest part of the original roof. The eaves set the lowest position, because the gutter and the first courses of tiles need to stay as they are. A hip or a valley complicates the run of the rafters. A chimney stack needs its own flashing and, with it, some clear roof between it and the window. A line of existing roof windows sets a rhythm that a new one can follow, and a mismatched one will stick out from the street. Panels on the slope take up space that a rooflight would otherwise have.
When two of these meet, say a valley near a chimney, the window usually shifts to one side of the slope or to a different slope entirely. That is normal, and it is the sort of thing the survey sorts out in an hour.
Every edge on a roof takes a little room for flashing. The window goes where there is room left.
Flat roofs and extensions
A flat roof has no slope to read, and the questions are different. A flat rooflight stands on a kerb, a short upstand of timber or an insulated factory-made section, and the roof covering is lapped up and over it. The kerb needs a deck strong enough to carry it and joists in the right places. The survey looks at the deck, the fall (flat roofs should slope slightly so water runs away), and the point where water leaves the roof.
On a flat roof the useful question is where the light should fall, and the answer is usually clear. What you are checking is whether water ponds near that spot, whether a joist falls across the opening, and how high the roof edge or parapet stands. A rooflight set well away from a parapet gets more sky and fewer shadows. Our page on rooflight kerbs and upstands goes further.
A lantern or a flat rooflight
If the roof belongs to an extension, you may be choosing between a flat rooflight and a roof lantern, the small glazed roof that stands on a kerb. They suit different rooms and different budgets of height. The comparison is set out in the guide to roof lantern or flat rooflight.
Getting the opening made
A skylight that can go somewhere also has to get there. The practical side is worth knowing about, because it is what makes people nervous. The covering is lifted round the chosen spot, the opening is marked from inside and cut, the timbers are framed, the unit is fitted, and the flashing and the surrounding covering are put back so the roof is weathered again. The work is arranged so the roof is not left open to the weather overnight. Inside, dust sheets go down and the room below is protected.
Access matters. Some roofs are reached by ladder, others need scaffold, and a tight terrace or a steep slope may change how the work is set up. Tell us about parking, the width of the side path and whether there is a flat roof to step onto. A ladder that will not fit down the side path is much easier to deal with on the day we plan the job than on the day we arrive.
Sending us what you can see
You do not need to measure anything. A handful of photographs does a lot of the work, and you can send them by WhatsApp on 07880 284133 or by email to info@foxskylightsleicester.co.uk.
Photos worth taking
- The roof from the garden, showing the whole slope you are thinking of.
- The same slope from the street, if it faces the road.
- The inside of the loft, with a torch, showing the timbers.
- The room below, from where you want the light to land.
- Anything near the spot: chimney, tank, pipes, cables, other windows.
- The way a ladder or scaffold would reach the roof.
With those, we can often say where a skylight is likely to work before the visit. The free survey then confirms it on the roof itself, and the fixed written quote that follows is based on what we measured. For a quote, start here. If your roof is shallow, the answer page on skylights on a shallow-pitched roof deals with that one question in detail.
For where all of this sits in our work, start from the Fox Skylights homepage.