- 01Chequered brick near the church
- 021930s semis with deep loft roofs
- 031960s houses, lean extensions
- 04Wem Brook country, wet-weather flashings
Southwest of the city, 19.2 miles by road, roughly half an hour's drive
Skylights and rooflights in Bulkington
Rooflights and roof windows for a Warwickshire village that grew in layers, from chequered-brick fronts on Church Street to the suburban streets that wrapped around them.
Or call 0116 430 0516
Three layers of Bulkington roof
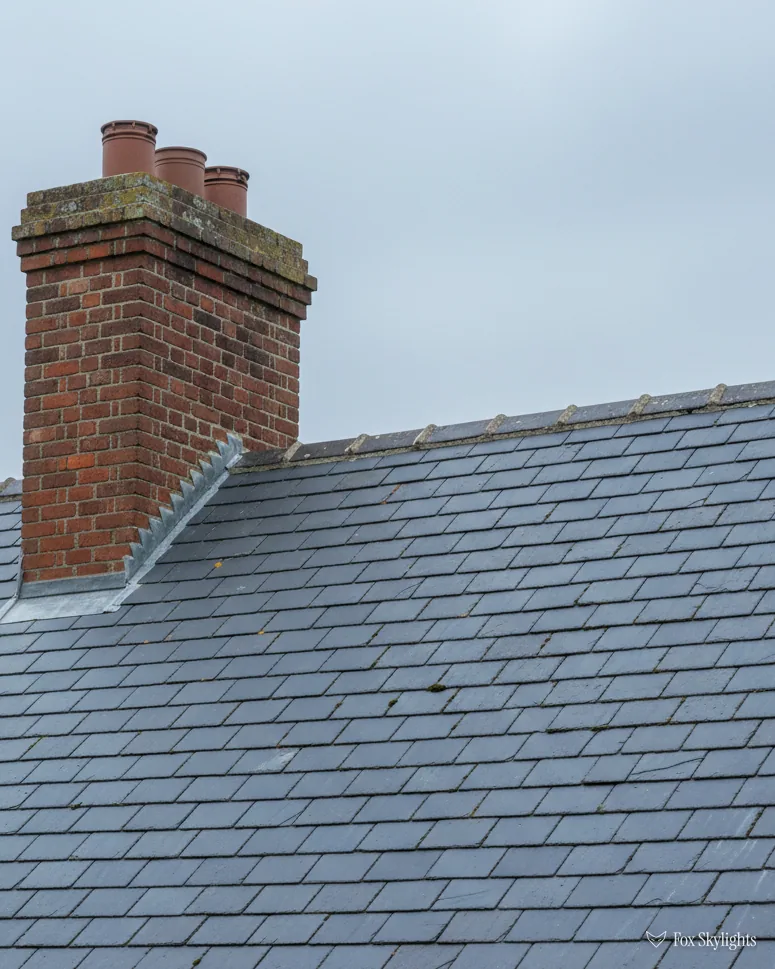
Around Church Street and St James' church, the older houses are the ones with chequered brickwork, often re-fronted in the 1840s. The roofs behind those fronts are older than the facades, so we find out what the timbers are before promising a size.

Private builders started on the village edges in the 1930s, and what they left tends to be generous pitched roofs with real loft room. A window cut between the rafters can turn a storage space into a bedroom.

Much of the old brick was replaced by ordinary 1960s houses, many since extended at the back with flat roofs. Those extensions are the places a flat rooflight earns its keep, because the new room is deep and the glazing is far away.
Matching unit to house in Bulkington
-
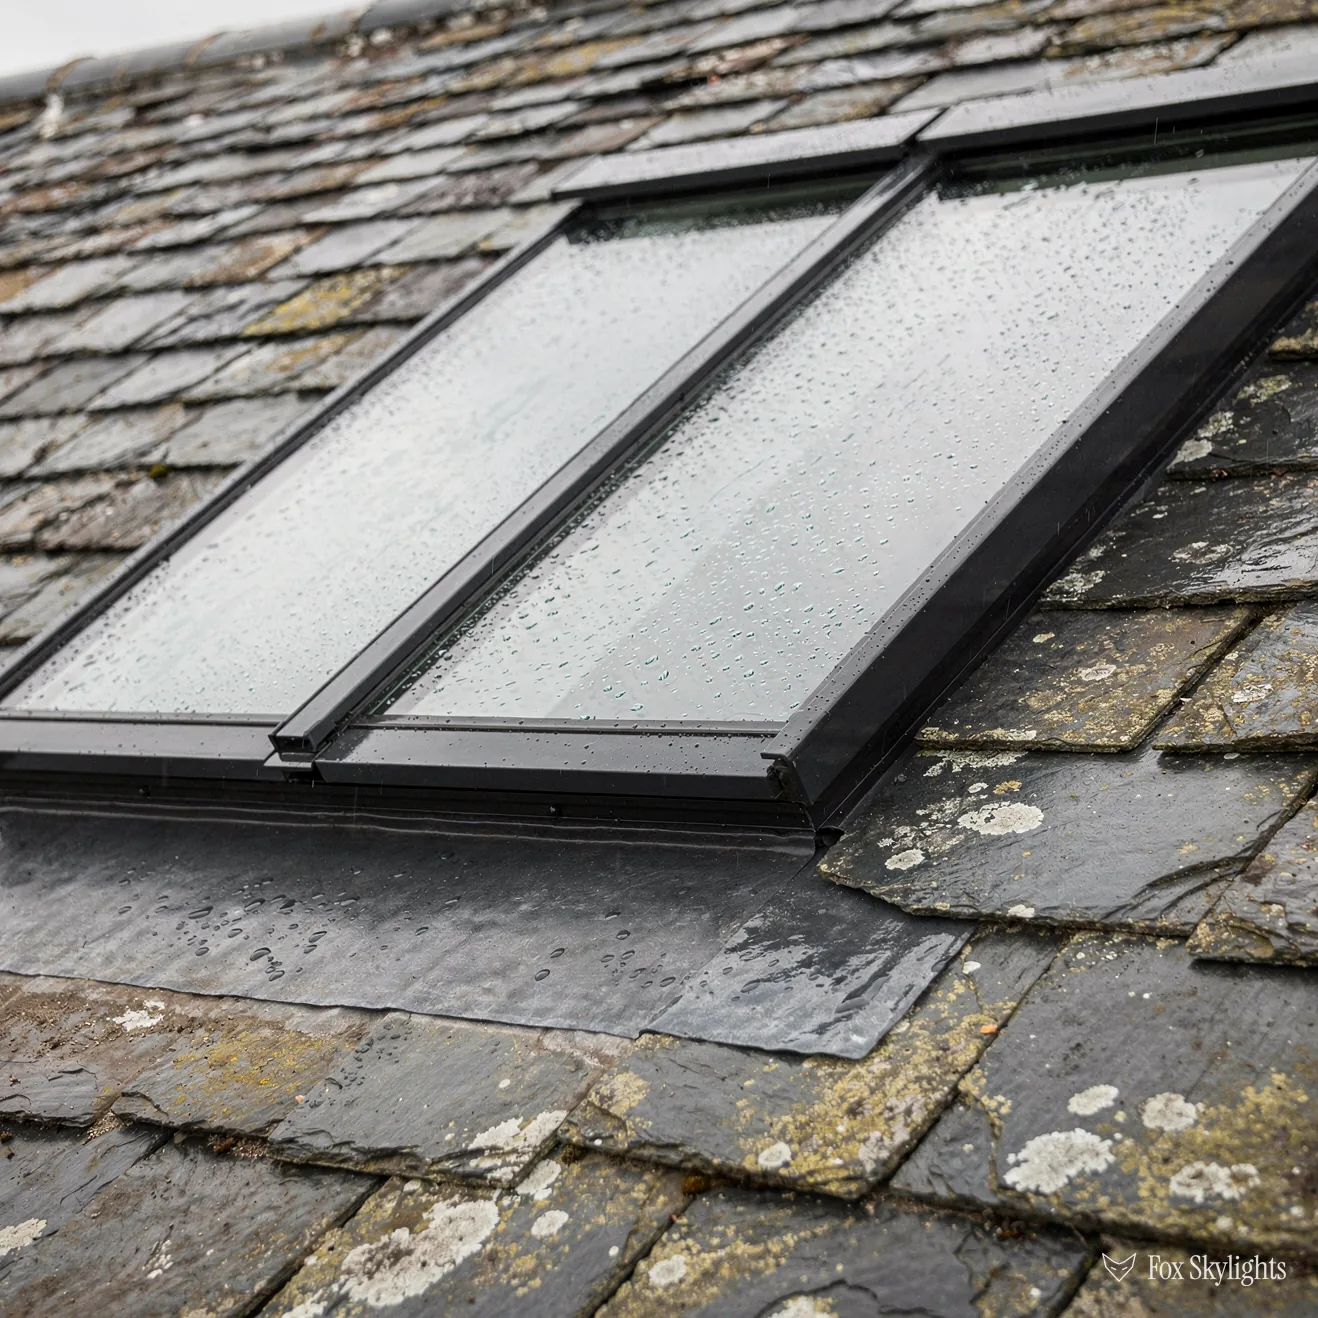
 Conservation rooflights
For the brick houses around the church, where a thin unit lying flat to the slates leaves the street view alone.
-
 Roof windows
For the lofts of the 1930s semis and the 1960s estate houses, where the pitch allows a window you can open and reach.
-
 Flat roof rooflights
For the extensions and kitchens built under flat roofs, with a raised kerb so rainwater never sits against the glass.
-
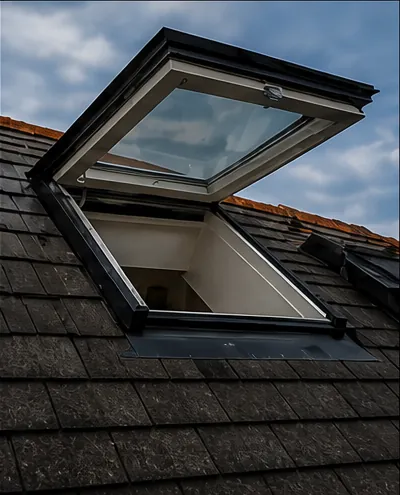 Electric and opening
For rooflights above reach, such as those over stairwells and double-height extensions, opened and shut by a switch or a rain sensor.

THE FOX BROADSHEET · BULKINGTON
Nuneaton and Bedworth, and what 1985 protected
Bulkington is a large village and a former civil parish in Warwickshire, and planning for it sits with Nuneaton and Bedworth Borough Council. Coventry is the big city nearby, about six miles off, but the borough is the body that rules on a roof opening here. For a family house, a rooflight on a rear slope normally goes in without an application, provided it stays low against the slope and under the ridge. The full list of limits is in our planning guide.
The planning register records a Bulkington conservation area from 1 January 1985, where the listed buildings number four, split one Grade II* to three Grade II. It exists because the village's remaining historic buildings were under threat of demolition, and it takes in Church Street and the ground around St James' Parish Church. Standing inside the boundary does not, alone, remove the usual permission from an unlisted house. A council-made Article 4 direction can, and your address is the only thing that settles it.
A reader asks
My house is a 1960s one near Church Street. Am I in the old village?
Possibly, because the boundary follows a line on a map and not the age of a building. A modern house inside the line is still inside. We find the boundary for your address, and note in writing with the quote whether to ask Nuneaton and Bedworth about any extra direction.
Planning is one question and the Building Regulations another. Opening a roof is construction work, so where it is notifiable we send the notice ourselves, to the council's team or to a registered private approver. The glazing also has to meet today's energy limits for existing houses, and we specify to them. You will see the figures written down before you agree anything.
There is a practical reason to go slowly near the church. The area exists because those buildings were once under threat, and a neighbour across the way notices a large glass box on a front slope straight away. A slim fixed unit at the back, flush with the covering, attracts no attention at all, which is the result we aim for.
Before a quote goes out, we also check what the slope can bear. Fitting an opening is not just a matter of the glass: the rafters on either side are trimmed, a header carries the load across the gap, and the weathering around the frame is laid to shed water. Each of those parts is listed in the quote, so the price you agree covers the whole of the opening, not just the visible unit.
How the village grew around its hamlets
Read the village history and you meet a pattern of growth and slump. The late eighteenth and early nineteenth centuries were a period of significant expansion, with the population almost tripling. Then the 1830s brought a slump in the local industry, put down partly to the arrival of factory production at Coventry and partly to cheap imports. The 1840s turned things round again, and that is when many buildings were re-fronted or rebuilt in chequered brickwork, a pattern characteristic of North Warwickshire buildings of the period. A re-fronted house is a fine thing to look at and an awkward one to work on, because the front and the back may belong to different centuries. Nobody planned it that way for our convenience, and the result is a roof that rewards patience, a tape and a good torch.
That mismatch is the reason we never size a rooflight from the street. Behind a smart 1840s front there can be an older rear roof with different rafter spacing, a purlin (the long timber that props the rafters halfway up the slope) in the wrong place, and earlier alterations hidden under newer slates. We open the hatch, pace out the spans, and find where the structure allows an opening. Sometimes the window you wanted sits a hand's width to the left of where it fits, and moving it costs the room nothing.
The but
The older rear roof has a purlin running straight through the spot where the owner pictured the window.
The way in
We slide the opening down the slope, or pick a slimmer unit that drops between the timbers, and build the trimming so the load travels around the gap.
The parish once held seven hamlets, and two of them were swallowed by Bulkington itself once residential building took off from the 1930s. Speculative private housing came first, and by the 1960s expansive suburban areas surrounded the old village. Many of the chequered-brick buildings were replaced by typical suburban houses of that decade. For us, the twentieth-century streets are where most loft conversions happen. A 1930s semi often has a roomy pitched roof with space to stand, and a window or two can finish a bedroom that the family already half-uses. A 1960s house usually has lower pitches and lighter timbers, so we check the roof structure more carefully and choose a unit that suits the slope. Pitch matters too. Water sheds poorly off a very shallow slope, and where the roof is flatter than a standard roof window likes, we choose a rooflight built for low angles rather than forcing the wrong product in.
Extensions that outgrew their light
Houses on the suburban streets have often been extended into the garden, a common change on 1930s and 1960s plots. The usual result is a wide, deep room with a flat roof and patio doors, bright for the first two metres and dim after that. Owners often respond with more lamps, which solves the evenings and does nothing for the daytime. A flat rooflight over the back of the room, or a lantern if the ceiling can take one, fixes that. We set the unit on a timber or insulated kerb with the right fall around it, so water leaves the glass rather than ponding next to it, and the thermal rating matches the rest of the room.
Roads, rain and the Wem Brook
The B4029, B4109 and B4112 each run within roughly a kilometre of the village, which makes it easy to reach from Nuneaton, Bedworth and Hinckley. The Wem Brook is the named watercourse nearby, so water is part of the local picture. For a roof, the practical consequence is simple: in a wet spell every junction between glass and slate is tested. The flashing, the strip of metal that seals the gap round the frame, matters more than the glass, and we form it to the actual slope rather than rely on a stock kit. Underneath, the lining of the opening is insulated and sealed to the ceiling, so the shaft between roof and room does not leak warm air into the loft or draw damp into the plaster.
The railway left its mark here too. The Trent Valley Line was built near the village in 1847, and Bulkington railway station opened that year. The station is now shown as closed, some 1.2 km out from the old core. We mention it because the railway belongs to the same story as the growth that followed, and the houses of the 1930s and later that surround the old core are the ones with the best loft roofs. If you work from home now, a loft room with proper daylight and a window you can open makes a calmer office than a corner of the dining table.
Choosing the glass matters nearly as much as choosing the position. A room that gets full sun through the afternoon can overheat under a large pane, and solar control glass cuts down the heat that gets through while still letting the light in. A north-facing slope has the opposite issue: soft light but a cold glass surface in winter, which is where a good thermal rating pays back. We talk through both when we visit and mark the window positions with chalk on the ceiling, so you can see the light you will get before it is cut.
A reader asks
How long is the roof open while you fit a rooflight?
The roof is exposed only for the short stretch between taking the slates away and the new frame going in and being weathered. We plan the job around the forecast and cover the opening whenever work stops. The details of the day, and what to move out of the way, are on our page about roof windows.
Want us up your loft hatch? Book the free survey, or send a photo of the loft and your road by WhatsApp and we will give a first opinion. The installation is covered by our 10-year workmanship guarantee. Tell us whether the house is near the church, on one of the interwar roads or on a later estate, and whether the room in question is a loft, a kitchen or an extension. That is usually enough for us to say which kind of unit we expect to recommend before we have even set foot on the drive. A reply with your road name also lets us check how the street is laid out, since terraces, semis and detached houses each frame their roofs differently.