- 01Abbey Green to Camp Hill in a day
- 02Council-built lofts from the fifties
- 03Canal-side houses with awkward slopes
- 04Listed roofs near the old centre
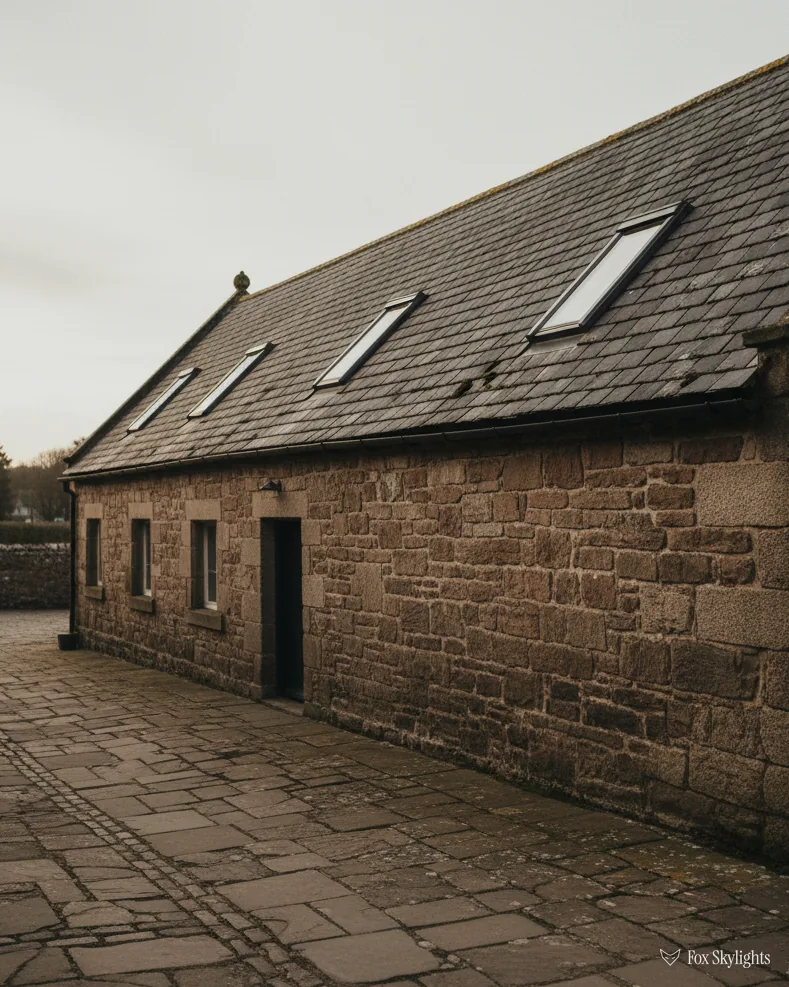
Thirty-two minutes from Leicester by road, 19.8 miles to the west-south-west
Skylights and rooflights in Nuneaton
A nunnery town that became a coal and weaving town, then filled its edges with council houses in the 1950s.
Or call 0116 430 0516
From abbey streets to Camp Hill
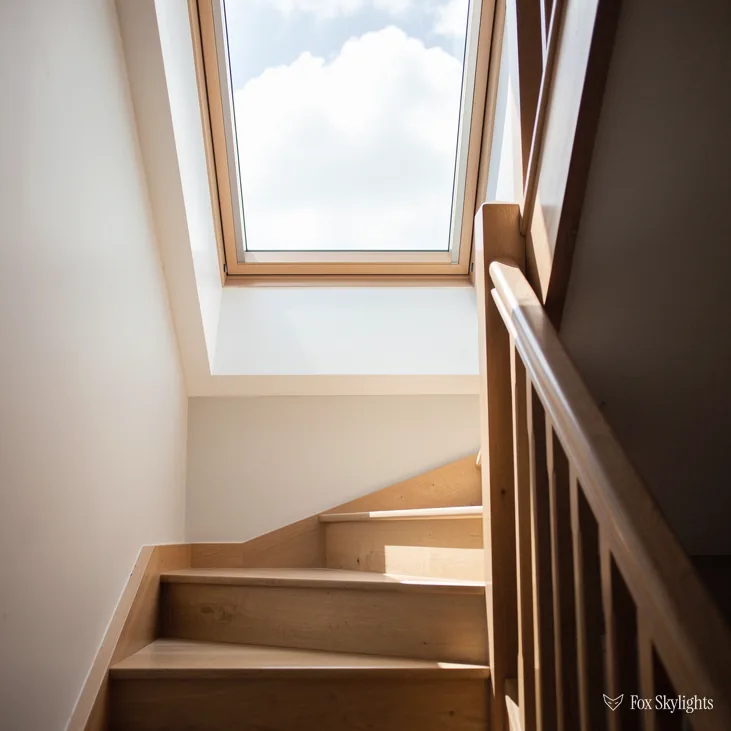
Camp Hill had 1,400 new houses by 1956, and Hill Top, Caldwell and Marston Lane took another 1,100 by 1958. Rows built together share a roof shape, so one careful survey tells us a lot about the street.
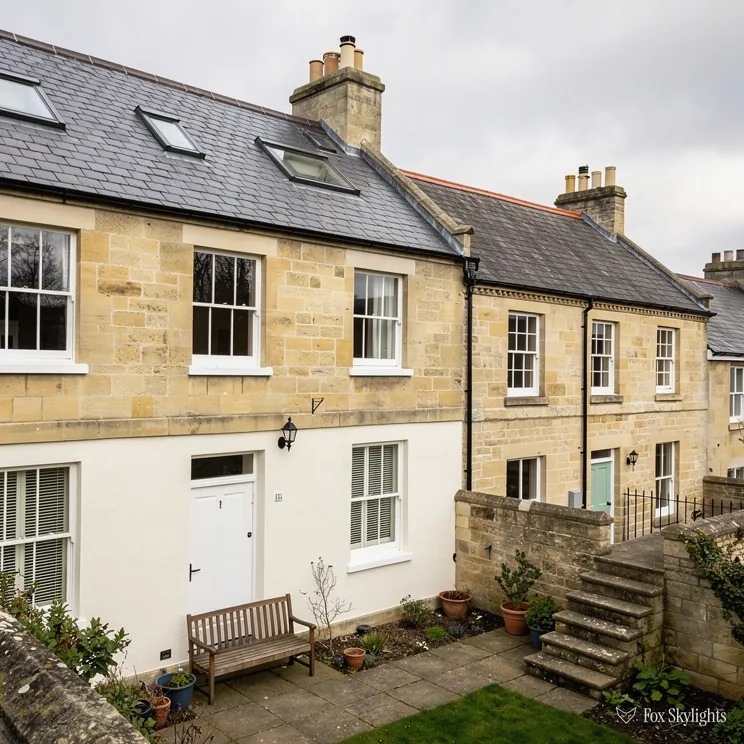
Near the abbey and the town centre the roofs are older and more varied in height, with the listed buildings of the centre among them. A slim, flush rooflight is usually the right start there.
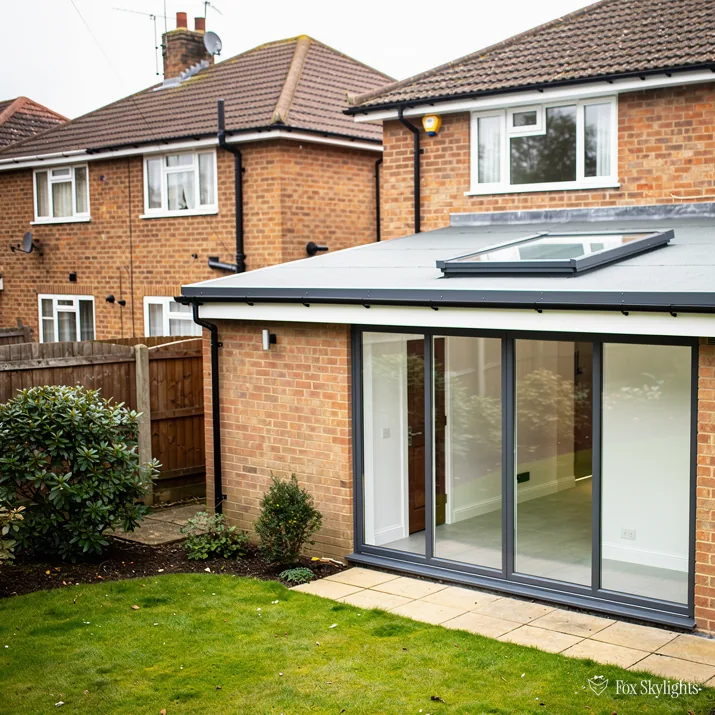
Over the years many of those fifties houses gained a kitchen or utility extension under a flat roof. Light over the worktop rescues the dark half of the room.
Rooflights that fit these streets
-
 Roof windows
For loft conversions on the council-built estates, where regular rafters and matching roofs make the sizing quick to settle.
-
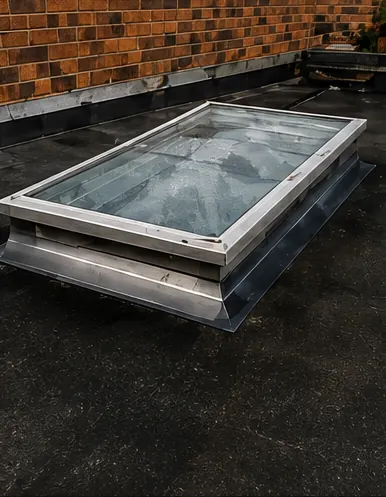
 Flat roof rooflights
For extensions and utility rooms with a flat roof and a worktop that never sees the sun.
-
 Conservation rooflights
For roofs in the town centre and Abbey conservation areas, whose slim, low-set frames let the slope read much as before.
-
 Misted rooflight replacement
For older units where the glass has clouded between its panes and the room underneath has dimmed with it.

THE FOX BROADSHEET · NUNEATON
The roofs the 1950s left behind
Nuneaton is a market town in northern Warwickshire, close to the county border with Leicestershire. It took its name from a medieval nunnery founded in the 12th century, and the 1543 record lists 169 houses and about 800 residents. That is a long way from the town of today, whose character on the roof comes from a far later decade. In the early postwar years the need arose for low-cost housing, and about 2,500 council houses were built during the 1950s.
The largest of those developments was at Camp Hill, where 1,400 new houses were built by 1956. About 1,100 more went up at Hill Top, Caldwell and Marston Lane by 1958. For anyone planning a skylight, the lesson is a good one. Houses built in large numbers over a short time tend to be built the same way. When we have been into one loft in a street, we are well prepared for the next, though we still measure every house, because forty or sixty years of owners have each done something different to theirs.
What owners have done since
Some have boarded the loft, some have converted it, and some have bricked up a window or taken out a chimney breast. Each change leaves its mark in the timber. A chimney removed years ago may have had its rafters trimmed in a way that now limits where a window can sit. A loft converted by a previous owner may already hold a floor, a stud wall and a few cables, all of which we need to see before we draw a line on the roof.
The but
A loft that was converted by a past owner can hide trimmed rafters and a ridge that is not where the plans say.
The way in
We open up what we can see at the survey, measure the real headroom and the real rafter line, and place the window around what is there rather than around the original drawing.
Light is the usual reason people call. The back bedroom over the kitchen is fine, but the landing is a corridor with no window, and the loft room has one small gable pane. A fifties semi has a generous roof for its floor area, and a loft room under it can be a proper size once daylight reaches it. We often see a single roof window on the rear slope do more for the room than two on the front, because the back slope is rarely overlooked and the glass can be larger without looking out of place from the street.
Heat deserves a word too. Energy rules apply to a new roof window in an existing house, and the units we fit are chosen to meet them. The room should end up no colder in January for having a bigger opening in the ceiling plane.
A roof window in one of these lofts is a day's job in good weather once the opening is framed. It brings light into a bedroom or study and a view of the sky that a gable window cannot match. At the survey we decode the size code on the frame, a letter for the width and two digits for the height, so the number on the quote means something to you.
A reader asks
Our estate house has the same roof as the one next door. Can we copy their skylight?
The roof will often be similar, and a neighbour's window is a useful guide to what the street looks like. The inside is another matter, since their loft may have been altered in ways yours has not. We use their frame as a starting point, then survey your own timbers before we agree on size and position.
Coal, cloth and water at the edges
Water and industry shaped where Nuneaton's houses went. The Coventry Canal passes through the town, and the Ashby Canal skirts its south-eastern outskirts. The River Anker and Ensor's Pool are both near the middle of town, inside 1.5 km. Coal boomed in the 19th century: production from the Warwickshire coalfield expanded nearly tenfold between 1860 and 1913, from around 545,000 tons to over five million tons. Before that the town had been a weaving centre, whose local weavers valued their independence enough to resist factory methods for years.
What does that have to do with a skylight? Some older streets may have been built for the coal and ribbon workforce, and terraced slopes are often short, close to neighbours and partly shaded. A conventional roof window needs a clear stretch of slope, and some of these roofs do not have one. For such a house, a narrow rooflight between two rafters can work where a standard frame cannot, and a sun tunnel may suit the stair or bathroom with no rafter space to spare.
Nuneaton is also a town of suburbs: Abbey Green, Chilvers Coton, Attleborough, Weddington, Hill Top, Caldwell, Bermuda, Camp Hill, St Nicolas Park and Horeston Grange all appear on the map, along with the Lower Farm Estates quarter. Each of them has its own house types, and a short visit will tell you more than any list of ours. The point worth making is that a roof in Weddington may have little in common with one in Bermuda.
Flat roofs are the other half of the Nuneaton story. A kitchen or utility room added to the back of a fifties house usually has a flat roof, and a flat roof wants a different kind of rooflight, one set on a kerb with a slight slope to the glass so water leaves rather than lies. Many of these older flat roofs have rooflights already, in the form of plastic domes that have yellowed and clouded. Where the unit has misted between the panes, the answer is a replacement sized to the existing kerb, which can be a quick change with little disturbance indoors.
Sound is a factor for some. Houses near the A444 or A47 get road noise, and rain on glass can seem louder than rain on tiles. An acoustic laminated pane in a rooflight takes the edge off both. If the room underneath is a bedroom, mention it at the survey and we will price the glazing with that in mind.
Mount Jud, an OSM named hill 1.7 km from the centre, and Windmill Hill Community Nature Reserve at 2.7 km add some height to the edge of town. Where a house stands on a rise, wind is a factor in how the flashing is detailed and how a window is fixed, and we think about both on every roof, not just on a hill.
Nuneaton and Bedworth Borough Council, and two boundaries
Nuneaton and Bedworth Borough Council deals with planning here. For a house, the usual route needs no application at all: the 2015 Order covers a rooflight (Class C) provided it projects 150mm or less and stays below the roof's highest point. A side-facing slope adds a rule: obscured glass, fixed shut, with one carve-out for a sash whose opening part is out of reach, beyond 1.7m from floor level.
The planning register records two conservation areas in the town. Nuneaton Town Centre area takes in the middle of town and dates from 1 January 1980. Within it the register counts 13 listings: one Grade I, eleven Grade II, and a thirteenth with no grade given. The Abbey area, designated in 1993, lies 0.47 km from the centre and holds 2 listed buildings, both Grade II. Sitting in a conservation area leaves Class C intact unless an Article 4 direction says otherwise. Listed status is the harder bar: consent is needed first.
A reader asks
How do I find out if my street falls inside the Abbey area?
The boundary is a line on the council's map, and the quickest route is to put your postcode into their planning search. Or send us the address and we will check it for you before the survey. For the wider picture, our planning and Building Regulations guide goes further.
Building Regulations run on their own track. A new roof opening is building work; if it needs notifying, we send the Building Control notification, through the borough or through a private registered approver. A conservation rooflight in the town centre area uses a low, thin frame with a central glazing bar, and its look is chosen to sit quietly in a historic slope. Our conservation rooflights page has the detail.
On a conservation-area house, we begin with what the street sees. The rear slope is nearly always the right place, because the pitch faces away from the road, and a rooflight with a flush finish adds little to what a passer-by could notice. On a listed house, the starting point is the listing text and the council conservation officer, and the work waits until consent is in hand. It is slower, but it avoids the far slower business of putting a roof back to how it was.
For anyone unsure which category their house is in, the safest course is to ask before buying a window. Give us the address and we will look it up in the register, tell you what we find, and set out the next step. The survey itself is free, and the fixed written quote that follows it covers the window, the fitting and the making good. From there you can decide at your own pace.
The railway is part of the town as well. Nuneaton station is 0.5 km from the centre, and two former stations, Abbey Street and Chilvers Coton, are recorded as closed. For us the practical point is the road: the A444, A47, A4254 and other classified roads run close to the centre, with the M6, M42 and M69 and the A5 beyond. Send a message through the quote form and we will fix a day for the survey.