- 01Eleven listings in the Beauchamp area
- 02Two villages, one railway line between
- 03Slopes the conservation area watches
- 04New-build lofts at the village edge
Down the A6 from Leicester: 9.7 miles to the south-east, a 19 minute drive
Skylights and rooflights in Kibworth Beauchamp
Skylights and rooflights for a village that is really two, split by a railway line, with old listed fronts at its centre and new streets growing at its edges.
Or call 0116 430 0516
Old fronts, new edges, one village

Eleven listed buildings are recorded in the Beauchamp conservation area, all at Grade II. Living in one means consent comes before any rooflight is ordered, so the listing is the first thing we read.

Housing keeps going up on the fringes of the village, and a newer roof is a different puzzle: trussed rafters, tight spacing and a loft that was designed to stay empty. A small roof window can still fit, sized to the gap between trusses.
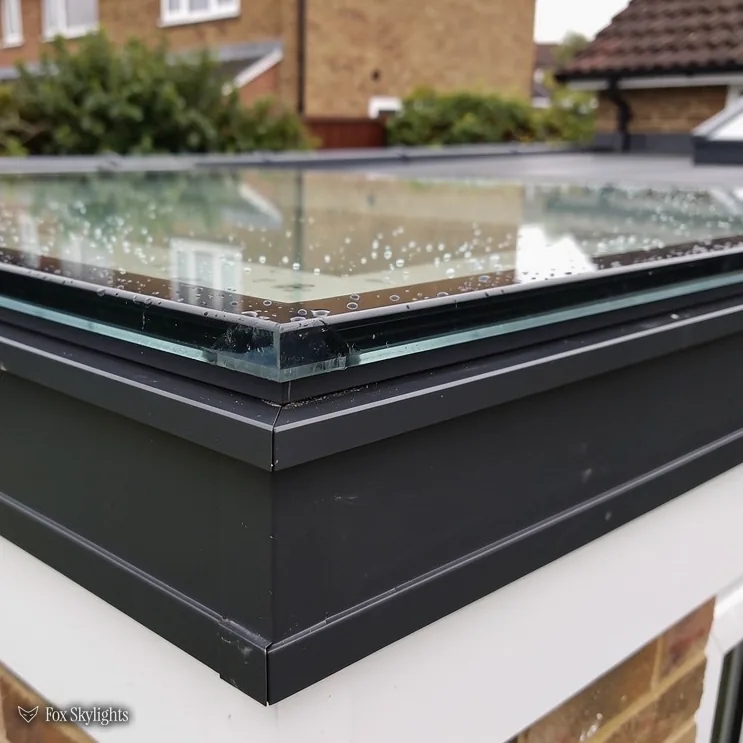
Between the old core and the newer streets sit extensions and single-storey additions with flat roofs. A kitchen or dining room under one of those is a straightforward place for a rooflight on a kerb.
What suits roofs in Kibworth
-
 Conservation rooflights
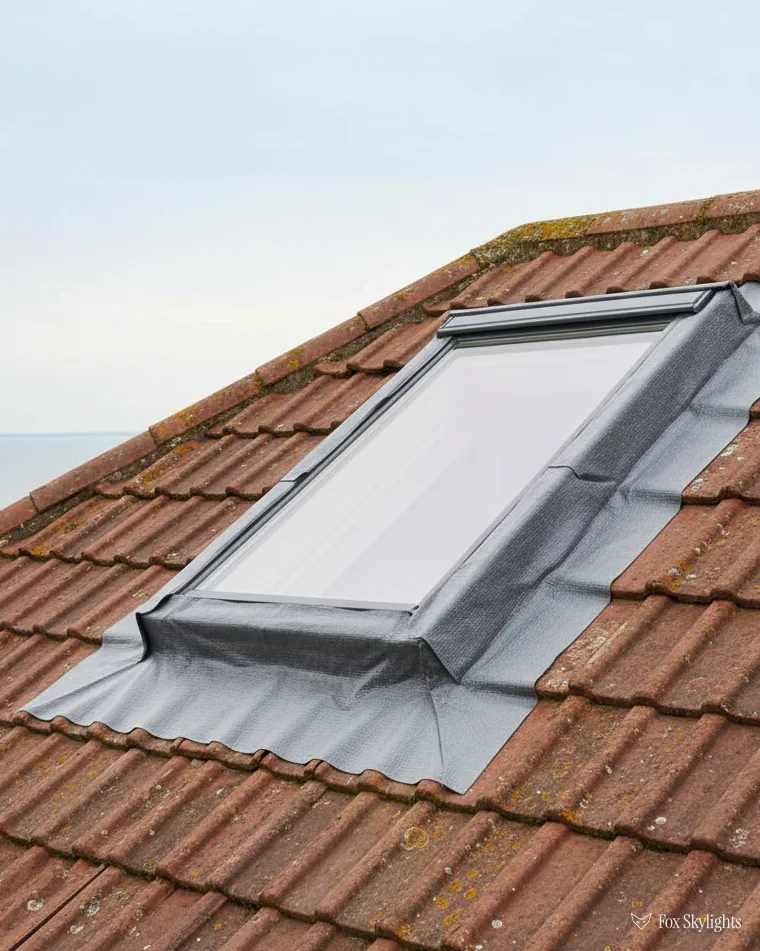
For slopes that are listed or inside a conservation boundary, where a slim frame sunk into the covering is the least noticeable thing you can put in a roof.
-
 Flat roof rooflights
For back kitchens and single-storey additions, on an upstand built so rain runs away.
-
 Roof windows
For lofts in the newer streets, chosen to match the truss spacing so no structural timber is cut.
-
 Electric and opening
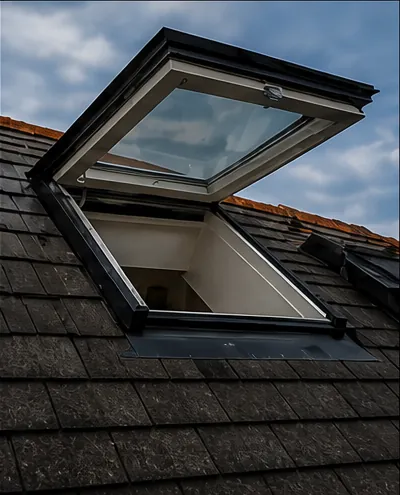
For tall rooms and landings, where a pole or handle cannot reach and a remote does the work instead.
Nearby
Around Kibworth we cover the villages and market towns within easy reach, and each has a page describing its own roofs.

THE FOX BROADSHEET · KIBWORTH BEAUCHAMP
Two villages split by the railway
Kibworth is not one village but a pair. Kibworth Beauchamp and Kibworth Harcourt are separate civil parishes, and the Midland Main Line roughly divides them. That matters to anyone planning work on a roof, because the two have different conservation boundaries on the planning register, and the line between them is not the same as the line a surveyor would draw by eye. We find out which side of each boundary a house sits on before we talk about frames.
Beauchamp lies on the A6 out to the south-east, 9.7 road miles from Leicester, and nineteen minutes' drive. That is the only classified road near the village centre, so a survey here is a straight run down it and a straight run back. A railway station once served both villages, though it closed in 1968, and the line itself still thunders past. Express buses between Leicester and Market Harborough, and between Leicester and Northampton, also pass through the village.
The village has grown outward. New housing continues to go up on its edges, and the village's encyclopedia entry notes this has caused periodic controversy. For a roof, the practical result is two ages of house in one place: the old core, and the estates beyond with their trussed lofts and shallow pitches. Both can take a skylight. They simply ask for different products and a different order of questions. The older core asks about consent and appearance first; the newer streets ask about structure first. Either way the survey answers it on the day, with a tape, a torch and a look at the timbers.
How the older roofs behave
An older roof is rarely uniform. Slopes have been patched, re-ridged or re-covered at different times, and the timber underneath may not follow the pattern you would expect. We lift a few slates or tiles at the survey, find the rafters and see how far apart they really sit. A rooflight is then chosen to sit between two of them with a margin either side, rather than forcing an opening that a rafter has to be cut to allow.
A word on order of work. The checks on planning status and listing come first, because they decide which products are even on the table. Only then do we measure, and only after that do we write the fixed quote. Your free survey covers the roof, the loft and the room underneath, so the quote describes one finished job and not a guess at one.
What three conservation areas mean for a skylight
Harborough District Council decides planning matters here. Nationally, the General Permitted Development Order of 2015 lets a householder put a new window into a roof slope without applying, provided the glass stands off the slope by no more than 150mm and nothing breaks the ridge line. A slope that faces the side boundary adds one more condition: obscure glass, fixed shut, with an exception only for an opening part set higher than 1.7m off the floor.
On the register, three conservation areas sit close to the village centre. Kibworth Beauchamp has been a conservation area since 1 January 1982, with 11 listed buildings inside, all Grade II. Kibworth Harcourt, designated the same day and a short walk away, holds 23 listed buildings: one of them Grade I, one Grade II*, the remaining 21 Grade II. Smeeton Westerby, designated in 1975, has another 11, every one Grade II. Those are the recorded figures; they say nothing about how many other houses sit just outside a boundary and still look the part from the road.
A reader asks
We live inside the Harcourt boundary but the house is not listed. Do we still need permission for a rooflight?
Being inside a conservation boundary leaves the national right intact, so an unlisted house there can often proceed without an application. The one thing that can take that right away is an Article 4 direction, and it is a local order naming particular streets or houses. We put your address to the council before quoting. The full position, with the statutory wording, is in our long guide on permissions and Building Regulations.
Listed houses play by other rules. A new rooflight of any size calls for listed building consent, and the conservation officer will want to see where it goes, what it is made of and how far it stands off the roof. A conservation rooflight has a slender steel frame and a central glazing bar, so it reads like a Victorian cast-iron original rather than a modern dome. That look is the reason it is the usual starting point for listed slopes.
Residents of flats and maisonettes cannot lean on householder rights, so a rooflight over one begins as a planning application, and the landlord may also have to say yes. If you are unsure whether your home is a flat in the eyes of the planning system, the deeds or the freeholder will say, and it is worth knowing before any quote is requested.
Planning is a separate matter from the Building Regulations. Whatever planning says, cutting into a roof counts as building work, and when it has to be notified we send the notice, either to the council's inspectors or to a private registered approver of your choosing. The paperwork then travels with the job.
The but
The best slope for the light faces the street, and the street is the one the conservation officer is looking at.
The way in
We put the opening on the rear or side slope where the rules and the sun allow, and where it must go on the front we use a low-profile conservation unit so it settles into the roof.
Newer streets, flat roofs and the loft above
Outside the old core, most of the work is on roofs that were built to be efficient rather than handsome. Newer pitched roofs commonly use trussed rafters: factory-made triangles, set close together and stiffened with diagonal timbers that all share the load. Cut through the wrong one and the whole roof feels it. A roof window in this situation is chosen to fit between two trusses, which limits the width but keeps the structure intact. A narrow window in the right place beats a wide one that needs a steel beam.
VELUX codes appear on every quote, so here is how to read one. Take MK04: the first letters give the frame width and the number gives its height. We settle on a code only after measuring the gap between your timbers. Where the loft is becoming a bedroom, fire guidance in Approved Document B matters too. It credits a window as an exit only for floors up to 4.5m off the ground, so above a two-storey house the way out is a protected staircase, and the window is there for light and air.
| Roof | First check | Usual way in |
|---|---|---|
| Listed village front | Listing and consent | Slim conservation rooflight |
| Older brick and slate | Rafter spacing | Rooflight between rafters |
| Newer trussed loft | Truss positions | Roof window between trusses |
| Single-storey addition | Drainage fall, upstand | Kerbed flat rooflight |
| Dark inner landing | Loft route to roof | Sun tunnel |
Extensions are the second job. A rear kitchen added in the last few decades often has a flat or very shallow roof, and a flat roof rooflight fits it well. It sits on a kerb, a raised timber frame that lifts the glass clear of standing water. A kerb that is too low lets rain pool against the frame, so we build it high enough to give the water a way off, and we say what that height is in the written quote.
Dark landings and bathrooms are the third. Where a room has no roof slope above it, a sun tunnel sends daylight down a mirrored pipe from a small dome, and it needs no cut through a rafter if the route is planned around them. It is a modest piece of kit, and in a house with a deep floor plan it can do more than a window would.
Swapping an old skylight triggers the energy rules for replacement glazing in Part L. In practice that means a roof window that achieves 1.4 W/m²K (or a B energy band) and a rooflight achieving 2.2 or better. A modern unit beats those figures comfortably, which is why the room under a swapped single-glazed rooflight feels warmer in winter.
Smeeton Hill, a little under three kilometres off, is the one named high point nearby, and the ground around the village is open enough that roofs take weather from several directions. Whatever the exposure, the weather-tightness of a rooflight depends on its flashing: the sheet metal or moulded kit that dresses the frame into the roof covering. We use the kit made for your slate or tile, and fit it as the maker intended. A rooflight that leaks has usually been flashed with the wrong kit, not the wrong glass.
A reader asks
Will a rooflight make the bedroom too bright in summer?
Glass in a roof gets more sun than glass in a wall, so it is a fair worry. The answer is mostly in the specification: solar-control glazing, an internal blind, or an outside blind on a roof window all cut the heat gain. The survey is where we settle it, with the slope's aspect in front of us. For a bedroom, a blackout blind is usually worth adding from the start. Book a free survey and we settle it there.