- 01Post-war roads, one estate at a time
- 02Newer lofts under factory-made roofs
- 03Garden rooms with dark flat ceilings
- 04A village the bypass left behind
Seven miles out, 7.1 by road and about 16 minutes south-east of Leicester
Skylights and rooflights in Great Glen
Roof windows, flat rooflights and sun tunnels for a village that has been adding houses since the 1950s, and the lofts and extensions that came with them.
Or call 0116 430 0516
Three building eras, one parish
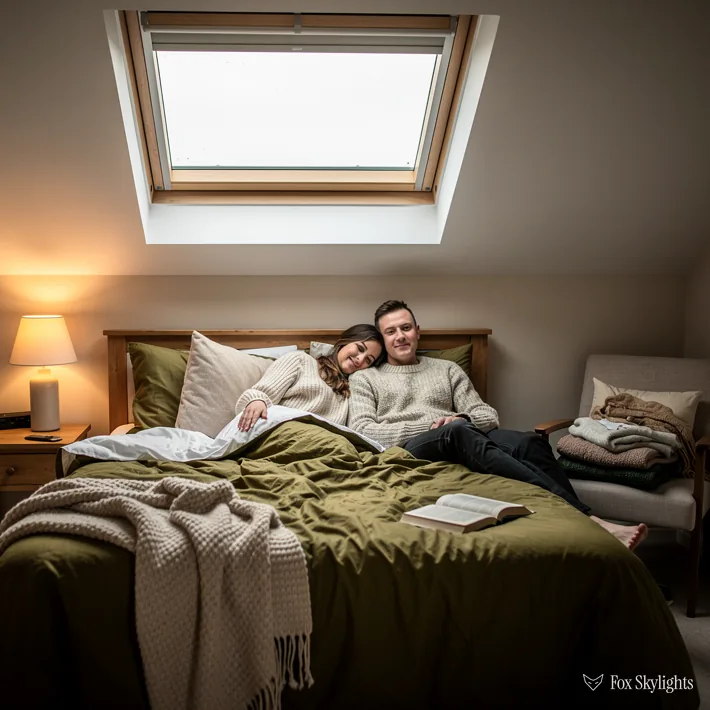
The roads built after the 1950s each need their lofts surveyed. A window in the slope lights it without moving the stairs, once we have checked how the timbers run.
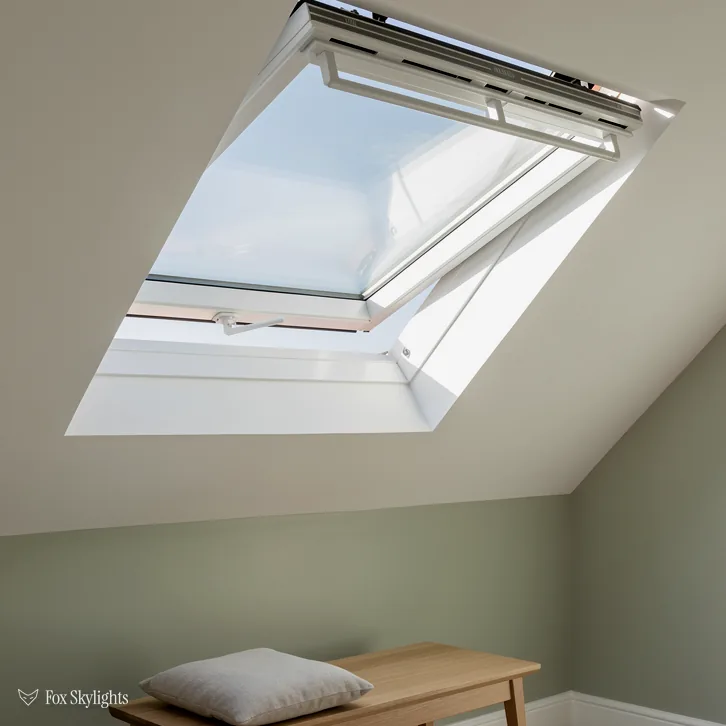
Stretton Glen and Regal View are recent, and recent roofs are usually built from closely spaced trusses. Those leave narrow gaps, so a slim unit, or two of them, fits where one wide unit never would.

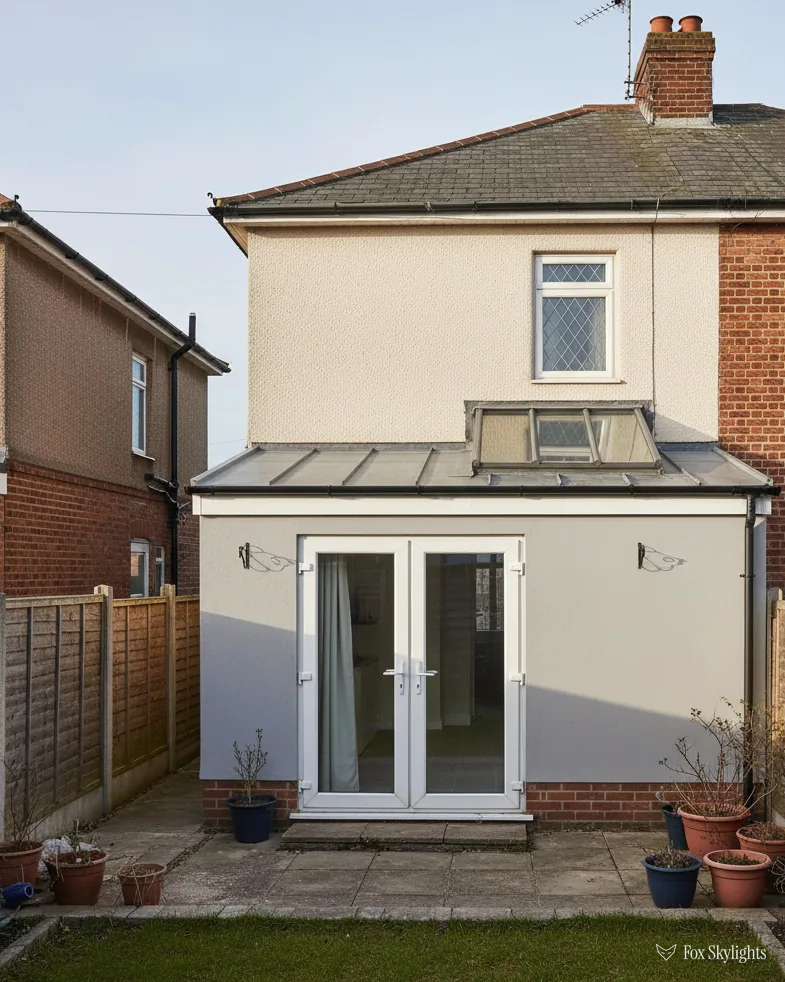
Rear extensions and garden rooms with flat ceilings are the dim spots in any village this age. A flat rooflight on a raised kerb drops daylight onto the table, and the tilt lets the rain run off.
Where we would start in this village
-
 Roof windows
For lofts on the post-war roads, where the room under the slope is usable and only needs light and a view of the sky.
-
 VELUX windows
For trussed roofs on the newer estates, because the standard size codes slot into the gaps between the timbers.
-
 Flat roof rooflights
For rear kitchens and garden rooms whose flat ceilings leave the middle of the room in shade.
-
 Energy efficient
For south-facing slopes that heat up in summer, where the glass specification matters as much as the size.
Nearby
Round Great Glen run more villages and small towns that we cover as well, and you can follow the chips to any of them.

THE FOX BROADSHEET · GREAT GLEN
A village built in layers since the fifties
Great Glen is a village with a parish of its own, inside the Harborough district, about seven miles south-east of Leicester and two miles south of Oadby. Its older name, Glenn Magna, still turns up in the history books. For a roof, the thing that counts is the order in which the houses went up. The village went through many post-war housing developments after the 1950s, and it has gone on growing since, so a single street can sit next to another that was framed in a very different way.
Some earlier post-war houses may have a roof that was cut and built on site, rafter by rafter. That gives a surveyor something to work with. We climb up, find where the ceiling joists and any heavy horizontal timbers lie, and mark the opening in the gaps. A roof window in that kind of loft can often be a generous size, because the frame is borrowing space that the timbers were never using.
Newer streets, tighter timber
Newer houses are another matter. Miller Homes began on the Stretton Glen development in 2013, on a site that had been identified as a Roman farmstead, and built 170 homes there. Once it was finished, the village population was counted at 4,058 in the 2021 census, so many of the roofs here are recent. Regal View, also from Miller Homes, was in its late stages of construction in June 2025, with a further 170 houses expected. Houses of that age are normally roofed with factory-made triangular frames called trusses, set close together. The gaps are narrow, and the web of diagonal timbers inside is not there to be moved.
That does not close the door on a skylight. It changes the answer. Where a single wide window would need two trusses altered, a narrower VELUX-pattern window may fit between them as it stands. VELUX sizes are coded, and MK04 against CK04 is a fair example: the same height, a different width, so we pick whichever the gap allows. Where the daylight wanted is more than a narrow window gives, two side by side with a timber left between them is the usual compromise.
Between those two eras sit the roads that went up in the intervening decades. Roofs in them can be tiled, slated, hipped, gabled or extended over the garage. Treat each house as its own survey. Two neighbours with identical front doors can have different timbers behind the ceiling, and a loft conversion carried out by a previous owner is the usual reason for the difference.
A reader asks
We have a trussed roof. Is a skylight even possible?
Usually it is, with the right choice of window. A trussed roof has less freedom than a cut roof, so we pick a window to match the gap instead of cutting the gap to match a window. The one thing we avoid is removing a diagonal timber without a structural fix designed for it. We say in the quote which approach we propose and why, so you can compare it with any other suggestion you have been given.
Bridge, bypass and the old hospital ground
The village has been on a through route for a long time. In 1751 a turnpike bridge was built over the River Sence as part of the stagecoach route from Leicester to London. That road later became the A6, and a bypass around the village opened in 2003. The drive out from Leicester is 7.1 road miles, about a quarter of an hour, and only the A6 counts as a classified road within a kilometre. Trains do not feature, since OpenStreetMap lists no station inside two kilometres of the village, so the van does the work and a visit fits into a morning, with the afternoon free to draw up what we found up there. Road history does not change how we work: we go up, read the timbers and the weatherproofing details, and write down what the structure will take before a quote is prepared. A house on the main route and one on a quiet close get the same survey, because the loft above each has to be read on its own.
One piece of local history shows how the housing grew. Under the NHS the site had been a residential hospital for children with learning disabilities, with 157 beds in 1979. It closed in the 1990s, and a housing development now stands on part of it. The reason I raise it is practical. A housing development on a former hospital site can mean a group of houses of similar age, and their roofs may share features.
The but
A bright south-facing roof slope turns the loft room into an oven by mid-afternoon in July, and the new window only makes it worse.
The way in
We specify the glass for the slope it faces. Solar control coatings cut the heat that comes through, and an opening unit lets hot air escape from the ceiling line.
A hot loft is a common complaint with a new skylight, and it is mostly a question of aspect. On a sunny slope we talk about energy-efficient rooflights and the type of glass first, and size second. On a north-facing slope the reverse applies: the glass can be plainer, and the extra light is welcome all year round.
| Housing | First question | Likely start |
|---|---|---|
| 1950s and later roads | Where do the timbers run? | Roof window between rafters |
| Stretton Glen homes | How wide is the truss gap? | Narrow window or a pair |
| Regal View homes | How wide is the truss gap? | Narrow window or a pair |
| Former hospital ground | Same builder, same roof? | Survey one, learn the street |
| Extensions and garden rooms | Which way does it fall? | Flat rooflight on a kerb |
Villages like this one also collect extensions. A flat-roofed kitchen at the back, a garden room built for an office, a porch with a lean-to over it. These are the places where a flat roof rooflight does the most good, because the room beneath has no window high enough to throw daylight past the first metre. The unit sits on a raised timber upstand called a kerb, which keeps standing water away from the seal and gives the glass a slight tilt so it sheds the rain.
Swapping an old glazed unit for a new one brings Part L into the job. A replacement roof window must achieve 1.4 W/m²K or sit in band B of the Window Energy Rating scheme, while the figure for a flat-roof rooflight is 2.2 W/m²K. Both figures go on the written quote.
Harborough District Council and your address
Great Glen falls under Harborough District Council for planning. Householders seldom need to apply for a rooflight, because the 2015 Order treats it as permitted development under Class C. Read its limits, though. Three limits apply. At most 150mm of the unit may rise above the roof surface. No part may sit higher than the roof's highest point. And glazing in a side-facing wall or slope must be frosted and fixed shut, unless whatever opens is more than 1.7m over the floor.
Nothing is recorded in the national register as a conservation area for Great Glen. Read that as no entry, which differs from no area, since councils have not filled in the register everywhere. Designation alone leaves the Class C right in place. The one thing that strips that right is an Article 4 direction on the street, and a listed house also needs listed building consent. The council gets our question about your address before a price goes in writing, not after.
A reader asks
My house sits on a new estate. Does a rooflight need the same checks as an older one?
The permitted development rules are the same. What can differ is the paperwork behind the house: an estate sometimes carries covenants from the original developer, or a management company with its own say. A covenant is not a planning matter, but it can still stop a job, so it is worth reading your deeds before we start the survey.
Separately from all that, there is Building Regulations approval to think about. A roof opening counts as building work whatever planning says. Where the work is notifiable, the Building Control notification goes in under our name, to the council's team or to a private approver from the register, before the opening is cut. The thing you will notice on the day is not the paperwork but the tidy edge: new flashings, new insulation round the frame and a clean reveal inside.
If a loft room is going to be a bedroom, Approved Document B comes in. Its rule on escape windows reaches only 4.5m up from the ground. Above that, which is where a two-storey house puts its loft, escape has to run down a protected stair. We design the window for daylight and ventilation, and let the staircase do the escaping.
A few phone photos of the room and its roof, sent on WhatsApp, are the easiest first step, or you can ask for a survey. We drive out to Great Glen, look at the timbers, and put a fixed quote in writing naming the unit, its dimensions and where it goes.