- 01Twentieth-century rings round a small core
- 02Flat ground, gentle hills, wide skies
- 03Loft rooms waiting for daylight
- 04Extensions that stop short of the roof
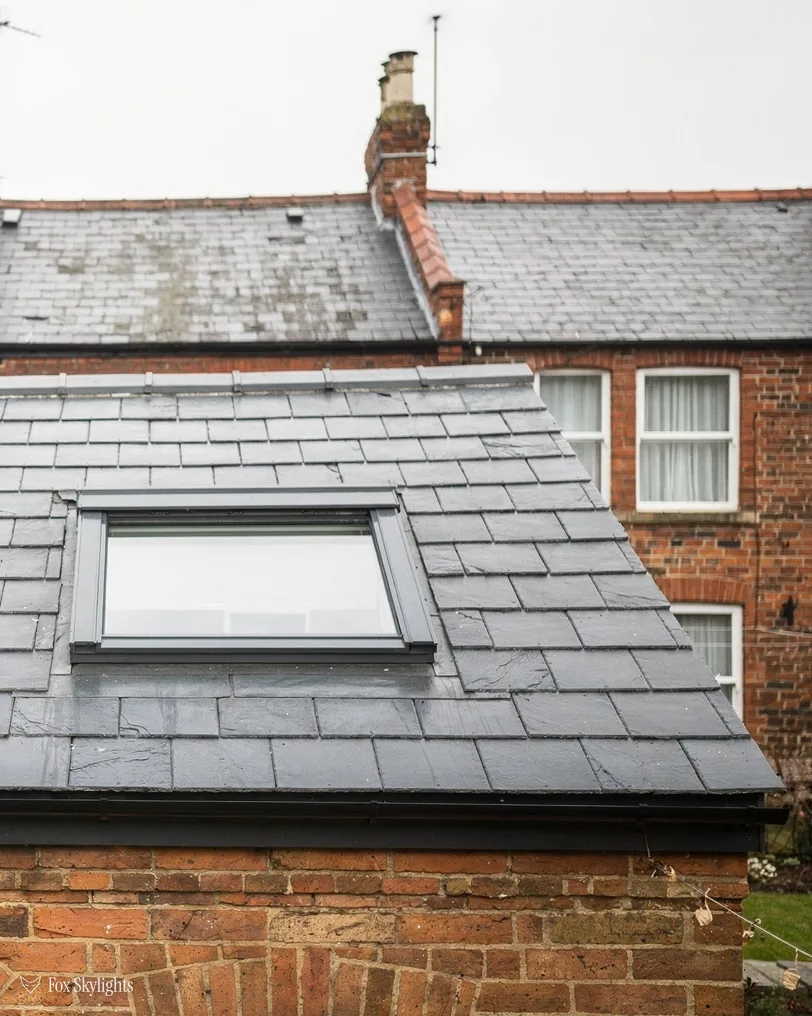
About 22 minutes from Leicester by road: 9.4 miles, heading south-south-east
Skylights and rooflights in Fleckney
A village that grew outwards from its old core in rings, and the plain family roofs that came with each ring.
Or call 0116 430 0516
Plain roofs with plenty of loft
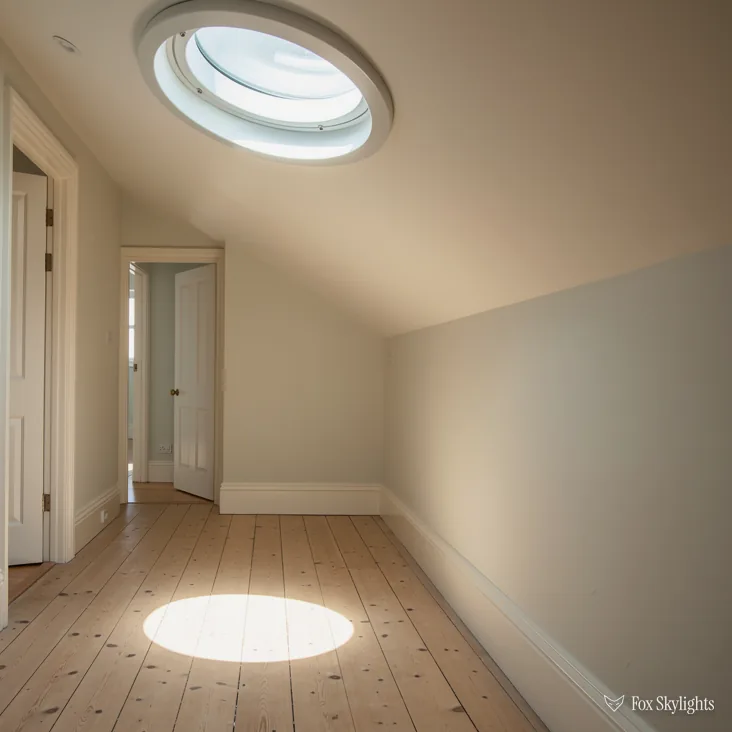
Housing was added north and south of the old village after the war, one development after another. Those family roofs are simple pitches, which makes a roof window straightforward once we know the rafter spacing.

Many village homes have had a rear extension bolted on over the years. The new room often has a flat roof and a dim middle, and a rooflight on a kerb gives that middle some sky.
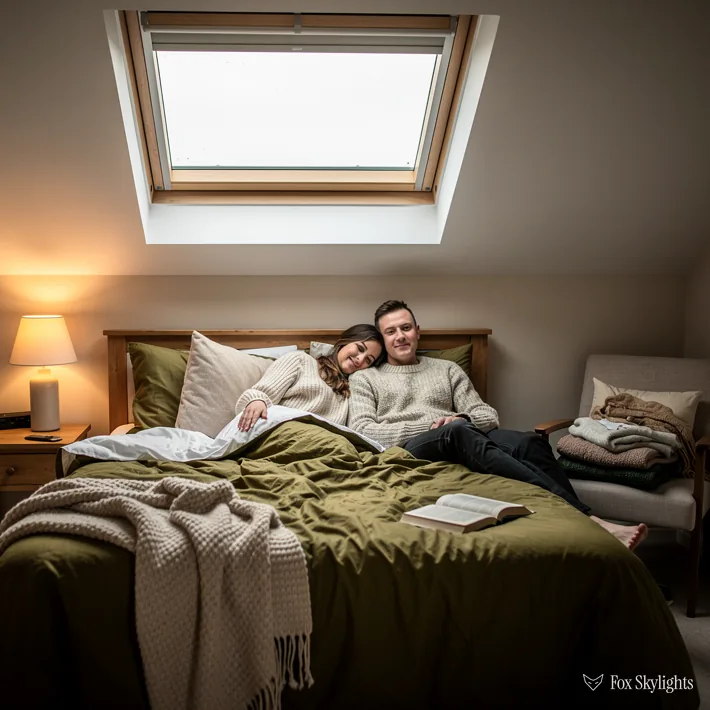
Houses nearest the old centre carry more age in the roof than the estates do. We measure those slowly, and the choice of frame follows what we find under the covering.
What suits a village like this
-
 Roof windows
For loft rooms in the post-war streets, where a pitched roof gives a clean position between two rafters.
-
 Flat roof rooflights
For the rear extensions and kitchens under flat roofs that have grown onto so many village houses.
-
 Energy efficient
For older units over rooms that feel cold in winter and hot in a long July afternoon.
-
 VELUX windows
For owners who want a known frame and a familiar size code, set to the pitch of a plain village roof.
Nearby
The villages and small towns round Fleckney get a page apiece, each describing its own streets and roofs.

THE FOX BROADSHEET · FLECKNEY
A village built in rings
The records call Fleckney a village and a civil parish, filed under Harborough district in Leicestershire. They say little about landmarks and a good deal about one useful thing: how the place spread. After the Second World War, successive developments of new housing were laid out radiating north and south from the historic village centre, running towards the parish boundaries. So the village is a core with newer streets wrapped round it, and the age of a roof depends largely on how far out from the middle the house stands.
That helps a surveyor before the ladder is even up. A house in one of the post-war developments is a family home built to a plan, and neighbours on the same street are often framed alike. If we have fitted a skylight on one roof, we have a fair idea what to expect under the next. Houses nearer the old centre are less predictable. They may have been altered, extended or re-roofed at several different dates, so every one gets measured from scratch, and we do not carry assumptions from a street a quarter of a mile away.
Why a loft room goes dark
The pattern on these streets is a loft floored for storage that later became a bedroom or an office. It has a small gable window at best, and that is not much to read by. A roof window cut into the slope brings light from above, and overhead light reaches deeper into a room than wall glass of equal size. The skylight, as the homeowner calls it, replaces a rafter section and needs a new framed opening, which is why we look at the timbers before we promise a position.
Take a typical outer street as an example. The rooms upstairs are probably fine for light, because they have ordinary windows front and back. It is the landing, the stairwell and the bathroom between them that lose out, since they sit in the middle of the plan with walls on every side. Where the room under the roof slope is a bathroom or landing, a small roof window may do the job, or a sun tunnel, which is a lined tube running from a little dome on the tiles down to a ceiling diffuser. Both suit a plain pitched roof, and a sun tunnel needs a much smaller opening than a window does.
Fitting time depends on the opening and the weather, and the written quote states it. We strip only the covering we need, frame the opening, fit the flashing kit made for that window, and make the inside good. The time that matters most is the time before it: the survey, where we get under the roof and find out what the house is actually built from.
The but
A loft that was never meant to be lived in has rafters spaced for the roof covering, not for the window you now want.
The way in
We find the spacing from inside the loft, then choose the size code so the new frame sits between existing timbers wherever possible, with the extra framing designed around what is really there.
For a first look at what a frame will do in your own loft, our roof window service page sets out the options. The measuring, the choice of size and the position all happen at the free survey, and you receive one fixed written quote after it, so the figure you are given is the figure on the page.
Flat ground, open sky and the rooms underneath
The village occupies a generally flat area among gently rolling hills. Its position is about 2.5 miles west of the A6, the route between Market Harborough and Leicester, and is centred about 6 miles east of the M1. For roofs, flat land has a plain meaning: weather arrives from wide angles and a house has few hills or tall neighbours to hide behind. Some roofs are rather exposed, and that matters when a new opening is cut and flashed into the slope.
There is also water close by. A pond in the village drains into Fleckney Brook, which runs on into the River Sence, while the Grand Union Canal crosses the parish on its eastern side, north to south, taking in the Kibworth Locks and the Saddington tunnel on the way. Water does not reach a roof directly, but in damp low-lying spots we pay extra attention to condensation inside a loft before a window goes in, because the right ventilation at the eaves is what keeps a new frame from misting up at its edges.
Orientation is the next thing we note. With few tall buildings in the way on flat ground, a slope facing south collects sun through much of the day, and a north-facing one gives a cooler, steadier light that suits a study or a workroom. We have a view on which slope to choose, but it is your room and your decision, and we walk through the choice using the compass on a phone rather than a guess from the front door.
If the room below is a kitchen, think about steam as well as sun. Warm damp air rises, and glass is the first cold surface it meets. A rooflight with a thermally broken frame and a warm-edge spacer in the double glazing stays warmer on its inner face and resists streaking. It is a small specification point, and it is the kind of detail that decides whether the window looks good five winters on.
Mill Field Wood, also known as Millennium Wood, lies a few hundred metres east of the village and was planted in 2000 as a millennium project. Trees grow, and a rooflight with a tall tree on its southern side will do a different job in July than in February. When a young wood or garden tree stands near a house, we say so at the survey rather than leave it to be discovered.
A reader asks
Does overhead glass turn a south-facing room into an oven?
It can if the wrong glass is chosen for a south-facing slope. Solar control coatings reduce how much heat gets through, and a blind or an opening unit lets warm air out. We talk through the direction of each roof at the survey. Our energy efficient rooflights page shows what the coatings do.
Rail is not on the doorstep. No railway station is recorded within 2 km, and the nearest stations with large car parks are in Leicester and Market Harborough, around 10 miles from the village. We travel to you by road from Leicester, and the run out to Fleckney is 9.4 miles, about 22 minutes, so a survey slot rarely needs a whole day set aside.
What the council and the register say
Applications for Fleckney go to Harborough District Council, but a plain skylight seldom needs one. What spares you the form is Class C of Part 1 in the 2015 Order, and it comes with limits. Glazing may rise 150mm off the roof surface, no further. It has to stay beneath the ridge. Side-slope panes are frosted and locked shut, unless the sash opens at a height over 1.7m measured from the room floor.
In the planning register, the closest conservation area is the Grand Union Canal one, 0.86 km out from the village centre point, and the register counts 25 listings within its boundary: one Grade II* and 24 Grade II. It has no recorded designation date and does not carry the Fleckney name, so it probably belongs to the canal and the neighbouring settlement more than to the village streets. The data holds no conservation area called Fleckney, which reads as none recorded. That is different from none existing, and we check the council's own map against your address.
Three situations change that. Listed houses need listed building consent for a rooflight whatever its size. Flats and maisonettes cannot lean on the householder allowance, so an application comes first. And a council can make an Article 4 direction that withdraws Class C from one street while leaving the next alone. The planning and Building Regulations guide (linked here) gives the long version, and we put your address to the council before pricing.
A reader asks
We live near the canal. Does that change what we can fit?
Close to a conservation area is not inside one. The line on the council map decides it, and we read that line before we price. Being inside would not cancel Class C in itself, although an Article 4 direction could.
One quiet advantage of a small village is that the building control and planning records tend to be easy to follow. Past extensions leave a paper trail, and if your house has had a rear room added, it is worth finding the drawings and any completion certificate before we meet. They tell us how the flat roof was built, what insulation went in, and whether the structure has been designed to carry a rooflight or merely a covering.
To get a skylight looked at, use the quote form on this page, or message us on WhatsApp with a snap of the roof and of the room below it. We will agree a time to come and measure.