- 01Brick country with a Georgian hall
- 02A canal through the village
- 03Council and private estates, filled out
- 04A conservation area since 1991
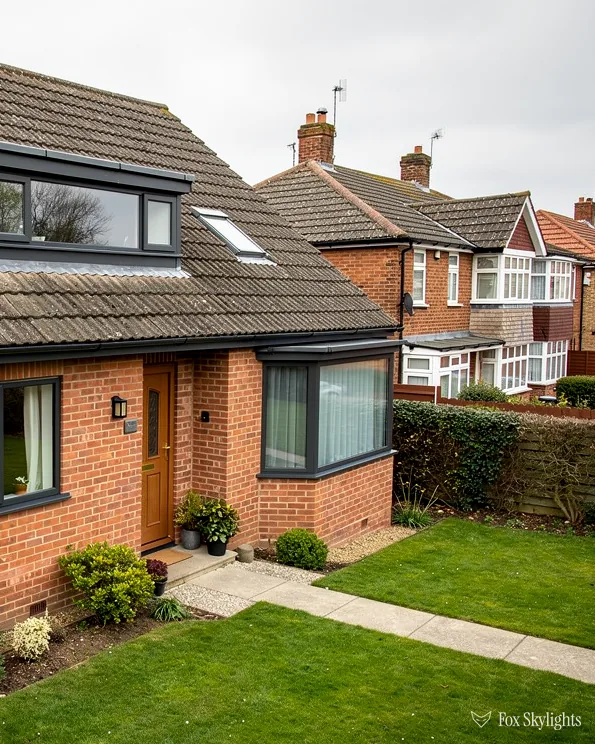
Measham is 34 minutes from Leicester by road, 18.7 miles west-north-west and just off the A42
Skylights and rooflights in Measham
A village that made its own bricks, and later built estates of them. Its roofs reward a surveyor who looks at the timbers before the catalogue.
Or call 0116 430 0516
Brick village, many different lofts
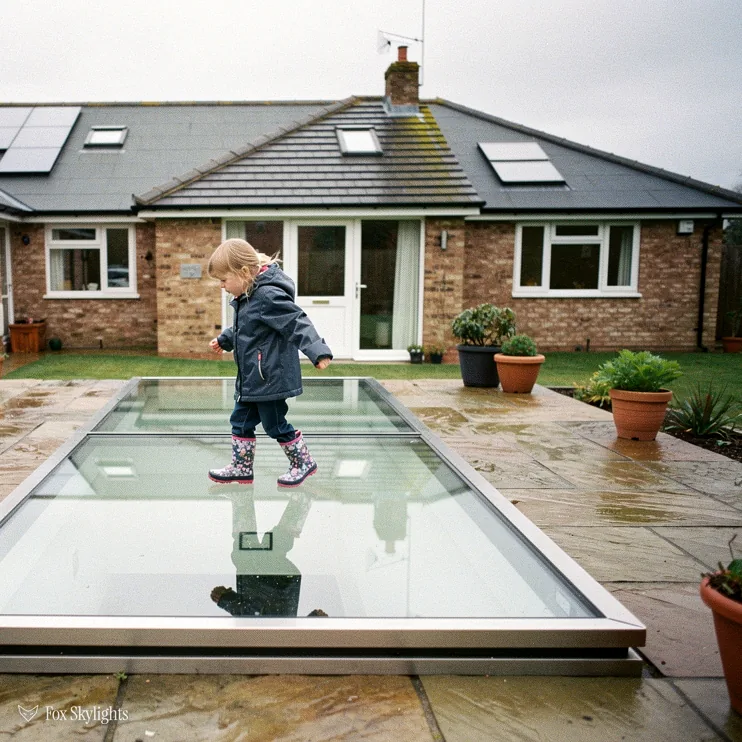
Measham was a brick-making village, and older roofs can have been patched and altered, so we read the timbers carefully before marking out where a rooflight can safely go.
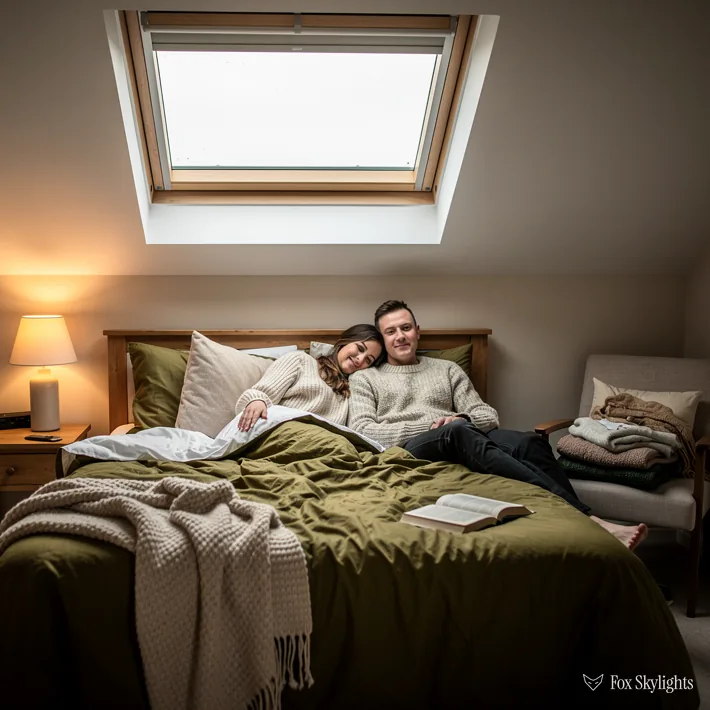
The big council and private estates that took the village past four thousand people were built in batches. Lofts differ from one road to the next, and the first question is whether a roof window can sit between the rafters.
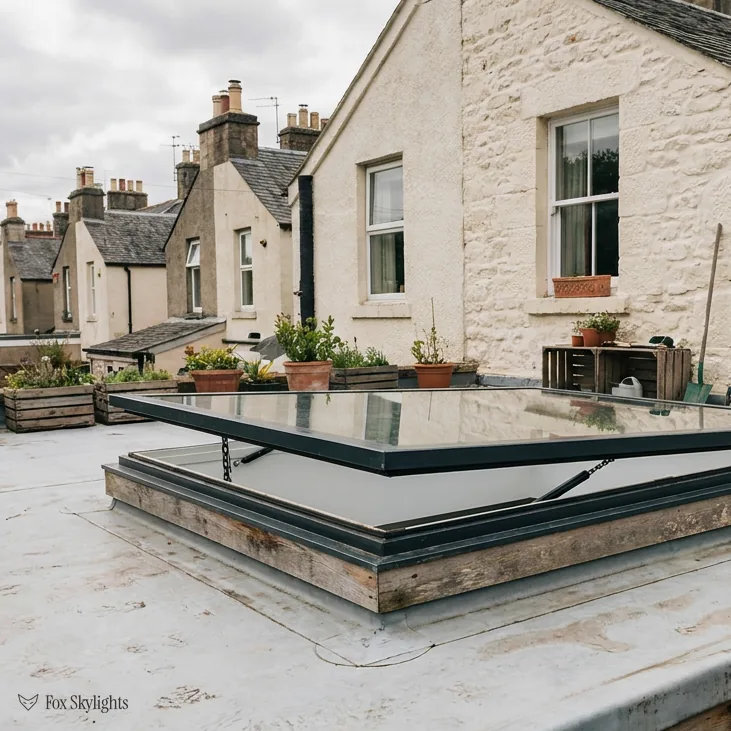
Since they were built, houses here have picked up rear kitchens and flat-topped extensions. Those rooms run bright by the garden door and dark further in, and a flat rooflight lifts the middle of the room.
Measham jobs we expect
-
 Conservation rooflights
For brick houses close to the old core, where a slim frame laid flush keeps the slope looking as it does from the street.
-
 Roof windows
For estate lofts, fitted between the rafters once we know how the roof was framed and how much headroom is under it.
-
 Flat roof rooflights
For the rear kitchen or extension under a flat roof, with the unit raised on a kerb that sheds water away from the glass.
-
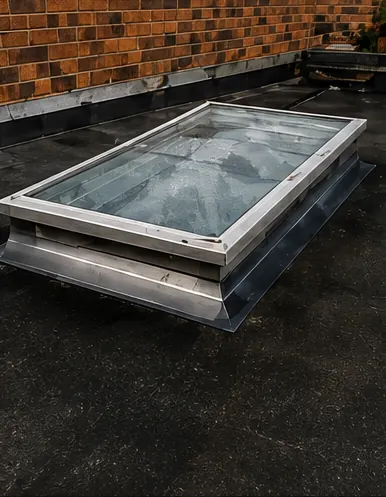 Misted rooflight replacement
For older rooflights that have gone cloudy between the glass layers and want a fresh sealed unit.
Nearby
Villages and small towns around Measham have their own pages, each written for the roofs that stand in that place.

THE FOX BROADSHEET · MEASHAM
The district council and a 1991 boundary
North West Leicestershire District Council is the planning authority for Measham. A householder adding a skylight to a house usually needs no application, because Class C of the 2015 national order allows it within three limits. The glass may rise only 150mm off the slope, a position under the ridge, and on a slope facing a side boundary use frosted glass that does not open, unless the sash that opens sits more than 1.7m up from the floor.
The planning data shows a Measham conservation area, dating from 28 October 1991, across the middle of the village. The register logs nine listed buildings within its line: one Grade II* and eight Grade II. Councils send their records in unevenly, so a house near the boundary is worth checking with the district council. Standing in the area does not cancel Class C in itself. An Article 4 direction can, and those name particular streets or houses.
Measham Hall gives a hint of what the village has been. It is described as a seven-bay mid-Georgian mansion, and. Near the centre a flush, low-profile unit goes in with the least argument, and the council may want to see a drawing first.
A reader asks
Can a rooflight go on the back of a house in the conservation area without an application?
Often it can, unless an Article 4 direction has removed the right, which the district council can confirm. Back slopes are easier than front ones because they are out of sight from the road. The longer explanation is in our guide to planning and building rules for skylights.
Building Regulations are a different track from planning. A new opening in the roof can count as notifiable work, and when it does we pass the notification to Building Control, using either the council or a private approver from the register.
It is common to wonder whether the neighbours will mind. A rooflight does not look into anyone's garden any more than the loft window it replaces, and on a back slope it is seen mostly by the sky. Still, mention it to the people next door before the work, because a scaffold tower or a van on the street is a bigger event than the finished glass, and a word in advance costs nothing.
From Jumb Bricks to the estates
Measham was once a village of many trades: banking, breweries, coal mines, brick-making from local clay pits, a tramway, and boot, lace, cotton, carding and bleach mills. Joseph Wilkes made what were called Jumb Bricks and enlarged them to reduce the tax paid on each one, which tells you how closely the trade was watched. Brick-making was famous here, so a surveyor here expects brick walls under the roof and checks how well they have kept their line.
A house with that history is not a standard shell. Walls of local brick are often thick and slightly out of square, and the roof timbers above them have settled to fit. When we measure for a conservation rooflight, the opening is checked in several places and the flashing built to the roof as it stands, not as a drawing would have it. A frame cut to a rectangle that does not exist is how gaps form at the corners.
The but
A rafter, older than the house next door and slightly off the line, sits right where the rooflight needed to go.
The way in
We slide the opening a short way along the slope, or choose a narrower frame, so the rafter stays in place and carries its share.
The market is another small fact with a roof attached. A market hall was said to have been built by Wilkes around the turn of the 19th century, yet by 1817 the market had ceased and the market-house at 58 High Street was being converted into a dwelling. Old buildings can change use, and that history lives in the loft, where a partition or an extra beam sometimes shows up that no drawing mentions. We expect surprises and say so in the survey.
The sequence of a survey in a house like this matters, so here it is. We start outside, studying the slope from the road and from the garden, and note the covering, the ridge line and any earlier patches. Then comes the loft, with a torch, to find the timbers: where the rafters run, whether there is a purlin, whether anything was cut and never replaced. Last, we stand in the room below and decide where the light is wanted. The opening has to satisfy all three, and the written quote then states exactly which unit goes where.
| House | First look | Likely fit |
|---|---|---|
| Brick village house | Out-of-square openings | Flush rooflight, made to fit |
| Estate loft | Rafters or trusses | Roof window between timbers |
| Flat-roofed kitchen | Falls and kerb | Raised-kerb flat rooflight |
| Cloudy older unit | Frame and flashing | New sealed unit |
Part L governs the glass. In W/m²K the target is 1.4 for a roof window (with band B on the energy rating as the alternative) and 2.2 for a flat-roof rooflight, and we check each product we propose against those lines.
A word on working in the estates. Because the houses on a road tend to share a design, a neighbour's skylight is a useful guide to what will work on yours, and we are glad to look at it from the pavement. It will not stand in for the loft survey, since owners alter things over the years, but it shortens the conversation. If your neighbour has a rooflight you admire, tell us which one.
Off the A42, inside the Forest
Out on the A42 side of the county, The run from Leicester is 18.7 road miles, about half an hour plus a few minutes. The B4116 also runs within a kilometre of the middle, the village is 4.5 miles south of Ashby de la Zouch, and it lies inside the National Forest. It once stood on the main Birmingham to Nottingham road, later the A453, a reminder that people have been driving through Measham for a long time.
The Ashby Canal was cut through the village at the start of the 19th century, and the River Mease runs nearby. Water makes for damp air, and a landing or stairwell with no daylight can feel it. A rooflight in the right place lets air out as well as light in, which is why electric opening rooflights are worth a look for ceilings that cannot be reached by hand.
For the roads around the centre, the practical picture is simple. Houses near the centre usually have a back slope facing a garden, and that is the slope for a rooflight. The front belongs to the street, and in the conservation area the council is more interested in what the street sees than in what the garden sees. We plan with that in mind from the start and keep the first drawing to the quiet side of the roof.
The old industries closed in stages. The boot and shoe factory shut in the 1960s and Measham Colliery in 1986, and the station that stood about 0.3 km from the centre is closed too. None of that shows on a roof, but a village that changed trade several times tends to have houses that have been altered several times. Extensions arrive in stages, and the flat roof on the back of the house is often the result.
Woodland sits close by, with Saltersford Wood about 1.8 km away and Willesley Woods at 2 km. A roof near trees collects leaf litter and shade, which affects the rooflight choice. Self-cleaning glass helps with algae, and a low-pitched flat rooflight needs its upstand kept clear. We note tree cover at the survey, and we mention the cleaning in plain terms before the quote is signed.
Heat is the other seasonal worry. A south or west slope over a bedroom can build up a lot of warmth in July, and the glass matters more than the size of the opening. A solar-control coating on the pane reduces what gets in, and the energy-efficient rooflights page explains what the figures on a glazing label mean. A blind fitted to the unit itself deals with whatever is left over.
A reader asks
Our flat-roof rooflight has gone misty between the panes. Is that a leak?
Misting between the panes means the sealed unit has failed. It is not a leak through the roof, though the two are easily confused. The glass can often be replaced in the existing frame, or the whole unit swapped if the frame is tired. Details on replacing misted rooflights.
Last, a note on timing. Work on a roof is better done in a dry spell, and we keep the opening covered throughout. We agree a date at the quote stage, keep the weather forecast in view the week before, and say so plainly if the day needs to move. You get a call, not a surprise on the doorstep.
The survey ends with a clear list rather than a sales pitch: the sizes that fit between the rafters, the glazing choices, the flashing set that matches the roof covering and the price for fitting. If the house is a candidate for a replacement rather than a new opening, the existing frame is checked first so the new unit sits in the same place.