- 01Once Wooden Box, a toll booth
- 02Pottery site now under houses
- 03Pipe works land, now homes and trees
- 04Estates spilling over the county line
21.3 miles by road, bearing west-north-west from Leicester, with 37 minutes at the wheel
Skylights and rooflights in Woodville
Once a toll-road halt on the Ashby to Burton turnpike, where potteries and pipe works gave way to housing and the roofs are mostly younger than the story.
Or call 0116 430 0516
Clay country, now mostly rooftops

The Mount Pleasant pottery works, run by John Knowles and Company until it was demolished in 1993, is now a housing development. Roofs on ground like that are recent, regular and quick to survey, and they take a roof window well.
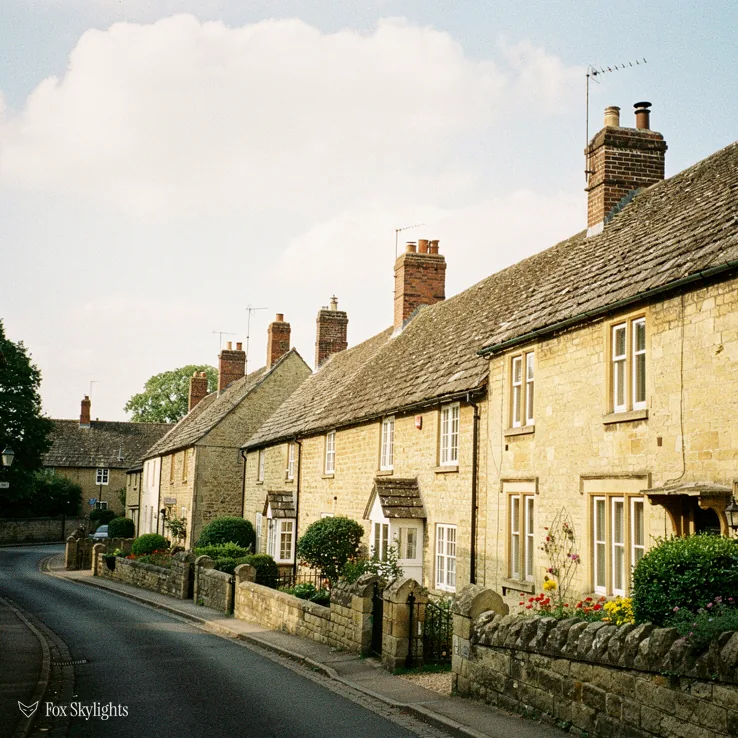
South of the village, along the county border, new estates by Bloor Homes and Bryant Homes have been built, informally called Woodville Woodlands. These houses have modern insulation, so any added opening is placed with it in mind.

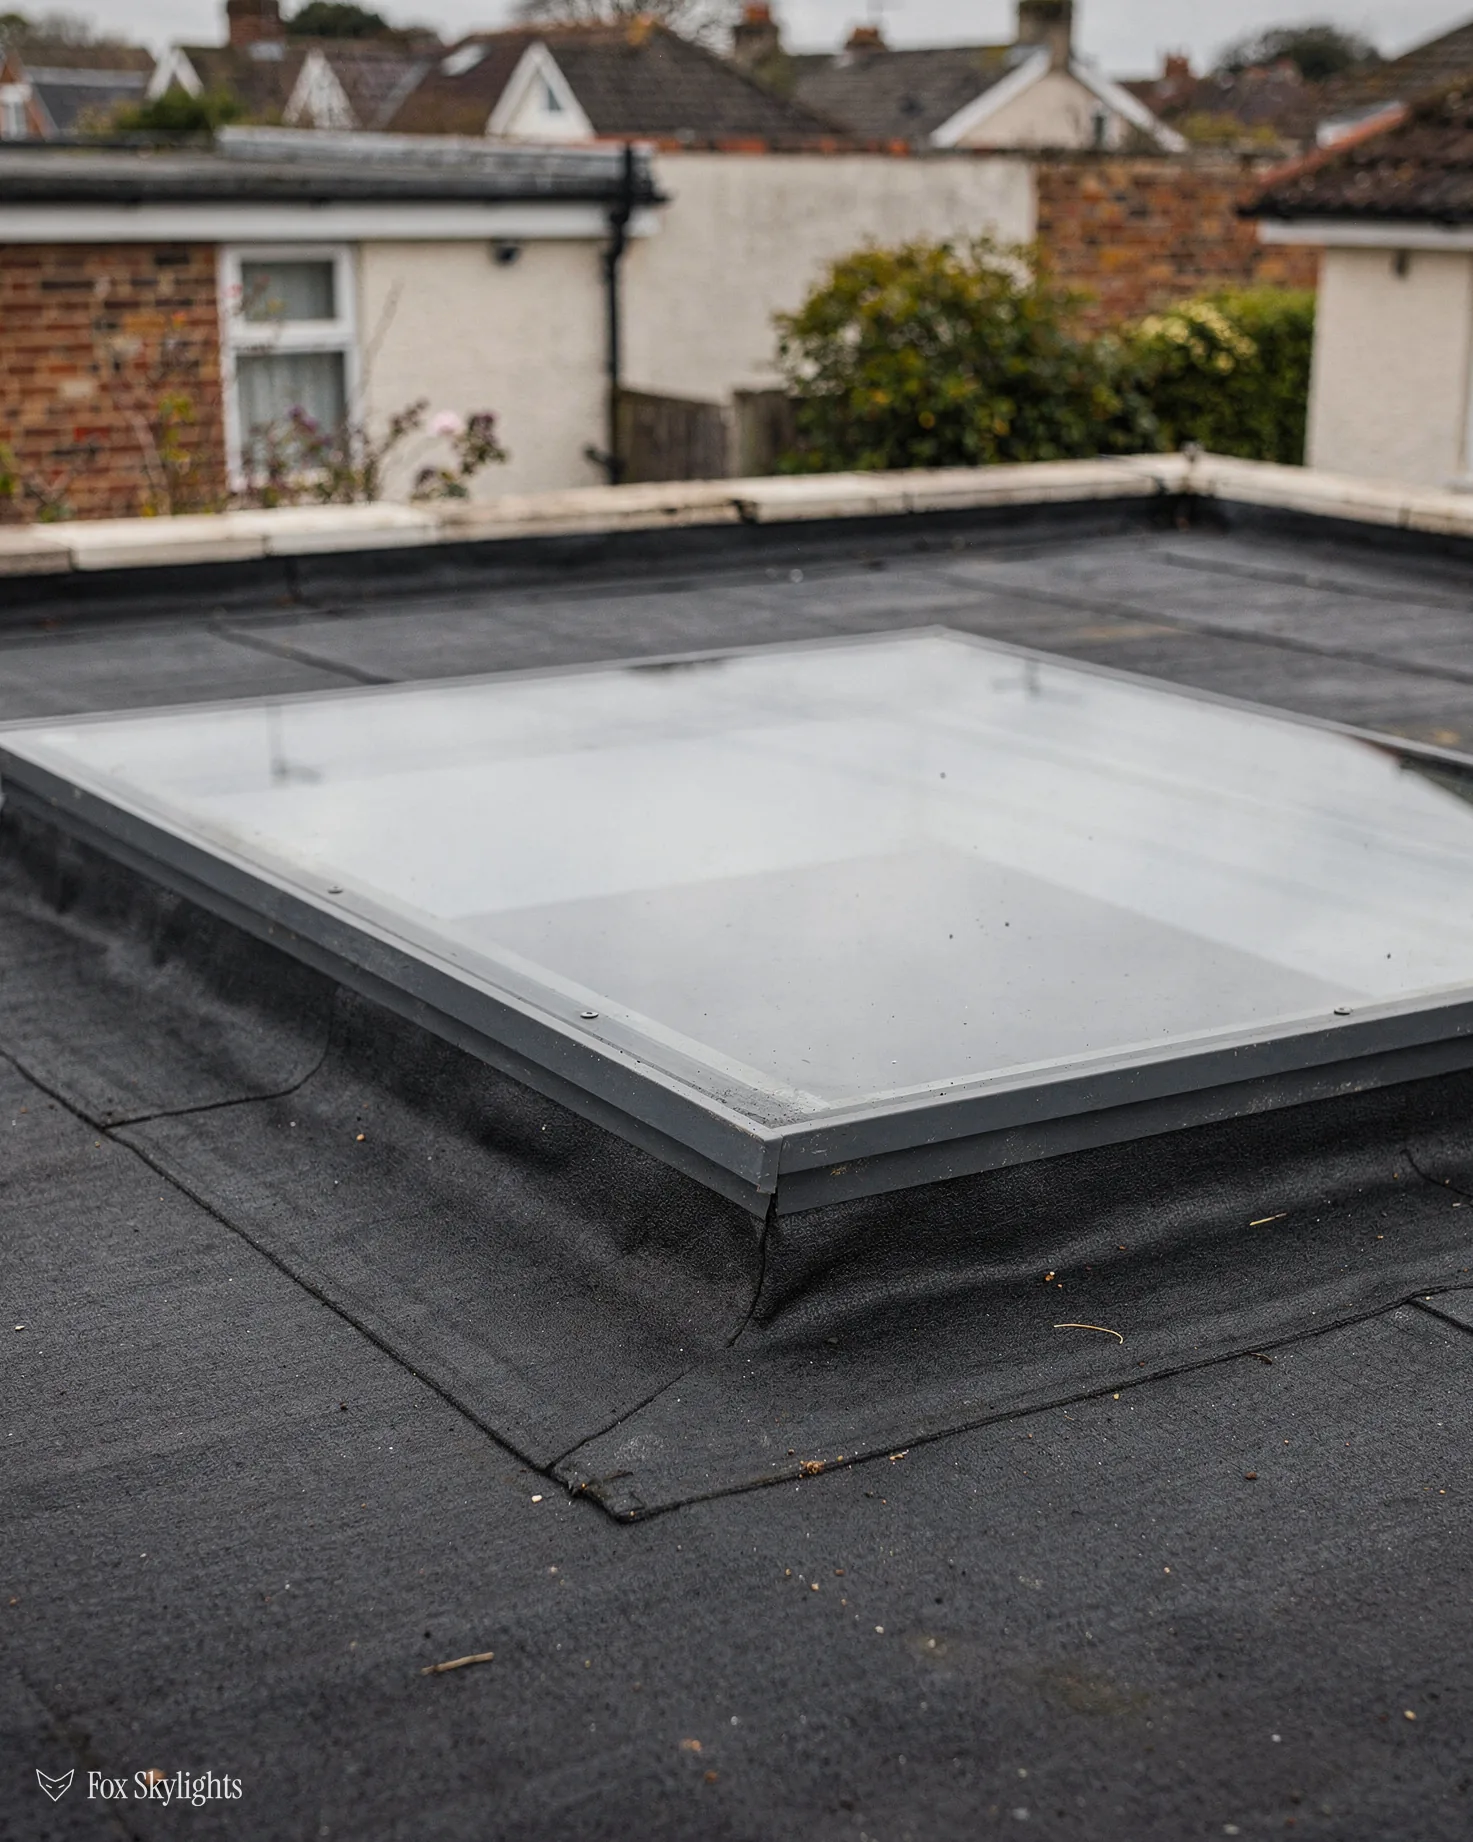
Near the A511 High Street, houses with a rear extension or a converted garage are the usual dark-room problem. A flat rooflight on a kerb over the dim part of the room gives it a window it never had.
Rooflights that suit Woodville houses
-
 Roof windows
For lofts on the larger private estates, where an opening can go between rafters and the room underneath has height to enjoy it.
-
 Flat roof rooflights
For rear extensions and converted garages under flat roofs, where one unit on a built-up kerb beats a row of small windows.
-
 Sun tunnels
For a landing, hallway or bathroom lacking any slope overhead: a short tube carries daylight down from the tiles.
-
 Energy efficient
For the newest houses, where the glazing needs to match the thermal standard of the walls and roof around it.
Nearby
Neighbouring South Derbyshire and Leicestershire places are listed here, each with separate local notes.

THE FOX BROADSHEET · WOODVILLE
Two counties share this parish
The parish of Woodville, a large suburban village, spans two districts: South Derbyshire in Derbyshire and North West Leicestershire in Leicestershire. It lies two miles, about 3.2 km, east of Swadlincote. Counted at the 2011 Census, the parish held 5,161 people, against 3,420 in 2001. It is the sort of place where a postal address and a council boundary do not always agree, and for a planning question that is the first thing to settle.
The council for the village on our records is South Derbyshire District Council, but because part of the parish lies in North West Leicestershire, we confirm which council covers your address before we say anything about the permission. It takes a few minutes with the council map and saves everyone from asking the wrong office.
Under Class C (2015 order), an ordinary house can take a skylight without an application, within limits. The frame can sit up to 150mm above the slope surface, no more, and nothing may stand above the roof's ridge or other top point. On a side slope the glazing must be obscured, and any opening part must be over 1.7m from the room floor, otherwise it is fixed. A back-slope rooflight on a detached house is the simple case, and we measure it against each limit on the day. Anything on a front slope or a side-facing slope gets a closer look, since those are the faces a neighbour or a passer-by sees.
Listing changes the order of play: listed building consent must be in hand before a rooflight of any size goes on a listed house. A flat or maisonette sits outside householder rights, so over one the work opens with a planning application. Both are worth raising at the start, because they change the order of the work. Every rule in brief is gathered on the planning page for skylights, with the Building Regulations alongside it.
A reader asks
Our road is on the Leicestershire side of the line. Whose rules do we follow?
The rules of the district council that covers your address, which on that side is North West Leicestershire. The national permitted development limits are the same on both sides of the boundary. What can differ is whether a local direction has removed them, so ask the right council before anything is ordered. The county line has no effect on the roof itself.
Approval and Building Regulations are different questions. Any roof opening you add counts as building work even where nothing needs approving. Should the work be notifiable, our task is the Building Control notification, lodged either at the council or with a private registered approver, so the paperwork is done when the glass is.
Where the potteries stood and the houses went up
Woodville was once called Wooden Box, after the wooden toll booth on the toll road between Ashby de la Zouch and Burton-upon-Trent. The area is rich in industrial heritage: potteries, crate-making, pipe works, breweries, rope-making and railways all had a presence here, and most of them are now totally gone or much diminished. For a roofer, the interesting part is what replaced them. Housing took over the sites, and the roofs on those sites are young.
The Mount Pleasant works, which produced pottery and was run by John Knowles and Company, was demolished in 1993 and replaced by a housing development. The Woodville Pipe Works land has become a development too, which incorporates new trees planted on the former fire clay pit as part of the National Forest scheme. So the village's past is in the ground more than on the skyline. Roofs on these redeveloped sites are the work of recent decades, and we survey them as such. That has a practical upside: the question is mainly where the opening should sit and how it is framed.
What newer roofs ask of a rooflight
A recently built roof is a tidy thing to work on. The rafters or trusses sit at regular spacing, the tiles are in a uniform pattern, and the insulation is deeper than an older roof would carry. The care goes into the detail around the new opening. A hole cut for a roof window has to be framed, insulated and sealed back to the existing membrane without a gap, because a draught path through a modern roof is a more visible failing than it is in a draughty old one.
The but
A trussed roof carries load in thin timbers along the whole slope, so the opening cannot just be cut where it looks best.
The way in
We choose a window that fits the gap between trusses, or frame the opening with doubled timbers either side, and the written quote says which.
| Roof | First check | Usual way in |
|---|---|---|
| Former works site | Truss spacing | Roof window to the gap |
| Border estate | Insulation depth | Efficient rooflight |
| Rear extension | Fall, then upstand height | Flat glazing on a timber kerb |
| Converted garage | Ceiling and roof type | Rooflight over dark end |
| Inner landing | Distance to slope | Sun tunnel |
Part L governs the glazing itself. Roof windows should achieve 1.4 W/m²K, though a WER rating of band B is accepted in its place, and rooflights 2.2 W/m²K. Choosing the product for the house is the real job, and our energy-efficient rooflights page sets out the glazing options.
Planning to convert a loft over two floors? Approved Document B treats an escape window as valid only for floors under 4.5m from the ground, which leaves a loft bedroom needing a protected stair. Daylight and fresh air are the roof window's job; leaving is the stair's.
The A511 and the long way round from Leicester
The run out from Leicester is 21.3 miles by road, west-north-west, and some 37 minutes in the van, so a survey here is planned rather than squeezed in. Both the A511 and A514 run close to the village centre, inside about a kilometre. Woodville High Street is part of the A511 and has a small shopping area with a convenience store, a pharmacy and a fish and chip shop. We tend to book Woodville alongside other jobs in the area, which keeps the day well used.
The railway left in the twentieth century. The former Woodville station, off Hartshorne Road, opened in 1851 and connected the village with Swadlincote, Ashby and Burton-upon-Trent. The station closed in 1947 and the line in 1964, and the map shows no station within two kilometres now. For a household with a long commute, that makes the van and the car the main way in and out, and it makes a bright, comfortable house more important when more of the day is spent in it.
South of the village, the new community along the county border with Leicestershire is being built by Bloor Homes and Bryant Homes. The surrounding area has seen large private estates, including the district known as Bird. These are the houses where we most often hear that a room is too dark, a landing has no window or a bathroom is stuffy. Each has an answer on the roof.
A rear extension under a flat roof is the other recurring job in this sort of village. Light reaches the garden end of the room and fades long before the worktops. Over a rear extension, a flat roof rooflight raised on its own timber upstand puts daylight where people stand. That upstand, the box of timber the glass sits in, is formed with a slight fall so rain drains away.
Over a hallway or bathroom with only ceiling above, a sun tunnel uses a small roof dome to feed light down a mirrored tube. It will not make a room as bright as a full rooflight would, but it turns a windowless space into a usable one, and it needs far less of the roof to be opened up.
On the day of a survey we look at the room from below first, then go up. From inside we note where the light is missing, where the furniture will sit and how high the ceiling runs. From the loft or the roof we find the timbers, the covering and the fall. The two views have to agree before we draw anything. A skylight that is right for the roof but wrong for the room is a poor result, and so is the opposite. Only then do we write the quote, naming the product, the size and the position of the opening.
A reader asks
We want to replace the old plastic dome over our extension. Is it a big job?
Often it is a single visit. A sound kerb means the old dome lifts off and the new unit is sealed onto what is already there; one that has dropped or stands too low is rebuilt before anything else, and the written quote says so. For the full picture, see replacing misted rooflights, and on the glass choices that now sit where the plastic dome used to be.