- 01Where Rawdon Colliery once stood
- 02Forest edge, canal edge, county edge
- 03Older houses and later extensions
- 04Light for rooms the old plans forgot
Heading west-north-west out of Leicester, 21.1 road miles on the roads takes you to Moira in about 39 minutes
Skylights and rooflights in Moira
Pit land turned woodland: rooflights for a former mining village at the National Forest's edge, read roof by roof.
Or call 0116 430 0516
Mining village, mixed roofs
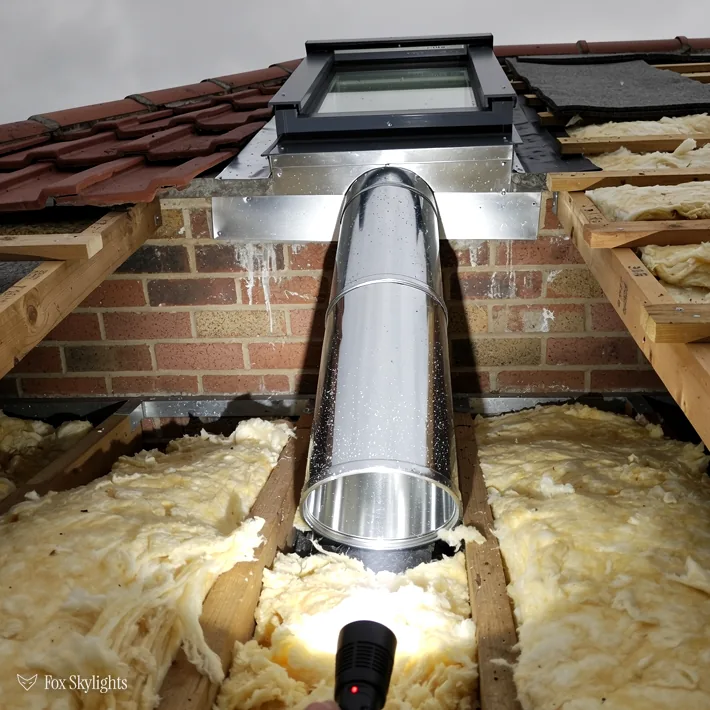
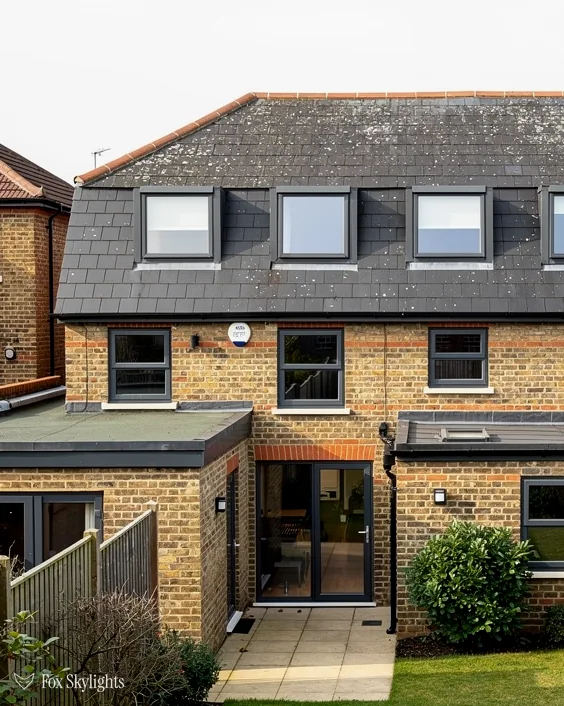
Moira is a former mining village, so its houses have been added to by many hands over many decades. The only honest way to know a roof here is to climb into the loft and count the timbers.
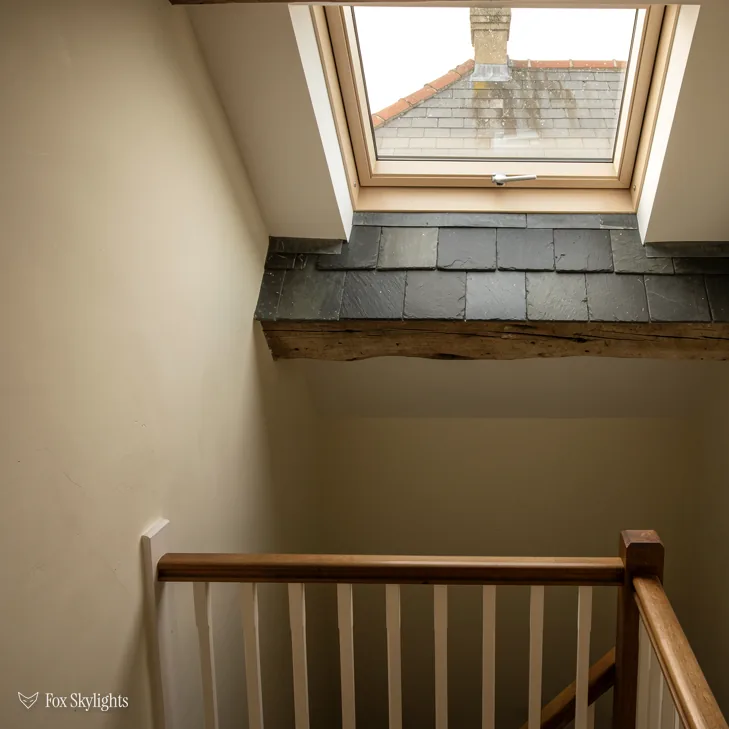
The landscape round the village is being replanted as part of the National Forest. Houses with a wooded outlook tend to want light from above as well, because leaves and boughs shade the windows in summer.
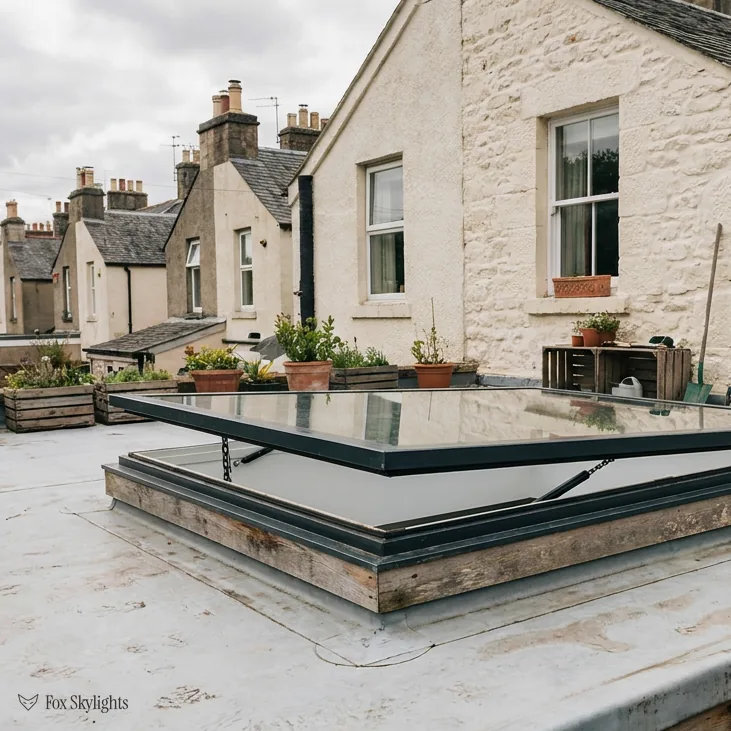
A house that has gained a single-storey room at the back has often gained a dim centre with it. A flat rooflight set on a raised kerb gives that middle patch its daylight.
Where Moira roofs tend to start
-
 Roof windows
Aimed at loft rooms in older houses, where one properly placed opening can turn storage into a bedroom with headroom.
-
 Flat roof rooflights
For rear extensions and kitchens, on a kerb built to throw water clear, so the glass never sits in a puddle.
-
 Sun tunnels
For hallways, landings and bathrooms under pitched roofs, where a small dome and a bright tube bring daylight a long way down.
-
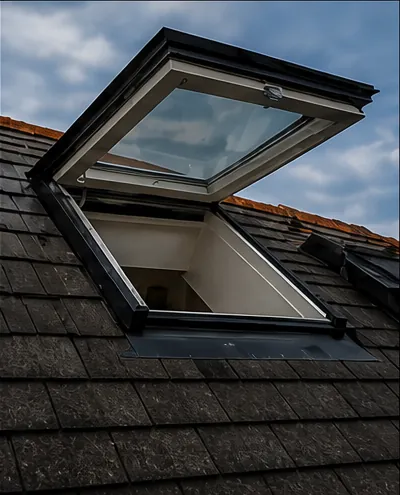 Electric and opening
For tall or awkward ceilings, where a rooflight that opens at a button press clears steam and stale air without a ladder.
Nearby
Moira sits where Leicestershire runs into Derbyshire, and the places around it, some in Derbyshire, are covered separately, below.

THE FOX BROADSHEET · MOIRA
Rawdon Colliery, and what grows on it now
Moira is a former mining village about 2.5 miles (4km) south-west of Ashby-de-la-Zouch in North West Leicestershire. It lies about 3 miles (5km) south of Swadlincote and close to the boundary with Derbyshire, with Donisthorpe, Overseal, Oakthorpe and Spring Cottage as its proximate villages. For centuries this part of the county has been quarried and mined for coal, limestone, granite and brick clay, and that environmental damage was one of the reasons it was chosen in the 1990s for the National Forest, a government-funded programme to create more woodland.
The former local coal pit was Rawdon Colliery, and it also bore a Hastings family name. Today the 120-acre (49-hectare) National Forest Millennium Discovery Centre, now called Conkers, stands on its site. Nearby, Moira Junction Local Nature Reserve occupies 8.5 acres (3.4 hectares) of former railway sidings. A village with that history is a village of reuse: pit land to woodland, sidings to reserve, and so, quite naturally, loft to bedroom and flat roof to light well.
The but
The data for a former mining village rarely says what any single roof is made of, or when it was built.
The way in
So we do not guess from the postcode. We survey the loft, name the timbers, and then choose the glass.
The planning data and the village record are thin on housing, and we prefer to admit that to filling the page with a street or an estate we cannot source. What they do give us is a place with a working past and a green present, and houses that have been extended as families grew. Our approach follows from that. Walk the loft, look at the roof from the garden, check the ceiling below, and only then talk about glass.
Brick clay is on the list of what this district has been dug for, and that matters to a surveyor in a modest way: brick is heavy, brick walls carry roofs well, and a house built on solid masonry gives a fixing something dependable to hold. It does not tell us which houses in Moira are brick, and we would not claim it did. It is simply one more reason the survey starts with the building and not with a catalogue.
Three questions we ask in every loft
First, how is the roof framed: rafters and purlins, or factory-made trussed rafters? Second, how much clear headroom is there where the window would go, and does it reach the standing height a bedroom needs? Third, what is on the other side of the ceiling, because a window above a bathroom needs different glass from one above a bed. Between them the answers settle whether a roof window suits the loft, and if so, in what size and position.
If the headroom is short, a roof window may still work as a source of light for a storage loft, a landing or a stair, even if the room is never a bedroom. Fire safety can pull the other way: Approved Document B sets a 4.5m height limit above ground for an escape window, so a loft over two storeys relies on a protected stair. We raise that early, because it shapes the whole job.
Forest shade, canal water and the right kind of glass
Open land around Moira is being planted and grown as the National Forest. The named reserves within three kilometres are Saltersford Wood, at about 2.1km, and Willesley Woods, at 2.2km. Water is close by as well, so a house here can look out on young woodland on one side and a canal on the other. The Ashby Canal is the named water nearby, and a 1.5-mile (2.4km) section has been restored and rewatered, although it lacks a navigable link to the rest of the system because the A42 was built across its line. The Midland Railway opened its Leicester to Burton upon Trent line through Moira in 1845, and the closed Moira station sat about 0.3km from the village point.
A wooded setting is lovely from a garden and a challenge from a bedroom window. Boughs and leaves take light from side windows for half the year, and a room at the back of a house can feel dim by mid-afternoon. A rooflight looks up past the branches, and a roof window in a loft room gets the sky where a wall window gets the hedge. What matters then is the glass. A south-facing slope under open sky wants solar-control coating so the room stays comfortable in July, and a north-facing slope wants the clearest, brightest pane we can fit.
| Roof faces | What we usually weigh up |
|---|---|
| South | Solar-control coating |
| West | Evening glare and heat |
| East | Morning light, easy glass |
| North | Clearest pane, best U-value |
On energy, Part L 2021 sets two targets for an existing house: 1.4 W/m²K or WER band B for roof windows, and 2.2 for rooflights. A good energy-efficient rooflight beats those figures with room to spare, and a modern frame does not feel cold to stand under. We specify the glass and the frame together, since a great pane in a poor frame loses its advantage at the edge.
Fresh air is the other side of it. A loft room under a roof gets warm, because heat rises and sits under the slope. A roof window that opens lets that heat out, and a roof window with a top-hung sash opens with a handle at the top and swings outward, while a centre-pivot turns on a bar through the middle. Which one suits depends on how high the sill is above the floor and what stands underneath. We talk through both at the survey, with a tape and the actual room in front of us.
Glass choice affects noise as well as heat. Rain on a rooflight can be loud in a room directly under it, and the build-up of the pane, the type of glazing and the way the frame is sealed all change how much of that you hear. If you sleep in the loft and a roof faces open ground, say so, and we will adjust the specification.
Where there is no pitched slope above a dark room, a sun tunnel works in the gap: a little dome up top, a mirror-finish tube, and a diffuser in the ceiling that passes for a light fitting. It suits a hall, stair landing or bathroom that has roof above it, and leaves the layout alone.
North West Leicestershire and the paperwork
Planning questions go to North West Leicestershire District Council. Houses of the ordinary kind can normally have a rooflight with no application, thanks to Class C in the 2015 order. The conditions are short. Keep the glass within 150mm of the slope and below the top of the roof; on a slope facing sideways, use obscured fixed glass unless whatever opens is above 1.7m. A flat in a converted house has no such allowance and would need to apply.
On the planning register, no conservation area is recorded anywhere close to Moira. The note on that record is careful: council submissions can be incomplete, so it is a lack of a record and not proof that none exists. We treat it that way. Should your house be listed, or your road fall under an Article 4 direction that withdraws Class C, the position changes, and the council has the final word.
A reader asks
The register says nothing about conservation here. Can I just go ahead?
Not yet. An empty field means nothing was recorded, so ask the council to confirm the position in writing before any work begins. A listed house would need consent before anything else. Our longer planning guide goes through the wider rules.
Building Regulations run on their own track. Roof alterations of this kind are building work, so a notifiable job gets its notice from us, lodged with the council's inspectors or a registered approver. We also cover structural questions at the survey, since a wide opening may need a trimmer fixed between rafters and the load carried safely round it.
Some Moira homes may suit an electric opening rooflight: a unit that opens at the press of a button or a tap on a phone, and can be told to shut at the first drops of rain. In a high stairwell or over a bathroom, it saves the pole and the ladder. The wiring comes from the ceiling below, so we plan the cable route at the survey.
What happens on the day is worth describing, since people ask. Parking for the van, a dry route through the house and a tidy finish are all agreed beforehand. The fitting team arrives with the unit already made to your measurements, protects the room below with sheets, opens the roof in the way the survey planned, fits the flashing so it overlaps the slates or tiles correctly, and seals the lining inside. When they leave, the room is clear and the roof is weathertight.
The route from Leicester is long enough that we plan survey visits carefully, so a few photos of the loft, plus the roof from the garden, sent to us by WhatsApp, mean we arrive prepared. Our survey is free and it is followed by a fixed written quote, and the work carries a ten-year workmanship guarantee. Ask for a quote and we will work out the way in.