- 01A Victorian centre, a few older survivors
- 02Suburbs from New Bilton to Brownsover
- 03Industrial estates built to the north
- 04Rooms that need light from above

Out beyond the south-south-west edge of Leicester: 22.2 miles by road, 33 minutes
Skylights and rooflights in Rugby
A market town on the Avon with a mostly Victorian centre: we survey the loft first, measure what is really there, and say plainly where the light can reach. Photographs help.
Or call 0116 430 0516
Victorian streets and the suburbs beyond
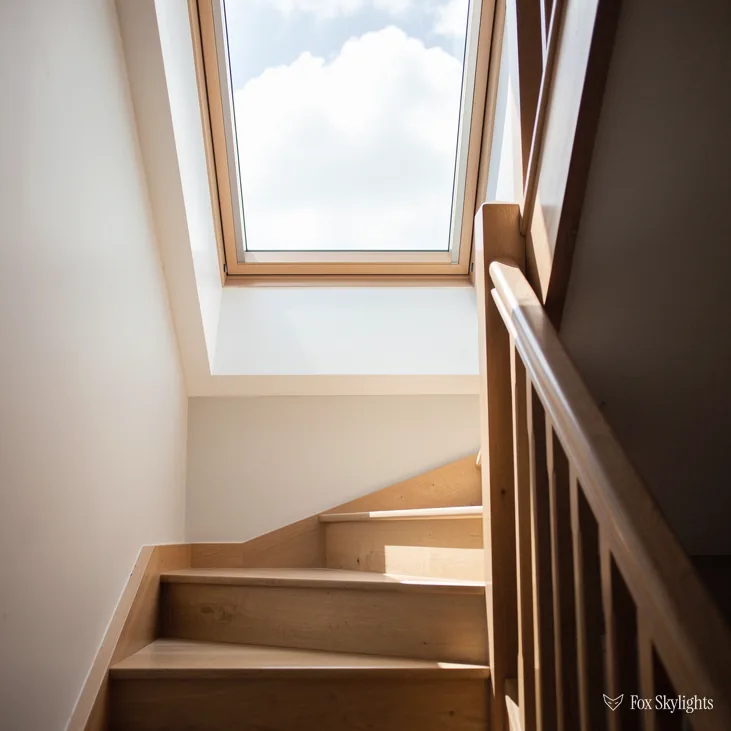
The town centre is mostly Victorian and early twentieth century, with a few much older buildings left among them. A roof that age has had decades to move, so we check the rafters and battens before any slate is lifted for a new opening.
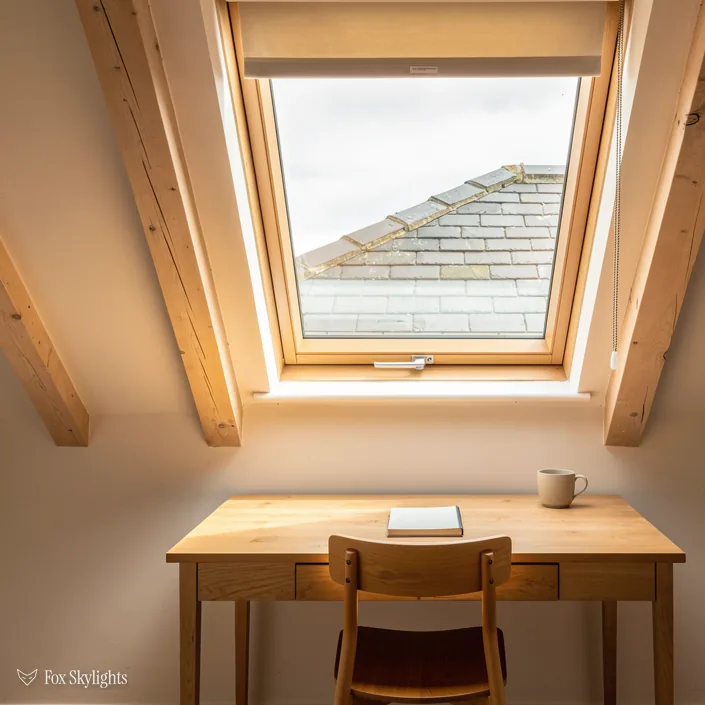
Rugby grew north across the Avon valley and took in Brownsover and Newbold on the way. Later suburban roofs there tend to be regular and trussed, so the work is in lining the window up with the timbers.
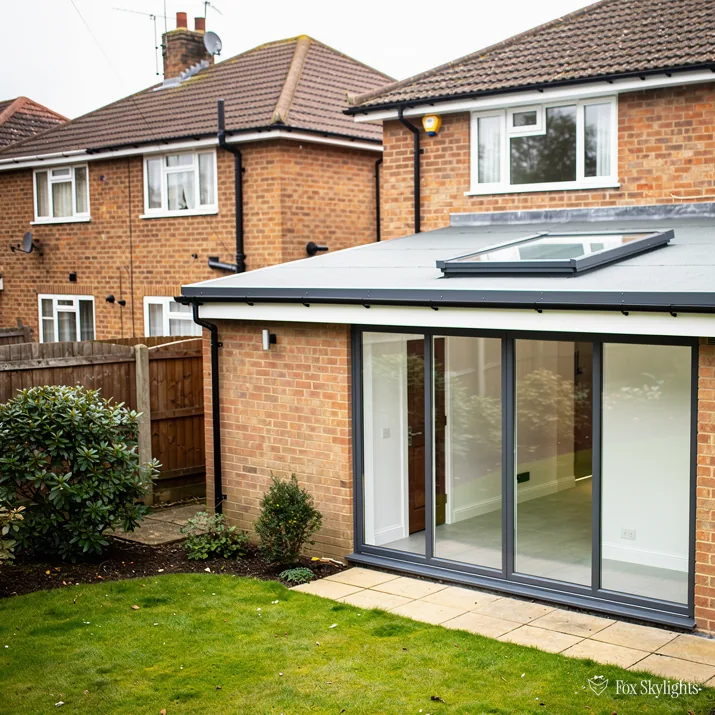
A flat-roofed kitchen or garage conversion is a natural home for a flat rooflight. The kerb height and fall decide how well it drains, and we set both on the day, not from a drawing. Rooms like that gain most.
Fitting Rugby's old streets and new
-
 Roof windows
For Victorian and early twentieth century lofts, positioned between rafters once the timbers have been measured and the headroom confirmed, with the lining splayed to carry light into the room
-
 Flat roof rooflights
For rear extensions, garage conversions and flat-roofed kitchens that are bright at the doors and dim everywhere else, which is where a drawing helps most
-
 VELUX windows
For suburban roofs where the trusses are regular and a familiar, well-supported product is the sensible choice.
-
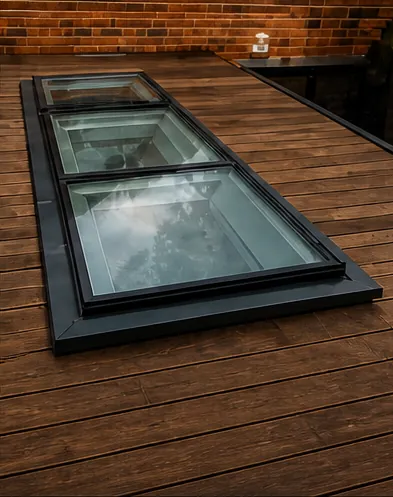 Walk-on rooflights
For a flat roof that is also a terrace or a walkway, with glass rated for footfall over the room below, with the frame bedded and flashed so it stays watertight under foot
Nearby
Rugby is the main town of its borough, and the villages around it each have their own page, written for their own roofs. Pick the nearest to compare.

THE FOX BROADSHEET · RUGBY
Rugby Borough Council and what the register leaves out
Rugby, a market town in eastern Warwickshire close to the River Avon, is the main settlement of the Borough of Rugby, which had a population of 114,400 in 2021. The road from Leicester runs 22.2 miles to the south-south-west. Rugby Borough Council handles planning here. For a rooflight the clause that counts is Class C, inside the 2015 order. An ordinary house can add a skylight without applying provided it stands out 150mm or less from the slope, stays lower than the ridge, and, if it faces the side, is obscure and fixed shut except for a part opening above 1.7m.
We asked the national planning data for conservation areas within 1.5 km of the middle of Rugby, and it returned none. That needs careful reading. The data itself warns that council submissions are incomplete for some authorities, so an empty list means only that nothing is recorded in that dataset. The honest route is to ask the council about the address, and we do that before any quote leaves the van.
The town sits in the Warwickshire planning area, not Leicestershire. We use Rugby Borough Council for every Rugby address, and where an officer's answer is needed we put it into the written quote, so it reaches you ahead of any booking.
With a centre that is mostly Victorian and early twentieth century, some town houses may have been split into flats at some point in their life. That is where the planning position changes. A terraced house with a single owner is one question, and the same house divided into two or three flats is another, with leases that may keep the roof in common. Ask who owns the roof before you ask who will fit the window.
Even a house with full permitted rights deserves the neighbour test. A rooflight on a rear slope should sit where it will not look straight into the bedroom beyond the fence, and the obscure-glazing rule for side slopes exists for just that reason.
A reader asks
Our Rugby house became flats before we bought, and ours is on the top floor. Can it have a rooflight?
A flat sits outside householder permitted development, so an application to Rugby Borough Council comes first, and the lease will say whether the freeholder has to agree as well. We can survey the roof, draw the opening and write the quote to go with the application. The wider rules are in this guide.
Then there is Building Control, a distinct hurdle. Planning may ask for nothing, yet cutting a new roof opening remains building work in law. Where notification applies, we handle it, choosing between the council and a private approver, and the completion certificate arrives with the final paperwork.
Rafters, trusses and a town that moved north
The history of the town's size is written in houses. By 1730 Rugby had 183 houses and a population of around 900. By 1831 it had 2,501 people in 415 houses. After that came the Victorian building that gave the centre its present character, with a few much older buildings left standing among the later ones. For a roofer, that mix means that two roofs on one street can be a century apart, and a rooflight that suits one will not necessarily suit the other.
On the older roofs, we spend the survey on the timber. A rafter that has carried a roof since Victorian times may be sound without being straight. We check the line of the slope from the ground and from the loft, find any purlin, the heavy beam running along the roof, and decide where the opening can go without cutting anything that carries load. A roof window in a gap between two rafters is the common answer. Sometimes two narrow windows are better than one wide one.
The but
Old rafters were never set out to a catalogue, so a stock-width window may not drop between two of them.
The way in
We choose the size code to match the real gap, or order a unit made to fit the opening, rather than cutting a rafter to suit a catalogue.
As the town grew it spread north across the Avon valley and swallowed Brownsover and Newbold. Overslade, New Bilton, Hillmorton Paddox and Brownsover are all recorded as suburbs within about two and a half kilometres of the town point. Later suburban housing is more regular above the ceiling than the Victorian streets. The roofs often use trussed rafters, the factory-made triangles whose thin members cross the loft, and we line a VELUX window up with the gap between them. Two measurements sit in the size code: the letter for width, the digits for height.
None of this is exotic. It is simple geometry, learned in lofts: how wide is the gap, how deep is the timber, how high is the ridge, and how much floor is there under the window to stand on. We write those four numbers into the quote so you can see exactly what we measured.
| Rugby roof | Look at | Likely answer |
|---|---|---|
| Victorian terrace | Rafter line and spacing | Window fitted to the gap |
| Converted flat | Lease and application | Planning, then survey |
| Suburban trusses | Truss spacing | Stock-size window |
| Flat extension | Fall and kerb | Kerb-mounted rooflight |
| Terrace over a room | Load and glass | Walk-on rooflight |
Part L governs what goes in as a replacement. The thermal limit sits at 1.4 W/m²K (or a rating in band B) for roof windows and 2.2 W/m²K for rooflights. A loft that becomes a bedroom meets Approved Document B too: escape windows are counted only up to 4.5m, so two-storey houses with a loft conversion are expected to have a protected stair.
For the suburban estates, a pair of matching windows side by side on the rear slope is a common request, and we are glad to quote it, so long as each loft is measured separately. Timber spacing that looks regular from the street can vary by a few centimetres between neighbouring houses.
Junctions, warehouses and the drive in
Rugby sits near several major trunk routes: the M1, M6 and M45 motorways, and the trunk roads A5, A14 and A45. Four classified roads pass close to the middle of town: the A426 and A428 as well as the B4642 and B5414. Rugby station, 1.1 km from the town point, is open, whereas Rugby Central is recorded as closed. We come by road, and a Rugby survey fits into a morning with room to spare.
The work that built the suburbs has changed shape. Manufacturing employment peaked in the 1950s and has declined steadily since, and service industries are now the largest source of jobs. In 1982 JK Lasers merged with Lumonics of Canada and for a time was one of the largest industrial laser companies in the world. Since the 1980s several large industrial estates have been built to the north, and warehousing, distribution and light industry have become major employers.
A timetable helps, so here is ours. The free survey looks at the loft, the roof and the room below, and the fixed written quote follows. The fitting itself is booked to suit you.
Houses near the river or the nature reserves have their own question. Ashlawn Cutting Nature Reserve is 1.6 km from the town point, Swift Valley 2.8 km, and the River Avon is the named water close to the centre. A room that looks out to green space needs the right glass, and a south-facing slope may want solar control coating so the loft room does not heat up in summer. A flat roof over a kitchen that backs on to that open ground could take an electric opening rooflight that vents warm air at the touch of a button.
Where the roof is flat and also a terrace or balcony floor, a walk-on rooflight brings daylight to the room below. The glass must be rated for the load, and the frame detailed so it stays watertight with feet on top.
Rugby is a market town close to the River Avon, and the town centre is mostly Victorian and early twentieth century with a few much older buildings and some newer developments. That mixture is the reason we never suggest a window from the pavement. Rafter spacing, headroom and the route for the lining all vary from one street to the next, and they decide what can be fitted where.
A reader asks
Can a rooflight over our Rugby extension open for summer ventilation?
Yes. An electric opening rooflight lifts on a motor from a wall switch or remote, with a rain sensor to shut it when the weather turns. It needs a power supply to the kerb, which we plan at the survey so the cable route is agreed before the quote. Part of the planning for any flat-roof job is deciding whether the glass should open at all: a high, warm kitchen often benefits most.