- 01Ironstone walls under tile roofs
- 02A brick former school, ironstone-dressed
- 03The canal and its marina to the east
- 04Cottage lofts that want daylight
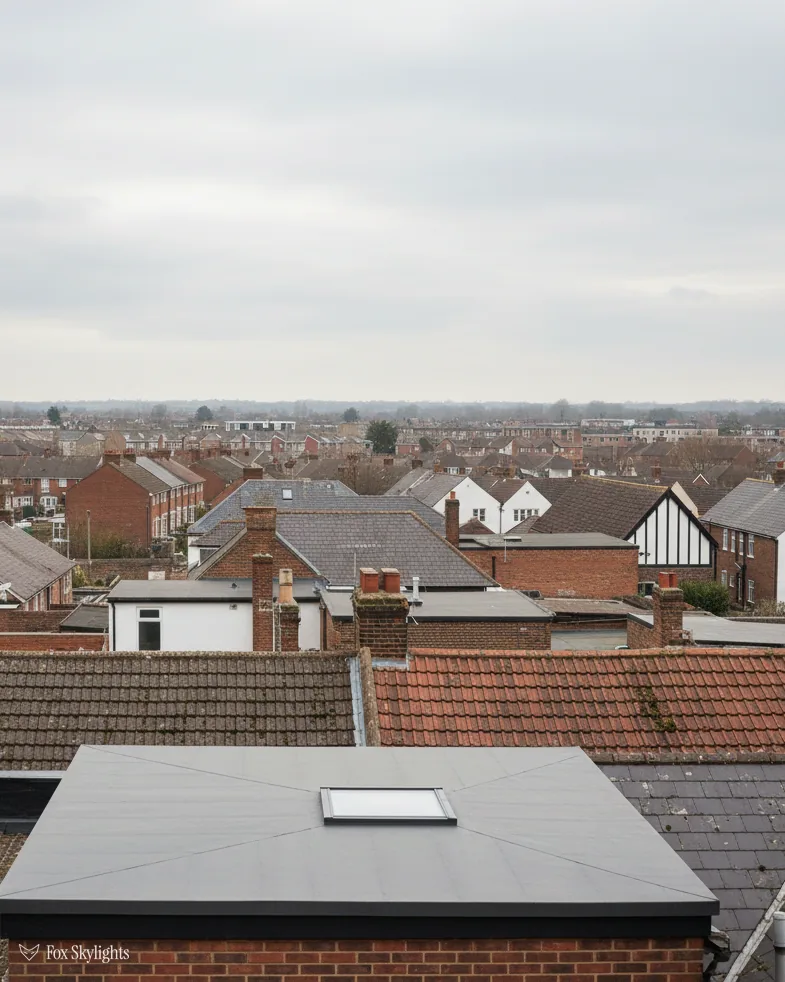
Crick lies south of Leicester: 23.2 road miles, 31 minutes at the wheel
Skylights and rooflights in Crick
Ironstone walls, tile roofs and a canal marina: a village on the Northamptonshire edge where rooflights suit all three.
Or call 0116 430 0516
Tile, brick and ironstone in Crick

One listed house here is of coursed ironstone under a tile roof with brick and stone stacks. A slim rooflight set low in the tiles reads as part of the roof, not as something added to it.

Houses and conversions with a long pitched slope have loft space waiting to be used. A roof window cut between the rafters turns a dim storage floor into a room with a view of the fields.
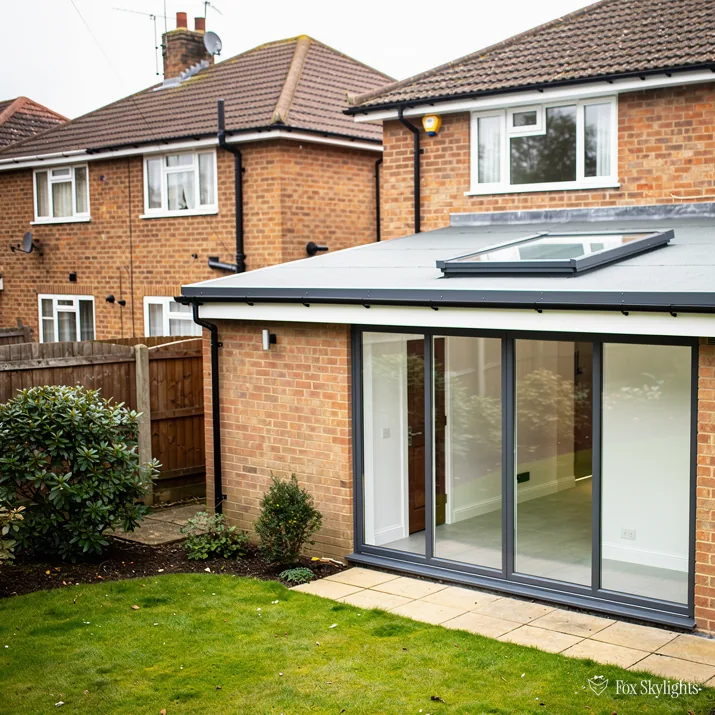
Garden rooms and kitchen extensions with a flat roof suit a rooflight fitted on a kerb. Light falls from above, so the room stays bright even when the garden side is shaded.
Which rooflight for which Crick roof
-
 Conservation rooflights
For ironstone and tile cottages near the canal conservation area, where a flush, low-profile frame keeps the old roofline intact.
-
 Roof windows
For lofts under pitched tile roofs, where the opening goes between the rafters and gives a bedroom or study real daylight.
-
 Roof lanterns
For brick extensions and orangeries, where a lantern raises the ceiling and floods a wide room with light from the middle.
-
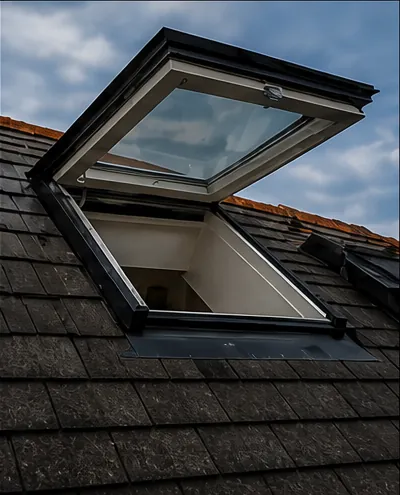 Electric and opening
For kitchens and utility rooms under high or awkward roofs, where a switch is easier than reaching for a pole.
Nearby
From Crick we work out across the Northamptonshire and Warwickshire border as well, and each village or town over there is covered separately, housing included.

THE FOX BROADSHEET · CRICK
What the walls and tiles tell a surveyor
Crick takes its name from the Brittonic Celtic word cruc, meaning hill, and the village still lives up to it. Crack's Hill, a mile or so to the north-east beside the canal, gives views over Crick, Yelvertoft, West Haddon and Rugby. The village lies close to the Warwickshire border, 6 miles east of Rugby and 14 miles north-west of Northampton, which puts it a good way beyond our Leicester base but well inside the area we cover.
The walls tell you the local story. The parish church is built of coursed ironstone and limestone rubble, with ironstone and sandstone in the tower, while the former school on Church Street, now the Ex-Servicemen's Club, uses red and blue brick with ironstone dressings. One listed house is described as built of coursed squared ironwork with a tile roof and brick and stone stacks. That is a useful description for us. It says the covering is tile, the chimneys are masonry, and the walls are heavy.
Tile roofs take a rooflight differently from slate. Plain clay tiles overlap in small units, so the flashing kit has to be matched to the tile profile, and the opening is cut to suit the batten spacing. We lift a few tiles at the survey, check the battens and the felt below, and note the size of the rafters before any unit is chosen. A flashing that fits a slate roof can sit badly on a tile one, and the leak shows two winters later.
The Romanesque sandstone font in the church, with its base of three crouching figures, is a reminder of how long this village has been building and rebuilding. Older houses are often of more than one age. A cottage may have a stone front, a brick rear wing from a later century and a modern kitchen behind that, each with a different roof structure. We treat each section of roof as its own survey, and a single house can end up with two or three different fixing methods across its slopes.
Heavy masonry changes the loft too. A thick gable wall or a chimney stack can sit exactly where you would like the window, so the opening often shifts a rafter or two to one side. We mark the position from inside the loft with a torch on, and walk it with the owner before anything is cut.
A reader asks
Will a rooflight look wrong on a village roof like mine?
Not if it is chosen for the roof. A low frame, a dark finish that matches the tiles, and a position on the slope away from the street all help. A rooflight that sits flush with a plain tile roof is often hard to spot from the road. We show you the sizes against a photograph of your own slope, and the fixed written quote names the exact unit.
Lofts, extensions and light for long rooms
Crick is a village, and village houses have grown by addition. A single-storey kitchen added behind a brick house, a conservatory replaced with a solid roof, a garage turned into a family room. Each leaves a room that is deep, with one wall of glass and a dim far end. A roof lantern is the classic cure: a glazed structure that stands up from a flat roof like a small greenhouse, with glass on every face. The ridge catches the sun at all hours, and the room fills from above.
Lanterns carry weight, and the sizing is not a matter of choosing what looks nice in the catalogue. The roof must carry the frame, the upstand must be built to the right height, and the proportions must suit the room. Our guide to roof lanterns covers the details. For a modest kitchen, a flat rooflight may do the job at a lower scale, and we are glad to say so.
Rural jobs have their own logistics. A long drive, a gate, a narrow lane or a rear garden reached only through the house can all decide how a large glass unit reaches the roof. We ask about access when you first get in touch.
The but
The room is long and narrow, and the end furthest from the garden never gets proper light.
The way in
We place the rooflight over the dark end of the room, not the middle of the roof, so the daylight arrives where it is needed. A pair of smaller units can follow the shape of the space.
The A428 Rugby to Northampton road bypassed Crick and West Haddon when the Daventry International Rail Freight Terminal was built in 1996. For a house in the village, an opening rooflight is a sensible way to ventilate a kitchen or a landing without opening a window onto the street. An electric one with a rain sensor shuts itself when the weather turns, so the house stays dry while you are out.
Walking out onto the roof is something owners sometimes ask about for a flat extension, to clean the glass or to look at the view. Ordinary glass is not made to be stood on, and we say so up front. A glass rooflight is cleaned from a ladder or with a long-handled brush, and where an owner wants to cross a roof glazed area on purpose, a rated walk-on unit is a different product with its own page on this site.
The quiet part of any specification is heat loss. Part L (2021) asks an existing home’s roof windows either to earn Window Energy Rating band B or to hit 1.4, and its rooflights to hit 2.2. We match those figures or improve on them. A big pane of glass in a cold village loft should not be the coldest surface in the house.
Where there is no slope at all
Not every dark room has a roof you can put a window into. A landing or inner bathroom may have bedrooms or a roof void above it. A sun tunnel borrows daylight from the roof and carries it down: a small cap on the roof, a mirrored pipe through the void, a flat diffuser overhead. It is a modest job with a good effect.
The canal conservation area and West Northamptonshire
The Leicester Line of the Grand Union Canal passes just east of Crick, and the village is known for its canal marina and the annual Crick Boat Show. The planning register records a Grand Union and Oxford Canals conservation area roughly 660 metres from the village point, and 47 listed buildings sit inside it: one at Grade II* and the other 46 at Grade II. The data we hold gives no designation date. Whether your own address lies inside the line is something the council can confirm.
Planning questions go to West Northamptonshire Council, a unitary authority. A rooflight in an ordinary house roof normally comes under the householder order of 2015, Class C. Three conditions apply: the glass projects 150mm at the most, nothing rises above the roof’s highest point, and a side-facing pane is frosted and unopenable unless the part that opens sits over 1.7m up. For finer points, read the written guide to permitted development.
No railway station lies within two kilometres of Crick, and the A428 runs close by. That puts the village firmly in car country, and the survey visit is a drive of around half an hour from Leicester. We book the survey around your day, measure the roof from the loft and, where it is safe, from outside, and send the fixed written quote afterwards.
Crick is a place of boats and bridges, and people who live near water are used to looking at skies. A rooflight brings that habit indoors: you see cloud, rain and the first dark of an autumn evening from the bed or the bath. That is a good reason in itself to choose the position carefully, so the view from the pillow is of sky and not of a neighbour’s chimney.
Because the village sits so near the county line, some owners are unsure which side of it their postal address falls on. For planning, the answer is the council that holds the land, and the address search on the council site settles it in a minute. If you are unsure, send us the postcode and we will check it for you, so the right rules are read before the survey rather than after it.
A reader asks
My cottage is listed and I would like more daylight upstairs. Where do I start?
Start by telling us the address. Listed status means listed building consent is needed before any new rooflight goes in, whatever the size, so we check the listing and talk through which slope and which unit is most likely to be accepted. A conservation rooflight, thin-framed and set flush, is the usual first suggestion. Nothing is ordered until consent is in hand.
A new roof opening counts as building work as well as a planning matter. For a notifiable job we give notice to West Northamptonshire or to a registered approver. For a first conversation, WhatsApp a photograph of the slope and the room beneath it, or use the quote form to book the free survey.
Crick is a village in West Northamptonshire, six miles east of Rugby and close to the Warwickshire border. The Grand Union and Oxford Canals pass nearby, and their conservation area holds 47 listed buildings, so it is worth finding out whether your house falls under any designation at all.