- 01A hamlet that Rugby grew towards
- 02Cawston Grange, finished 2003 to 2004
- 03Trussed lofts and bright extensions
- 04An old railway line you can walk

Out on the A4071, 25 road miles from Leicester towards the south-south-west, 38 minutes on a clear run
Skylights and rooflights in Cawston
A suburban village that has grown into Rugby's south-west edge. Modern roofs have their own rules for where a skylight can sit.
Or call 0116 430 0516
Newer roofs, tighter lofts
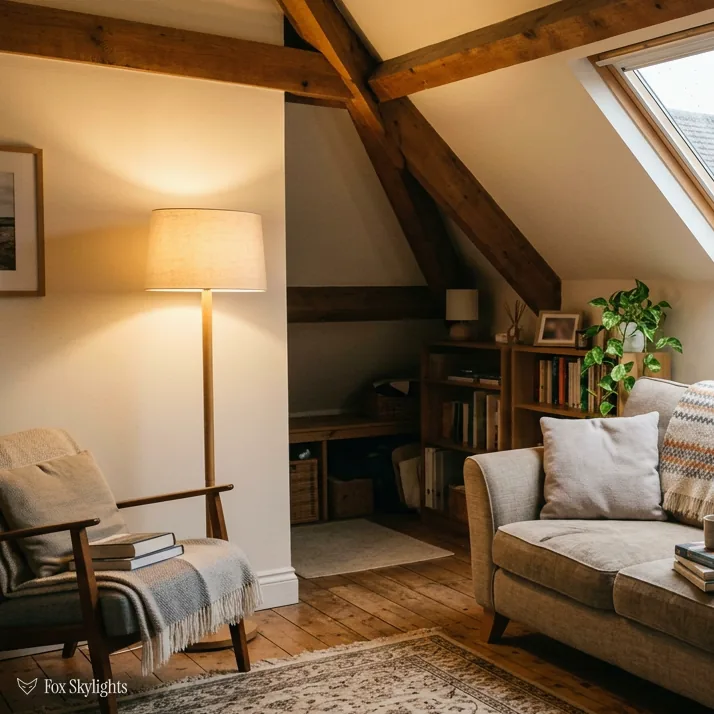
Cawston Grange was completed in 2003 and 2004 and nearly joined the old village to Rugby. Houses of that period are commonly framed with factory-made trusses, so the first thing we work out is where a roof window can fit between them.
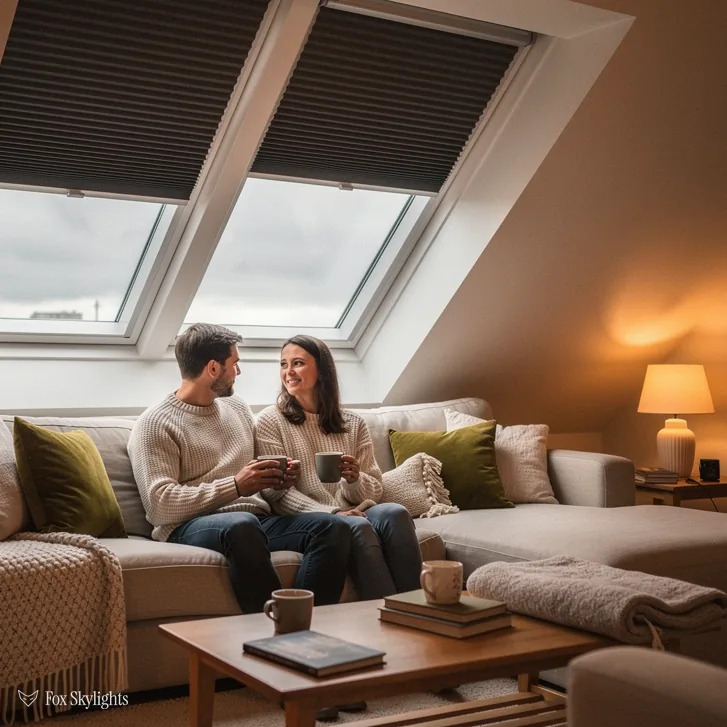
A modern roof is usually clad in concrete or clay tile laid on battens, with a membrane beneath. That is straightforward ground for a roof window, as long as the flashing kit matches the exact tile profile on the house.
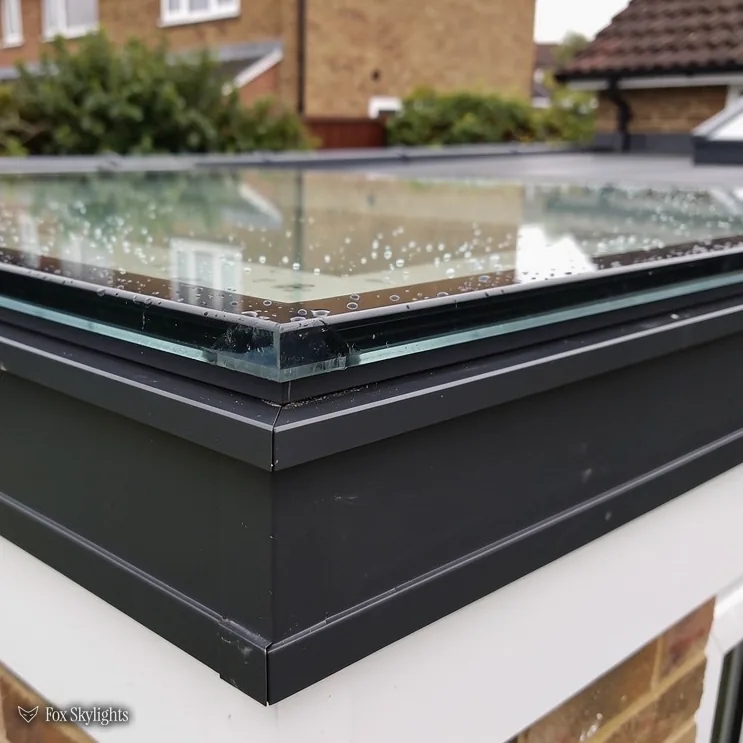
A kitchen extension with a flat roof is a common addition to houses like these. Daylight stops short of the worktops, and a flat rooflight set on a proper kerb pulls it further into the room.
What we expect to fit here
-
 Roof windows
For loft rooms in the newer houses, placed in the gaps the trusses leave and sized to the headroom, not to a catalogue.
-
 VELUX windows
For tiled slopes where the owner knows the brand they want, matched to the house's tile with the correct flashing kit.
-
 Flat roof rooflights
For rear kitchens and garden rooms under a flat roof, where a unit on a kerb brings daylight to the middle of the floor.
-
 Roof lanterns
For wider extensions where the roof is big enough to carry a lantern, giving a high ceiling and light from all sides.
Nearby
Rugby's other edges and the villages beyond Cawston are covered too, and each place has a page about its own roofs.

THE FOX BROADSHEET · CAWSTON
Rugby Borough Council and the register gap
Cawston is in Warwickshire, so planning questions go to Rugby Borough Council and not to anyone in Leicestershire. For a house, the national right called Class C normally covers a new rooflight, and it is a rule about shape. The glass may stand 150mm off the slope, and no further. Nothing may poke above the roof's highest point. Where the slope faces a side boundary, obscured fixed glass is required except where every moving part sits above a line 1.7m up from the floor.
The register records no conservation area within 1.5km of Cawston. That describes what has been recorded and proves nothing about what exists, because councils submit their records at different speeds. What matters is whether an Article 4 direction has taken Class C away from the street, and that can happen inside a conservation area or outside one. Listed houses sit in their own category: consent has to be granted before anything is ordered.
A newer estate is rarely the hard case for planning, and that is a point in its favour. The difficulties come from inside the roof, not from the register. Even so, one habit is worth keeping: ask the developer's paperwork, or the estate management company if there is one, whether a covenant restricts changes to the roof. A covenant is a private agreement, quite separate from planning, and it can say no to something the council would allow.
A reader asks
We live in a house on a recent estate. Will a roof window need anything beyond the survey?
Normally it needs nothing from the council, as long as it stays within the Class C limits. Check the deeds for any covenant on roof changes. There is more on the whole subject in our guide to planning rules for skylights.
It helps to have the right papers to hand when we come. The building's original plans, if you still have them, show the roof structure and sometimes the truss design, and that saves a good deal of guessing in the loft. A previous extension's paperwork is useful too, since it records how the old and new roofs were joined. None of this is required, but a folder from the day the house was bought is the best present you can leave on the kitchen table before the survey.
Building Regulations are the other half of it. A new opening in a roof can be notifiable, and we handle that notice, whether it goes to Rugby's building control team or to an independent approver, as you prefer. A completion certificate then follows the job, which matters when the house is sold and a solicitor asks what has changed since it was built.
What a modern roof asks for
For hundreds of years Cawston was basically a hamlet, and it stayed separate from Rugby even as the town grew. The development known as Cawston Grange, completed in 2003 and 2004, all but joined the two. So when we say the roofs here are modern, we mean that a good many of them are a little over twenty years old, built to the rules of their time and still in fair shape. That is helpful. A roof that has not been patched a dozen times is a roof we can measure with confidence.
The typical modern loft is framed from trussed rafters, thin timbers joined with metal plates into triangles. The trusses carry the roof, and the loft is full of diagonal webs in between. They cannot be cut as freely as a traditional rafter, so a roof window is chosen to fit the gap between two trusses, and a wider opening needs a structural engineer's design and extra timber to carry the load. We say so at the survey, before you fall for a unit that will not go in.
The but
The trusses are set close together, and the window you like is wider than the gap between two of them.
The way in
We choose the width that fits the gap, or, if you want the larger unit, price the extra trimming timber into the written quote.
The next question is the tile. A roof window needs a flashing kit made for the profile of the covering, whether that is plain tile, interlocking concrete or slate. We photograph the tile and, where we can, lift one to see its shape and its fixing. A kit that nearly fits is how a leak starts around a window, so this is the step where we take the longest. A VELUX window comes with kits for most tile types, and other makers have theirs.
| Roof | First check | Likely fit |
|---|---|---|
| Tiled estate loft | Truss spacing | Roof window in the gap |
| Rear kitchen extension | Fall and kerb height | Kerb-mounted flat rooflight |
| Larger extension | Span and structure | Roof lantern |
| Dark landing | Loft space above it | Sun tunnel |
At the rear, a flat-roofed extension is where a flat roof rooflight earns its place. Flat roofs need a fall for water to drain, and the rooflight sits on a kerb raised above that surface so rain does not pool against it. If the extension is a garden room or a kitchen with a wide span, a roof lantern gives a tall pitched glass roof, which is the right call when the room needs real height as well as light.
Replacement glazing in existing homes is held to Part L, and the headline figures are short. Rooflights: 2.2 W/m²K. Roof windows: 1.4 W/m²K, with an energy-rating route through band B as the alternative. A modern house keeps its warmth well, and a poorly chosen skylight would give some back, so we stay inside those lines.
It also helps to know how the room will be used. A loft that stays storage needs a different window from one that becomes a bedroom, because a bedroom wants a view, ventilation and a way to black out the morning. Say so early, and we choose the glass, the opening and the blind together rather than leaving the blind as an afterthought.
The A4071 and the old railway line
Cawston is described as a civil parish and suburban village close to the south-west of Rugby, on the A4071, which is itself only a mile from the M45. Cawston lies 25 road miles south-south-west of our Leicester base, with the drive taking about 38 minutes. A second classified road, the B4642, runs close by. Mapping data finds no open station nearby, so the roads do all the work and our visits are booked around them.
The railway is a story here too, although it is a past one. The old Rugby to Leamington line ran through the old village. It closed before the Beeching cuts, and part of it carried freight to the Rugby Cement works at Long Itchington until later. Its path can still be walked. The railway bridge over the A4071 has a minor fame of its own for the slogans written on it, which people describe as witty. If you want a landmark when you give us directions, that is the one.
A village that has been joined up to a town tends to have a mixed set of roofs. The old part, the Grange, and any later infill all sit within a few streets of each other, and there are likely to be extensions on all of them. We do not assume. Every survey starts from the roof in front of us and works out what the timbers, the tile and the room underneath allow.
Some suburban houses have a landing or hallway with no window at all. It sits in the middle of the plan with bedrooms around it, and a rooflight cannot help because a room is in the way. That is a job for a sun tunnel. Light is gathered by a dome outside, passed down a mirror-lined tube across the loft, and spread out again by a diffuser set into the ceiling. The tube can bend round obstacles, so the dome need not sit straight above the room.
If you are comparing options, the order we suggest is simple. Decide which room is the darkest. Then look at what is above it. A loft room above gets a roof window. A dark landing under a loft gets a tunnel. A kitchen at the back under a flat roof gets a rooflight on a kerb. The nice thing about working this way is that the choice usually makes itself once the roof has been looked at, and the product follows from the problem and not the other way round.
Whatever the roof is made of, the survey finishes with a fixed written quote. It names the model, the size, the glazing and the flashing kit, and it covers the installation. Where an older unit is being replaced, the opening is measured too, so the new frame suits the existing kerb.
A reader asks
Is a sun tunnel enough light for a dark landing, or should I look at a roof window?
For a landing with no room above it, a tunnel is usually the sensible answer, since a roof window needs a room beneath it to be useful. A tunnel gives a soft, even light and no view. If there is loft space you might convert, a roof window gives a view and fresh air, and that is a bigger job. We can talk through both at the survey.