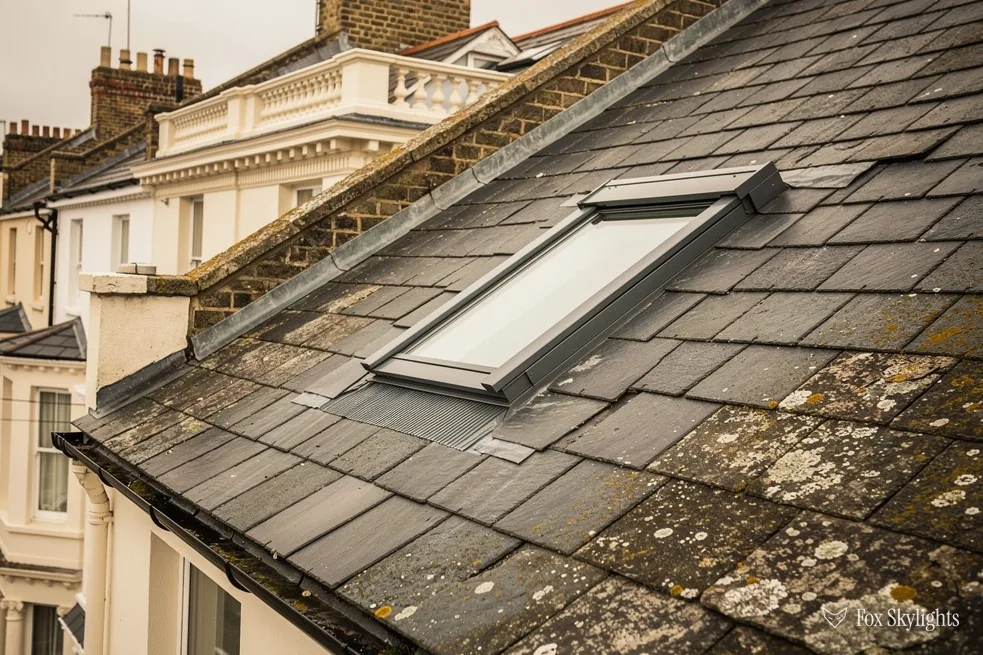
Why slate and a conservation rooflight suit each other
Slate is flat, thin and dark. A conservation rooflight is the same: shallow, slim-framed and usually finished in a dark matt colour. Put one into a slate slope and there is very little to catch the eye. The glass lies close to the slates, the frame is no wider than it has to be, and the whole unit looks like the cast-iron skylights Victorian builders set over stairwells and back sculleries. Those were never meant to be noticed either.
A standard roof window on the same slope tells a different story. It stands up further from the roof, its frame is broader and its outer cover is often a bright metal that throws a glint. On a modern tiled extension nobody minds. On a slate terrace, seen from the street, it is the first thing you look at. That is why the question of slate comes up so often with conservation work: the roof is attractive, the glass has to behave, and the neighbours will see it.
If you want the definition of the product first, the page on what a conservation rooflight is gives the definition. The full picture, with frames, bars and options, is on the conservation rooflights page.
How the opening is made in a slate roof
Slates are not cut out with a saw and patched afterwards. The job starts from the inside, in the loft, where we look at the rafters and mark where the opening can go without fighting the timbers. Then it moves to the roof, and the order matters.
The slates around the opening are lifted by hand, one course at a time, working from the top down. Old slates are brittle. Many have been sitting on their nails for a century and have a hairline crack that only shows when they move. A slater who lifts them carefully sets each sound one aside in the order it came off, so it can go back in the same place. Any that break are matched from salvaged slate or from new slate of a similar size and colour, so the finished roof does not look patched.
With the slates off, the battens are cut back and the opening is boxed out in timber. Cut a rafter and a doubled timber at the top and bottom of the opening carries the load across to the rafters either side. That is standard carpentry, and it ends up hidden. Old roofs get patched and altered, so the framing is fitted to what is actually there, not to a drawing of what should be.
The rooflight then sits on its upstand or frame, level and square, ready for the flashing. Square matters more on slate than elsewhere, because the slate courses give a straight reference line and the eye picks up any lean at once.
The flashing is what keeps the rain out
On slate, the weathering around the rooflight is done with a flashing kit made for slate, or with lead dressed on site. The principle is plain. Water runs down the roof, so the metal must tuck under the slates above the opening and lie over the slates below it. The side pieces step along the slate courses, each one overlapping the next, so water is always carried over a joint and never into it.
Which route is used depends on the rooflight. Many makers supply a slate flashing designed for the unit, and we use it as designed. Where the roof is irregular, or the slates are thick and uneven, a lead dressing can follow the surface more closely. Either way, the aim is a joint that keeps the water out for decades and does not rely on a bead of sealant that cracks in the sun. If you want to see what a flashing kit does on a roof covering in general, the page on VELUX flashings for tiles and slates goes into it.
One thing worth asking of any fitter: how is the head of the opening protected? Water coming down a slate roof gathers behind anything that interrupts it, and the top edge of the rooflight is where it piles up. A properly made back gutter or head apron diverts it round the sides. If the answer is "sealant", ask again.
Choosing the frame and the bar for a slate roof
A few choices decide how the rooflight looks from the pavement.
Height above the slope. The lower the glass sits, the less it shows. Ask for the section of the unit, not just the picture on the brochure.
Frame. A slim steel or aluminium frame in a dark, matt finish sits well beside slate. A broad, glossy or pale frame draws the eye. Where a council is involved, a planning officer is likely to look at the frame first.
The central bar. The old cast-iron lights usually had a single bar down the middle of the pane. On a Victorian slate roof, that bar often makes the new unit look right. Some people prefer an unbroken pane for the view. It is a matter of taste, though on a front slope the bar usually helps. Hold a photograph of your own roof next to the sample before you decide.
Position. Rooflights look best when they line up with the slate courses, the window below or the pitch of the roof. A unit set in the middle of nowhere looks like an afterthought. We mark the position from the street and from the loft, and they have to agree.
Slate roofs in conservation areas and listed buildings
Slate roofs often sit in streets that a council protects. Adding a rooflight to the front slope of a house in a conservation area is a matter on which the council may have a view, and the council may have withdrawn the usual roof rights. A listed building needs consent before the roof is touched.
The short version: an ordinary house usually has the right to fit a rooflight, a flat does not, and a conservation area or a council direction can change the answer. Check before anything is ordered. The statutory detail sits in one place, our planning and Building Regulations guide, and the listed case has its own page, consent for a listed rooflight.
A rear slope is normally an easier conversation than a front one, because nobody sees it from the road. If the room you want lit is at the back, say so at the survey.
What happens at the survey
We come to look, free, and we go up into the loft as well as round the outside. We check the slate and its condition, the rafters, the position that suits the room and the street, and whether the planning position needs a call to the council first. Then comes a fixed written quote naming the rooflight, the flashing type and what happens to the slates.
The 10-year workmanship guarantee covers the fitting. If Building Control needs telling, we do the telling. To start, book the survey, or message photographs of the roof through WhatsApp for a first opinion.