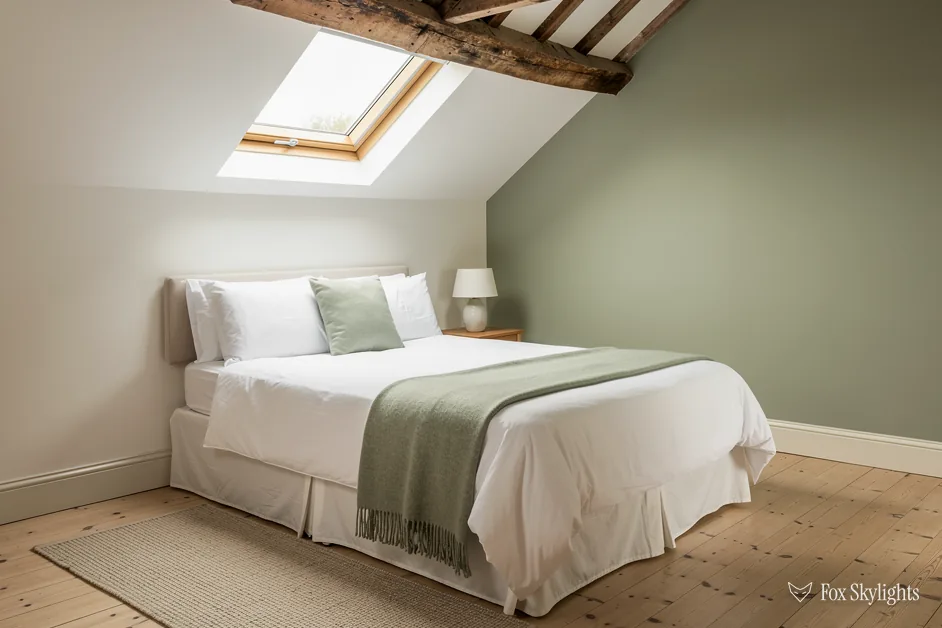
A label for a look
Nobody certifies conservation rooflights. Think of "cottage garden" or "period sash": the words point at a style, and anyone can use them. A maker who sticks the name on a product is saying it was drawn to sit quietly on an old roof. Whether it does is for you to judge, and for the planning officer if one is involved.
The model is the little iron skylight that Victorian roofers dropped into a slate slope above a landing or back stair. It was dark, thin-barred and barely raised. You could stand across the road and miss it. Today's version keeps that quiet outline but adds sealed double glazing and a modern weathering detail, so it keeps the rain out and the heat in better than the original ever did.
Because the term is loose, it gets stretched. A bulky frame that stands proud of the roof is a standard roof window with a nicer name. Look at the thing, not the title.
What to look for on the roof
Four things give it away.
Height above the covering. The outer glass lies almost level with the slates or tiles around it. A normal roof window has a frame that rises from the slope, so the edge throws a shadow and shows from the pavement. A conservation unit reads as a thin line in the roof rather than a box on it.
Frame section. Steel and aluminium are strong enough to be rolled thin. Plastic needs bulk to stay stiff, and bulk looks heavy beside slate. Steel is the nearest relative of the old iron lights. Aluminium takes a dark powder coat and will not rust. Painted timber is available from some makers too.
The bar. A single central bar splits the pane the way the old ones were split. Some makers leave it out. That is a matter of taste, as long as the glass stays plain and flat.
Colour. Black, charcoal and other matt darks sit well on slate. White and gloss do not.
Our conservation rooflights page covers materials and fitting in full. If opening matters to you, there is a companion answer on opening conservation rooflights.
How it differs from an everyday roof window
A mainstream roof window is made to go in fast and swing on a pivot. Its frame stands up from the slope because the hinges and seals live in it. On a modern roof that is a sensible design, and often the better pick.
The conservation version starts from the opposite end. Appearance leads, so the glass sits lower and the frame is slimmer. The two overlap: some roof window ranges include a flatter profile for older houses, and some conservation units open. When you compare, ignore the name and ask two things. How far does it stand above the covering? How wide is the frame as seen from the street?
For a roof with no special status, where looks are not the driver, the page on roof windows is the better place to begin.
Where the style matters most
On a listed building, the council decides. Cutting a hole in a historic roof needs listed building consent, and the case officer will weigh position, appearance and the effect on old timbers. A slim, low unit tucked on a rear slope gives the best chance. It is never a promise. We explain the process in our listed building consent guide.
In a conservation area the concern is what shows from public view. A back slope is easy. A front slope is a conversation with the council. Some areas also carry an Article 4 direction that takes away freedoms a normal house would have, so ask the local planning authority before you order anything.
On an unprotected period house the question is taste. A Victorian terrace or a stone farmhouse deserves a quiet roofline whatever its status, and a conservation unit gets daylight in without drawing the eye.
On most ordinary houses a rooflight sits within permitted development, as long as it stays close to the slope and below the ridge, and a conservation unit's whole purpose is to stay flat. Flats, maisonettes, listed buildings and Article 4 areas are the exceptions. The statutory wording is in the planning and Building Regulations guide.
Questions that separate a good unit from a good photo
Ask for the height above the roof covering in millimetres, in writing. Ask what the frame is made of and what colour it comes in. Ask whether the frame has a thermal break, which is a strip of poor conductor between the cold outside metal and the warm inside metal. Without it, a slim metal frame can run cold and sweat on the room side.
Ask about the energy figure. A new rooflight in an existing home is held to a U-value of 2.2 W/m²K under Part L 2021, though building control can agree a more flexible approach for some historic buildings. Our page on energy-efficient rooflights unpicks what the number means.
Then look at the roof, because a rooflight is only as good as what it is cut into. Old slates are brittle, tiles move, and the rafters may have been notched by someone fifty years ago. We look from inside the loft as well as the street, so the opening is planned around what is really up there.
That is the wedge of our work: the awkward roof, worked out. We visit for nothing, put one price on paper and stand behind the fitting with a 10-year workmanship guarantee. If the job needs a Building Control notification, we make it. Start with a free survey, or send photos of the roof on WhatsApp.