- 01Triangle of suburb inside the A45
- 02Brooks and meadows beyond the gardens
- 03Quiet roofs near the Stivichall border
- 04Green Lane along the south-west edge

South-west across the county line: 27.9 road miles, about 38 minutes
Skylights and rooflights in Finham
Triangle of suburb between the A45 and A46 roads and Green Lane, with brooks to the south and a council line running through it.
Or call 0116 430 0516
A suburb with a council line
Finham is a Coventry suburb, and no source we use describes its housing, so each roof is read at the survey and given its own kind of glass.
Close to the Kenilworth Road conservation area, the survey begins with a map check. Even where your own roof sits outside it, we confirm that before a unit is ordered.

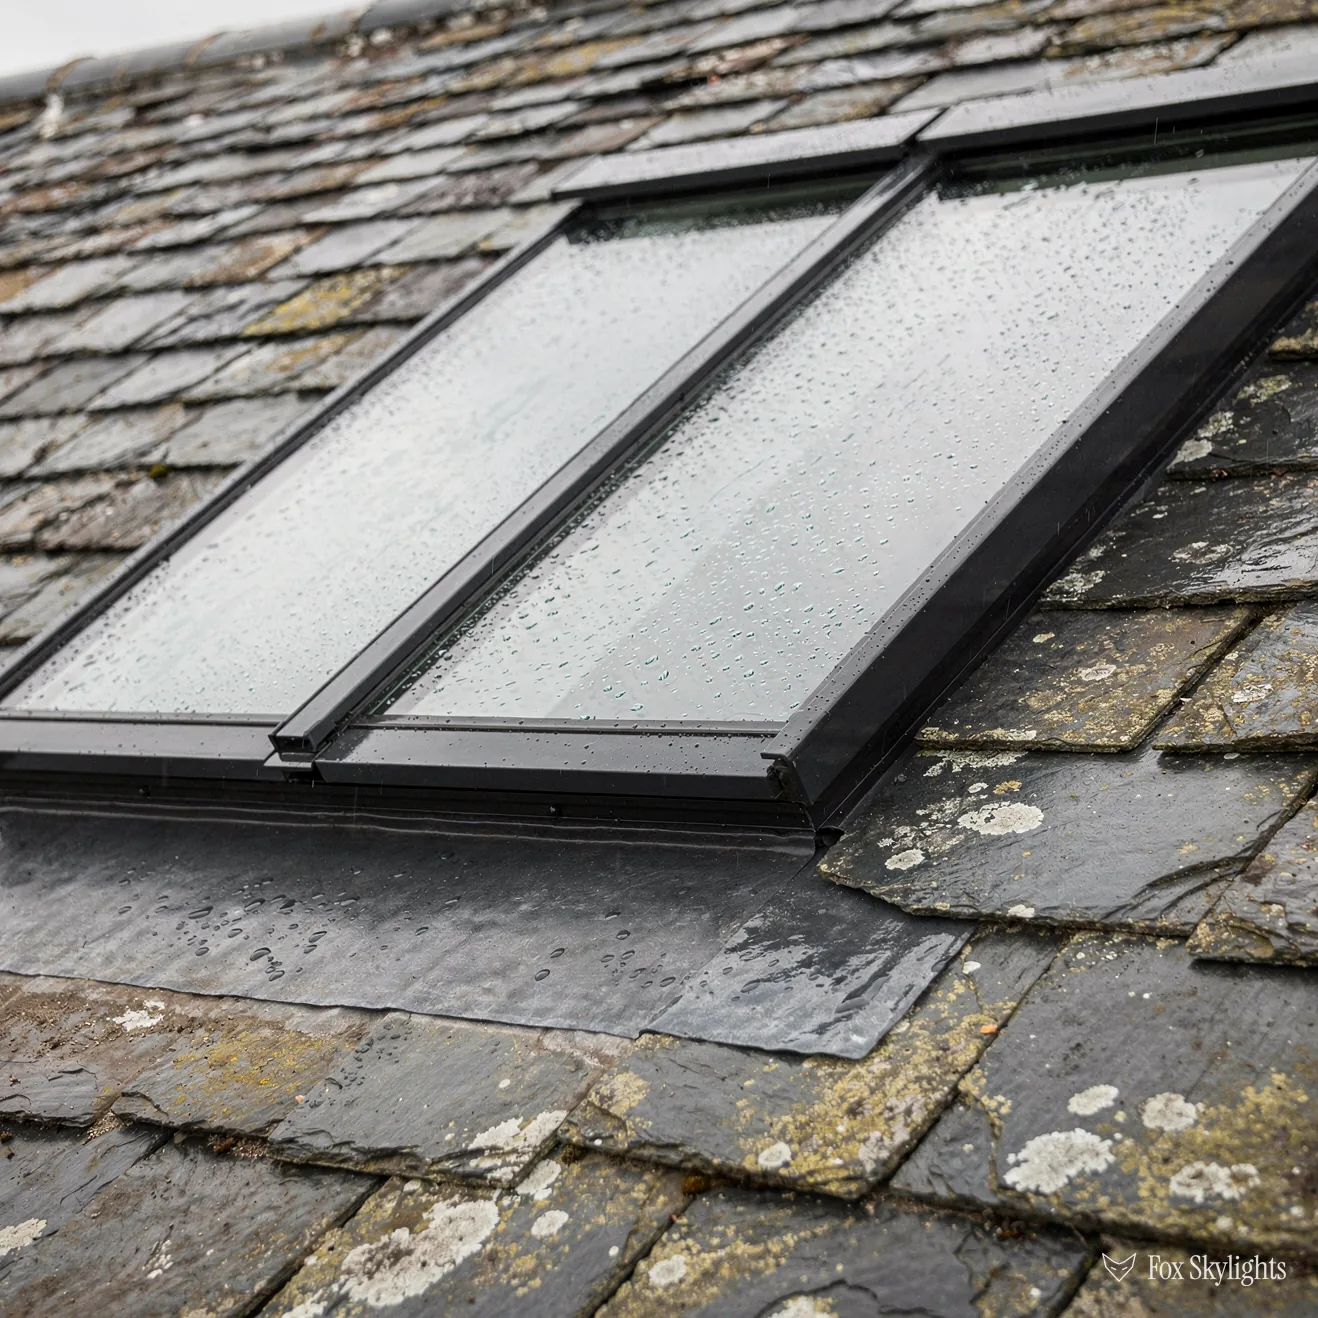
An empty loft under a long, plain back slope is the straightforward case. Read the rafters, test the headroom, and the roof window has its place.
Choices that suit the Finham streets
-
 Roof windows
For loft rooms and landings under plain pitched roofs, with the size matched to the rafter gaps.
-
 Flat roof rooflights
For extensions at the back of the house, where a flat roof over the kitchen can take a kerb-mounted unit.
-
 Energy efficient
For south-facing additions that gain more sun than a family wants, with glass coatings chosen to balance light and warmth.
-
 VELUX windows
For homeowners who know the brand they want, with the size code chosen to suit the existing timbers.

THE FOX BROADSHEET · FINHAM
A triangle on the Coventry edge
Coventry is a city, and Finham is a suburb on its southern side as well as a civil parish of its own, standing where the West Midlands county meets Warwick District. From Leicester it is 27.9 miles by road, about 38 minutes heading south-west, which puts it towards the outer limit of our working area. We plan Finham visits with that drive in mind.
On a map the parish is roughly a triangle. Its northern edge follows the Kenpas Highway (the A45), the south-eastern edge follows the A46, and most of the south-western edge follows Green Lane. Three more classified roads, the A444, B4113 and B4115, pass within a kilometre. A place framed by main roads is simple to reach, though a van with a long ladder still needs a sensible place to stop.
Water is close by. The map data names the River Sowe, the River Sherbourne and Finham Brook within a kilometre and a half, and records that the ancient hamlet of Finham stood where the Sowe and the brook meet. Finham Sewage Treatment Works, operated by Severn Trent Water, stands in the Warwickshire portion of the parish. The hamlet of King's Hill is within a mile, and Stoneleigh lies south of Finham, where St Martins Road meets the brook.
No source we use describes the housing in Finham, so we stay with what is certain. It is a suburb. Green land lies beside it: Stonebridge Meadow Local Nature Reserve at 1.7 kilometres, then Wainbody Wood, Millennium Green and Tocil Wood a little further out. Each roof is read as it stands, never guessed from a postcode.
There is a practical point about brooks and meadows too. A house near open land and running water sees more damp air, more falling leaves and, in spring and autumn, more of the small things that settle on horizontal glass. A rooflight on a steeper slope sheds most of that by itself in the rain. A near-flat one collects it. So when we recommend a pitch, a kerb height or a self-cleaning coating, the reason is usually written on the map, not on the datasheet.
The parish edge matters in another way. Finham straddles Coventry and Warwickshire land, so access can differ from one road to the next. Before the day we ask where the van can stand and how the glass will reach the house, which means installation day itself needs no improvising. Large panes arrive wrapped and are carried through the house with care, and if a room needs to be cleared for them, we tell you in advance.
A reader asks
Which of my rooms gets the most from a roof window?
The one with the least light for its size: a landing, a deep kitchen, a bathroom with a small high window. Name the dim room and the survey starts with the roof above it.
Skylight and rooflight are two names for glass in the roof, and the free survey covers both. Room, structure and outside slope all get looked at. Then a fixed quote arrives in writing, naming the unit, its size and the finish, and nothing begins until you have agreed to it.
What a suburban roof asks of a rooflight
A suburban roof is rarely dramatic, though it is often a pleasure to work on. Pitches tend to be moderate, coverings regular and the back slope out of the road's sight. A skylight does well in those conditions, and the survey comes down to three questions: where does the structure sit, where is daylight wanted, and which way does the slope face?
Where the structure sits
Up in the loft we trace each rafter and note tanks, flues, cables and any trusses. A roof window sits between two rafters, which makes their spacing the limit on width. If factory trusses fill the roof and no gap is wide enough, an engineer designs the trimming and we price that route openly, so you can weigh it.
Where the light is needed
Stand in the room and look up. Above a staircase, a window brightens the full flight. Over a bed, it falls on the pillow and probably wants a blind. We mark the ceiling with tape and agree the spot with you before anything is cut.
The but
The room that needs the light has a flat-roofed extension above it, with no loft to work from.
The way in
We build a kerb on the flat deck, tie the roof membrane up it, and fit a flat rooflight, with glass chosen for the way the roof faces.
A south-facing addition can warm up fast in July, and solar-control glass, an external blind or an opening unit all help. The Part L benchmarks for existing homes allow roof windows 1.4 W/m²K (band B on the window label is the alternative), with 2.2 for rooflights, so heat loss is covered. Comfort in summer is the choice that sits beyond those numbers.
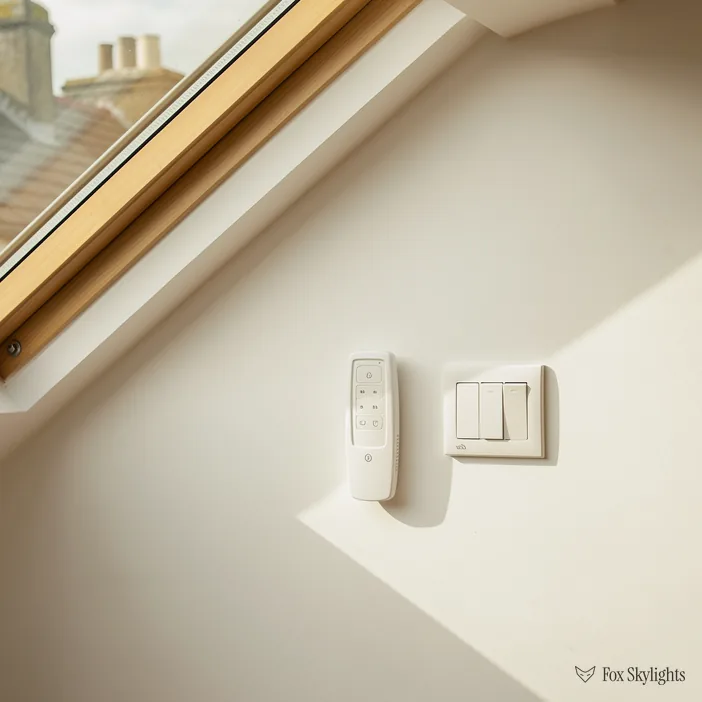
Opening rooflights deserve a mention for stuffy rooms. An electric unit opens at a switch or on a remote and shuts itself when its sensor feels rain. A manual one swings open by hand. In a bathroom or a loft bedroom, the ability to let warm air out through the top is worth as much as the extra brightness.
Blinds and glass finishes are worth settling at the survey, not afterwards. A roof window can take a roller blind, a pleated blind or a blackout cassette, and an electric version can be wired to a switch beside the door. Tinted, coated or laminated glass each change the way the room feels at midday. Seeing a sample against the actual slope is the quickest way to decide, so we go through the options with you at the survey.
Finishing is the last choice. A deep, angled splay inside, painted white, spreads light across the room. A thin straight lining drops it in a narrow patch. The splay belongs in the quote because it shapes the result, so its angle is agreed at the survey.
Two councils, two registers, one sensible question
Planning questions for Finham go, on our records, to Coventry City Council. Because the parish touches Warwick District and part of it lies in Warwickshire, a house on the far side of the line may answer to another council. Give us the address and we establish which, before anything is priced.
For houses the working rule is Part 1, Class C, of the 2015 development order. It lets a house take a rooflight without an application, provided the glass stands no taller than 150mm over the slope, stays below the ridge line, and, on a side-facing slope, is obscured and fixed, bar the case where the opening part stands above 1.7m from the floor.
No conservation area is registered under the name Finham. Two neighbours are: Kenilworth Road, designated on 20 December 1968 and about a kilometre from the centre, holds 12 listed buildings (one Grade II*, eleven Grade II), and Baginton, designated in October 2007 and 1.4 kilometres out, holds five (one Grade I, four Grade II). For any house the test is whether it sits inside a boundary. Even inside, Class C remains in force until a direction under Article 4 removes it.
A reader asks
We live near the Kenilworth Road area. Do we need to worry about it?
Only if the house sits inside the line. For your address we check the boundary and the listings, then report in plain words. A listed house needs its consent before a rooflight is ordered, and a flat or maisonette starts with an application. The long planning guide goes through each case.
Building Regulations form a separate gate. Cutting through rafters and covering is building work for Building Control, and where a notice is due our office sends it to Building Control, council or private approver. If the plan includes a loft room, note that a window can serve as the escape route only where the floor is within 4.5m of the ground, which means a loft over two storeys needs a protected stair instead.
A word on timing, since planning questions and Building Control notices can both affect the order of events. Where a listed building consent is needed, it comes before the rooflight is ordered, and the order itself takes time. Where nothing special applies, we can usually move from survey to a fixed date quickly. Either way you see the sequence in advance: survey, quote, any permissions, delivery, fitting.
None of this needs to be settled before you ask. Many a job begins with a feeling rather than a plan: the landing is gloomy, the extension is stuffy, the loft could be a room if only it had a window. That is a perfectly good brief. The survey turns the feeling into a drawing, a unit, a position and a figure, and you decide what happens next with all of it in front of you.
On the day, the order never changes: cover the room, open the roof only as far as the frame needs, fit unit and flashings, line the opening, clear up. Ten years of workmanship guarantee come with it, and the written quote is the price paid.
For a Finham survey, the quote form is the quickest door, and WhatsApp takes photographs if you would rather start there.