- 01Built on land sold from an abbey estate
- 02Roofs from the 1920s onwards
- 03Ancient woodland to the south
- 04Edge of Coventry, not inside it

South-west of Leicester, 23.8 miles away and about 32 minutes' drive
Skylights and rooflights in Binley Woods
A village that grew out of a broken-up estate in the twentieth century, so its roofs are younger than most and its lofts are worth a proper look.
Or call 0116 430 0516
Roofs of a younger village
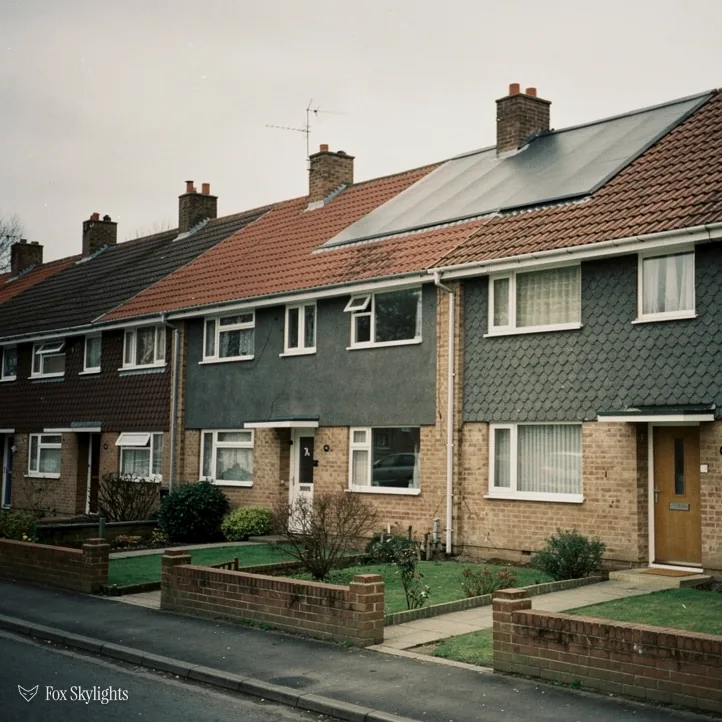
Houses here began to appear in the 1920s on land sold from the Coombe Abbey estate. Roofs of that age were built to the habits of their day, so the first job is to find out how each one was framed.
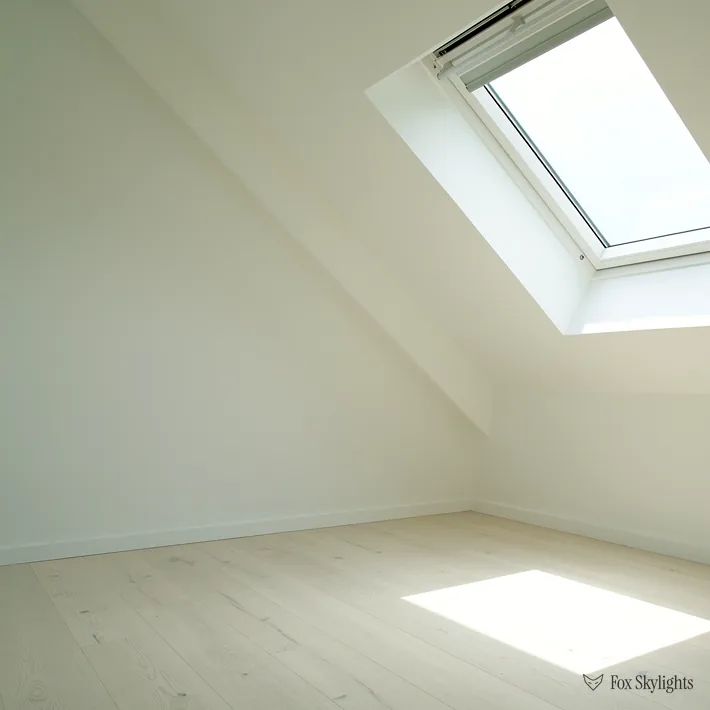
A village built up over several decades ends up with several loft types side by side. Some will take a roof window between the rafters with little fuss, and others will need the opening planned round a purlin or a brace.

A flat-roofed kitchen extension on a twentieth-century house is a familiar sight. Replacing a tired dome or adding glass where there was none is an easy way to bring daylight into the back of the plan.
Glass that suits a village of this age
-
 Roof windows
For lofts that have stayed as storage and could become a bedroom or study, placed between rafters after we have found where the timbers run.
-
 Flat roof rooflights
For the flat-roofed extensions that have been added behind older houses, fitted on a kerb with a clear run for water.
-
 Sun tunnels
For landings, hallways and bathrooms in the middle of a plan, where a small opening and a reflective tube can reach a ceiling below.
-
 Energy efficient
For households upgrading older glazing, where a modern sealed unit holds heat far better than the old single pane did.
Nearby
Work around Binley Woods spreads over the villages and edge-of-Coventry suburbs nearby, all listed below.

THE FOX BROADSHEET · BINLEY WOODS
On the A428, just outside the city line
Warwickshire holds this suburban village and civil parish, which stands just past the eastern outskirts of Coventry and outside the formal city boundary. Coventry's centre is five miles distant by the A428, and the village is east of the junction with the A46. Leicester is 23.8 road miles off. On census night in 2021 the parish held 2,568 people. Anyone living here deals with Rugby Borough Council on planning, not with Coventry, which is the sort of detail that catches people out when they search for the wrong council's website.
The record we use does not list a conservation area for the village. That wording matters. The planning data depends on what councils submit, and it shows none within 1.5 km of the village centre. Because those submissions are patchy in places, we take that to mean nothing recorded, not nothing existing. Rugby Borough Council can say for certain whether your road is covered by any special control, and we make that enquiry as part of the survey when it could matter to the job.
The national position is simple for an everyday house. Class C of the 2015 order lets you fit a rooflight or roof window without applying, so long as it stands no taller than 150mm above the slope, finishes lower than the roof's top, and, if it looks out sideways, uses frosted fixed glass, except when the part that opens is placed above the 1.7m line. Listing changes everything: consent for the work has to come first. Flats and maisonettes lack householder permitted development rights altogether. An Article 4 direction could have taken Class C away, and the council holds the record of any. The fuller explanation is in the longer planning guide.
A reader asks
We live so near Coventry. Does the city council handle our planning?
Not for Binley Woods, which lies in Rugby Borough, beyond the city boundary. The council that decides is set by the boundary, not by how close the city feels. The survey is where we confirm it for your particular address.
Building Regulations run alongside planning and are decided on separate grounds. An opening cut in a roof is building work. When it must be notified, Building Control hears from us, whether that means the council or a private registered building control approver. The inspection tends to focus on the structure around the opening and on the insulation and weathering at its edges, and the way we sequence the job is built to meet it.
A new unit dropped into an old hole is covered too. A swap like for like still has to meet today's thermal standard: a rooflight is measured at 2.2 W/m²K, with a roof window needing 1.4 W/m²K or else a band B rating. Glass that is decades old is unlikely to come close.
Houses that arrived a road at a time
What the village records about itself says more about its roofs than any style guide could. Settlement began in the 1920s, when parts of the Coombe Abbey estate were sold off and people started to build homes on what was then called Binley Common. In the early years the place lacked paved roads, street lighting, piped water and mains drainage. Those came gradually from the 1930s, and some of the side roads were not paved or lit until the 1960s. The name Binley Woods was chosen to give the village its own identity and to stop it being confused with Binley, the suburb of south-east Coventry nearby.
For a roof surveyor, that sequence is useful. It tells us the housing here belongs to the twentieth century and later, and that it went up in phases, probably by different builders working to different standards. We have no record of a dominant house type and will not claim one. What we expect to find, and check house by house, is a mix: rafters of different sizes and spacings, some roofs with their original felt and some with later underlays, and loft floors that vary in how much insulation sits across them.
The but
Older insulation can fill the rafter bays right up to the tiles, leaving no space for the frame of a new roof window.
The way in
We open up the bay, set the frame on the rafters, and re-lay the insulation around the lining so the loft stays warm. The detail is covered on the <a href="/services/roof-windows/">roof windows page</a>.
Lofts in houses of this age often have more potential than their owners realise. A pitched roof with a clear central space can usually take a roof window at the rear, and sometimes two. The question is what the room is for. A study needs light at desk height and a view; a bedroom needs somewhere to stand up and a window that opens safely. A top-hung roof window opens from the bottom and gives a view out, while a centre-pivot unit turns on a bar halfway up the frame and suits shallower pitches. We go through which suits your roof angle when we measure.
The extension is the other familiar project. A house of this age may well have had something added at the back. A flat-roofed addition is quick to build but can be dim in the middle, and a flat-roof rooflight is the straightforward fix. We specify the kerb height and check the roof's fall so the glass stays clear of ponding water. Where an old plastic dome is past its best, a new sealed unit is a clear improvement in light and in warmth. Our replacing misted rooflights page covers that swap in more detail.
Woodland, marsh and a river in the background
The woods are there on the map. Brandon Wood lies just south of the village and covers 178 acres, around 72 hectares. It is designated ancient woodland, and it was already mentioned in the Domesday Book of 1086. Beyond it the map shows the River Avon a kilometre and a half away or less, Claybrookes Marsh, a biological Site of Special Scientific Interest, at 1.5 km, and Brandon Marsh Nature Reserve at 2 km. A closed station named Brandon and Wolston sits 1.8 km away.
Trees and roofs have a quiet relationship. Overhanging branches drop leaves, needles and the occasional seed pod into valleys and onto flat roofs, and a rooflight can catch more than its share. Moss follows on shaded slopes. None of that stops glass from being fitted, and it is no reason to leave a room dark, but it does shape the choices. On a flat roof beneath trees we favour a rooflight with a clean upstand that is easy to wipe, and we leave a clear run for water to flow away. On a shaded pitched roof we choose a flashing kit that sits close, with no ledges for debris to collect.
A reader asks
We have big trees at the back. Will leaves ruin a new rooflight?
They will land on it, but they do not ruin it. Smooth glass rinses off in rain, and a kerb tall enough to clear the roof surface keeps debris from banking against the frame. A quick wash a couple of times a year does the rest. We can point out the right spots at the survey.
A well-shaded house gains most from a rooflight. Tall trees cut daylight from the side windows, and the sky above is brighter than the view out. A roof window or flat rooflight looks up past the branches. Inside, a darker room under heavy canopy can feel quite different once light comes from overhead. A sun tunnel does the same job on a small scale for a landing or a bathroom, where there is no wall to put a window in.
Ventilation is the other consideration. Bathrooms and kitchens produce steam, and a closed fixed unit has nowhere to send it. An opening roof window or an electric opening rooflight lets damp air out through the top of the room, which helps the plaster and the paint as much as it helps the people. A rain sensor can close an electric unit when a shower passes, so you do not need to be at home.
Glass choice follows the room. A bedroom under trees may want a coating that tames glare and keeps the heat from building on bright afternoons, while a study wants clear, neutral light and little else. A kitchen with a flat roof usually does best with a large fixed unit and a smaller opening one beside it, so steam has somewhere to go and the cook still gets the sky. These are small decisions, but they are the ones people notice every day, and we would rather settle them at the survey than leave them to a catalogue.
The path to a quote is short. We come out, look at the roof from outside and from the loft, take measurements and talk through the options. The survey costs nothing. A fixed written quote follows, with the product, size and work set out so you can compare it with anything else on the table. Ready for a survey? WhatsApp us or open the quote form, naming the room you would most like to brighten.