- 01A village built from a clear plot
- 02Modern roofs with open lofts
- 03Extensions added to new homes
- 04Planning conditions worth reading

Out to the south-east: 27.9 miles by road from Leicester, about 45 minutes
Skylights and rooflights in Mawsley
Newly built village, plain modern roofs: where the light can come in once the builder has gone home.
Or call 0116 430 0516
Young roofs, plenty of loft
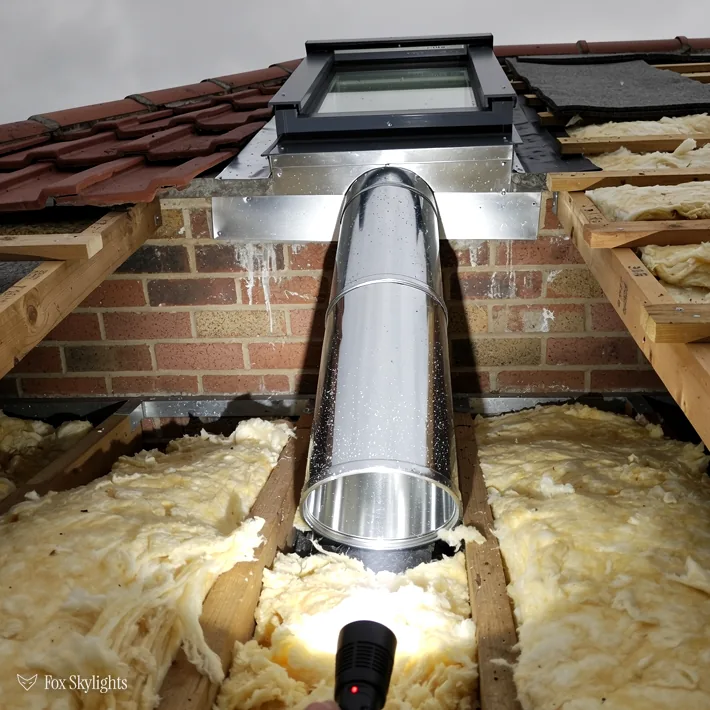
A village built new has roofs of one generation: simple pitches, regular spacing, roof space that is often unused. That makes a roof window straightforward to place once we have checked where the timbers sit.
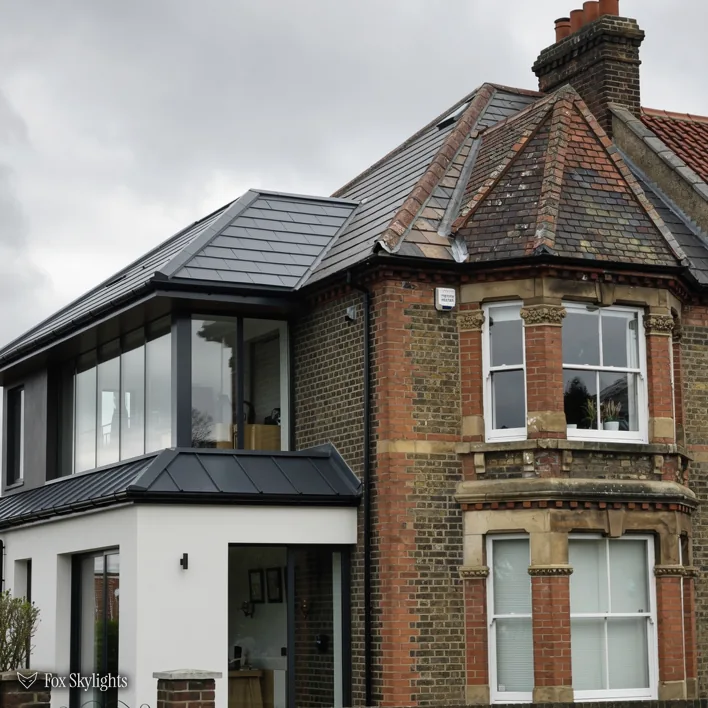
Where owners add a rear extension or garden room to a house that is not old, the new flat or low-pitched roofs can leave the heart of the room gloomy. Glass directly above that spot lifts the whole space.
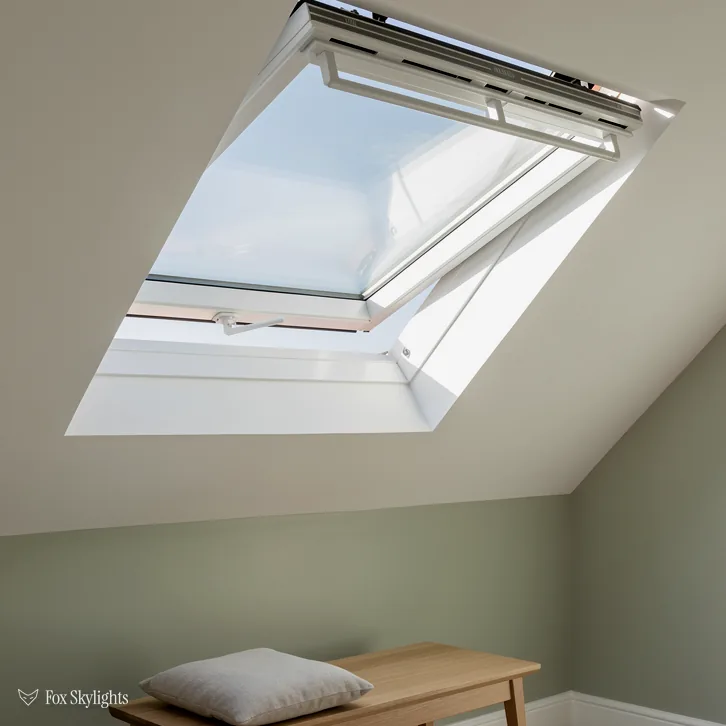
A modern house usually already has good insulation, so the rooflight has to keep pace with it. A well-specified unit adds daylight without undoing the comfort the house was built to give.
Which rooflight suits which new house
-
 Roof windows
For the open lofts of modern family houses, set between the trusses to make a bedroom, office or playroom.
-
 Roof lanterns
For garden rooms and larger extensions, where a raised glazed crown sends daylight to the middle of the room from above.
-
 Flat roof rooflights
For single-storey kitchens and utility rooms with flat roofs, on a kerb that carries rain away.
-
 Energy efficient
For well-insulated houses, where the glazing should not become the weak point in the wall of warmth.
Nearby
Older Northamptonshire towns and villages ring Mawsley, and the nearest are listed here.

THE FOX BROADSHEET · MAWSLEY
New houses on an old name: what that means overhead
Mawsley is described as a newly built village and civil parish in North Northamptonshire. That one fact says more about its roofs than most local histories could. The name is old, meaning a gravel ridge, wood or clearing. In the 1940s there were still two occupied bungalows with a Mawsley address, reached along Mawsley Lane from Loddington, and by about 1950 even those had disappeared. Everything else you see was put up since, and put up in a short span of time.
So there is no layering to unpick here. There are no Georgian fronts, no cottages from three centuries, no jumble of extensions from different decades. The houses are modern, and modern roofs usually follow suit: regular pitches, trussed rafters at even spacing, a roof space that the household may not have entered since moving day. For anyone planning a skylight, that regularity is a gift.
Regular does not mean identical, though. Developers vary the roof shapes, and a hip, a gable and a dormer-style bay can all appear in a single street. Before a size is chosen, we need to know what the truss pattern looks like, how deep the loft is at the point where the opening would sit, and where the insulation lies. Photographs from the landing hatch are often enough to start, and the survey fills the rest in.
Trussed rafters are slim timbers, nailed together in the factory into triangles, which sit close to each other and share the load of the roof. A roof window that fits in the gap between two of them leaves the structure alone. Should the opening need to be broader than the gap, a doubled timber called a trimmer is built in to take the weight, and it is designed before the van arrives.
A reader asks
Is a house this young too new to take a rooflight?
Not at all. Newer roofs are often the easiest to work with, because the timbers are regular and the loft is clear. The thing to check is the original planning permission for the estate, since some carry conditions on alterations, and we ask you to look for it before we price the job.
The loft itself deserves a minute. In a newly built house it is usually clean, dry and clear of old clutter, which makes the survey quick, but it may hold things the builder left: a water tank, ducting for ventilation, cabling run across the joists. None of that is a barrier. We note where it all sits, work out whether the opening can avoid it, and say in the quote if anything has to be moved. A tank can be shifted a metre; a cable can be rerouted by an electrician. The question is only ever whether the job is worth it, and we tell you plainly.
New roofs also come with tight tolerances. The membrane under the tiles, the battens and the insulation have all been laid to a plan, and a new opening has to rejoin them neatly. We trim the membrane back to the frame, dress the flashing over the tiles and make good the lining on the inside, so the new window sits in the roof as though it had been designed there from the start.
North Northamptonshire Council and the estate conditions
North Northamptonshire Council answers planning questions for the village. A house that keeps its ordinary householder rights can take roof glazing with no application, on terms set by the 2015 permitted development order. Allowed projection is 150mm from the slope. The ridge caps the height. A side slope gets obscured, fixed glass, though a section that opens may be used when it sits above 1.7m measured from the room floor.
Within 1.5 kilometres of Mawsley, the planning data holds no conservation area. That is a statement about what councils have submitted, not a promise that none exists, so we confirm the position with the council rather than assume. For a village that grew from a recent development, the more useful question is different: did the permission that created your house remove or limit permitted development rights by a condition?
The but
If the original permission for your house removed householder rights, a rooflight that would normally be allowed needs an application.
The way in
We read the decision notice with you and check the planning position before anything is ordered.
The conditions point deserves a plain example. Suppose the permission that allowed your street to be built said that roof alterations needed consent. The permitted development order does not override that, so a rooflight that sounds trivial would need an application. These conditions are normally on the decision notice, which the developer or your solicitor passed to you at purchase, and the council can supply it if it has gone missing. A phone call or an email to the planning team will settle the question. Keep a copy of whatever reply comes back, as it is useful to have on file when the job is quoted.
Flats and maisonettes never had householder rights, and an application is how those jobs start. Listed buildings need their own consent. The detailed law is gathered in our main planning guide, and we leave it there.
Thermal rules sit on a different track from planning. Fitting a roof window into an existing house means meeting Part L, and for the window that is 1.4 W/m²K or, as the alternative, a WER of band B; a rooflight must reach 2.2 W/m²K instead. In a house built to recent standards the roof was designed to hold heat, so the glass should never be the weak point. Where the job needs notifying, that is our task, addressed to the council or a registered approver.
| House | First check | Likely answer |
|---|---|---|
| Trussed loft | Truss gaps | Roof window |
| Rear extension | Roof pitch | Flat rooflight or lantern |
| Garden room | Span and weight | Roof lantern |
| Inner landing | Clear loft route | Sun tunnel |
Anyone planning a bedroom in the loft should know how fire safety treats it. Approved Document B gives a window escape status solely for floors up to 4.5m above the garden, so over two storeys a protected stair has to be the exit. The roof window supplies daylight and a breeze, and does that job well.
Twenty-eight miles out, and worth the drive
The village lies south-east of Leicester, 27.9 miles by road and around 45 minutes behind the wheel. That is a fair distance, so we plan the visit properly: measure, photograph, draw and agree the position all in one trip, so that no one has to come back for a detail that could have been collected the first time.
OpenStreetMap records no railway station inside two kilometres, which means journeys here are by road and planned ahead. A single, well-prepared visit suits that. If you can send photographs before we arrive, the trip is even more useful, because we come with the right questions.
Extensions are the second regular job. A house built a few years ago, with a kitchen opened out into a rear extension, often has a flat or shallow-pitched roof at the back. The room beneath is light by the patio doors and dull near the old kitchen wall. A roof lantern raises a glazed crown above the flat roof and lights the space from overhead, while a flat rooflight does the same with a lower profile.
Daylight matters differently in a new house. The rooms are often generous, and the windows large, but the ground floor can still have a dark centre where the stairs and the kitchen meet. A sun tunnel is the neat answer for a hall or landing with no slope above it: a small dome outside, a tube dropping through the roof space, a frosted disc overhead indoors.
A reader asks
Will tiles or a bit of the new roof be damaged when the opening is made?
Tiles near the opening come off one by one and go back around the new flashing, so the roof around it stays as it was. Only the section being opened is cut. We protect the loft and the room below with sheeting, and clear the dust and offcuts before we leave.
One last practical matter is the weather. The village stands in open country, and a roof opened on a windy day is a roof with a hazard on it. We watch the forecast, book the installation for a settled spell, and bring weatherproof sheeting and spare battens to close the roof if rain arrives early. The room below is protected from the first hour to the last.
It also helps that houses of one era behave alike. Once the first Mawsley roof has been measured, the next street holds few surprises, so a neighbour who wants the same window can learn what the job involves from the first house. Word travels fast in a village, and the best advice is often a conversation over the fence.
A newly built village offers one real advantage to anyone adding a skylight: nothing is hidden. The house has few surprises, the paperwork exists, and the roof is in good order. That is a good base for a clean job, and we make the most of it by sizing the opening to the gap, detailing the flashing properly and keeping the whole thing in one visit where we can.