- 01Sixties estates on the southern fields
- 02A conservation area dated 1973
- 03A chapel and a hunt site, now homes
- 04Reservoir water a short walk away

Across the county line: 44 minutes, 26.2 road miles, south-south-east of Leicester
Skylights and rooflights in Brixworth
Rooflights and roof windows for a village with a listed centre and a great deal of newer housing built south of it from the 1960s.
Or call 0116 430 0516
Old core, newer fields, two lofts

The village centre has had a conservation area since 1973, with sixteen listed buildings inside it. Roofs there are looked at closely, so a low rooflight with a slim frame on the rear slope is the starting suggestion.

From the 1960s a large amount of housing went up on fields to the south. Houses of that era were framed to a fairly regular pattern, which suits a roof window placed between the rafters or trusses.
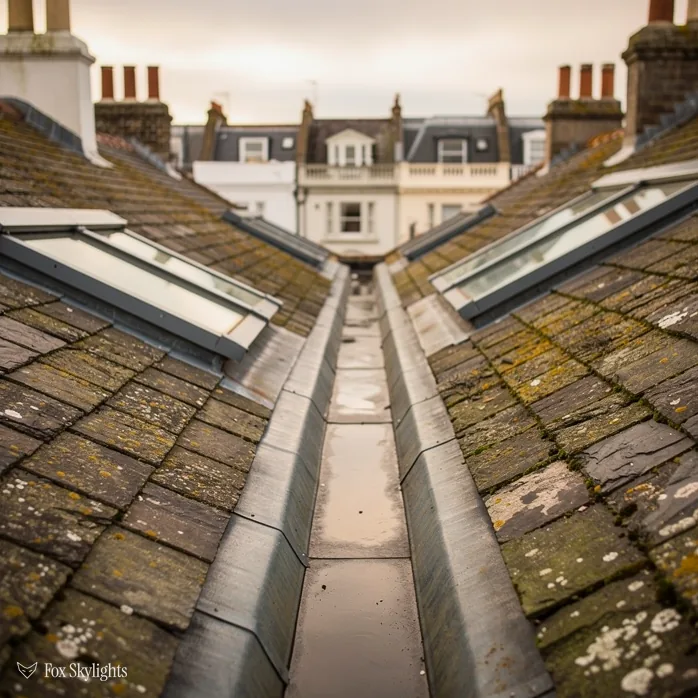
Some of the village's older institutions have become houses, a chapel closed in the 1970s and the Hunt's site developed after 1966. Conversions like these tend to have unusual roof shapes, so each one is measured from scratch.
What we usually suggest in Brixworth
-
 Roof windows
Lofts in the post-1960s houses to the south, where the roof structure is regular and the window can be sized to the gap.
-
 Conservation rooflights
Slopes in and beside the old centre, where a thin frame keeps the roofline quiet.
-
 Roof lanterns
Rear extensions with a flat roof, which can take a lantern to bring height and daylight into a single-storey room.
-
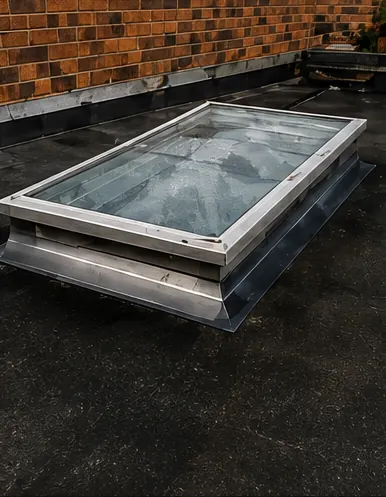 Misted rooflight replacement
Houses of the same age as the estates, where a fogged unit can come out and a clear one go in without touching the roof around it.
Nearby
Brixworth is one of several villages and towns in this part of Northamptonshire that we reach from Leicester, and the neighbours are covered on pages of their own, one by one.

THE FOX BROADSHEET · BRIXWORTH
Housing that spread south from the old village
Brixworth is a West Northamptonshire village with its own parish. The part that matters most to a roofer is how it grew. From the 1960s onwards a large amount of new housing was built, mainly on fields to the south of the original village. Put it on a map and you get two layers: an old centre with listed buildings, and a wide spread of newer homes that depend on a different roof design. A surveyor working here switches between the two several times in a day.
The newer layer is the one most of our enquiries come from, and it is the easier one. Roofs from the 1960s onward come in two common frames, and you can often tell which from the loft hatch. One has purlins and rafters, heavy timbers running along the slope. The other has the factory-made triangles called trussed rafters, slim timbers fixed together with metal plates. We find out which before we draw anything. A roof window goes between the timbers and never through the middle of one, so in a trussed roof the spacing sets the width of the opening.
The village also holds buildings that were once something else. A chapel closed in the 1970s and is in residential use today. The Hunt remained in the village until 1966, and its site was then developed for housing. A converted chapel sits in a completely different category from a house built as a house. The roof may be taller, wider or steeper than a domestic one, and the room beneath it tends to be a single large space with high walls. If you live in a conversion, tell us at the outset, because the usual loft-window answer may not be the right one.
The but
A tall single room under a steep roof is lit only from the walls, and the middle stays dim.
The way in
A glazed unit high in the slope, or a lantern on a flat section, sends daylight down into the centre of the room without adding another wall of windows.
A reader asks
Our Brixworth house dates from the 1960s or later. Is the loft likely to take a roof window?
A loft from that era can be assessed quickly. The deciding factor is the roof frame. A traditional frame with purlins gives more freedom about where an opening goes, while trussed rafters give less but can still be accommodated by choosing a size that fits between them. We check headroom as well, because a window is little use above a space too low to stand in. The survey settles all of that.
For many Brixworth households the question is simply how to get more from a room they already own. A good test is to stand in the loft with the hatch closed and the light off. If the dark is complete, a window will change the room beyond recognition; if some light leaks in at the eaves, a smaller unit may do. A loft used only for storage can become a study or bedroom, and the window is the first step, followed by insulation, flooring and a stair. We deal with the glazing, and we will say plainly what the room needs from it. Where the loft is also meant to be a bedroom, the height of the finished ceiling and the position of the stair matter as much as the window, and a good survey keeps those in view even when the other trades are someone else's.
The 1973 boundary and West Northamptonshire Council
Brixworth lies in West Northamptonshire Council's area, so planning questions go there. For householders the rule is Class C, a part of the 2015 order that lets small works go ahead without an application. A roof window or rooflight needs no application provided it stands 150mm or less above the plane of the roof, stops short of the ridge, and, when it faces a side, has frosted glass and no opening sash lower than 1.7m.
The conservation area carries the village name, dates from 1 January 1973, and covers the centre point we measure from. Its entry lists sixteen buildings, one Grade I and fifteen Grade II. Living inside the boundary does not remove a householder's Class C rights, but the council can take them away with an Article 4 direction, and a short phone call to the planning office will tell you which applies. Listing is the harder case, because the council must grant consent before a rooflight goes into a listed roof.
Flats and maisonettes sit outside those rights, which means an application comes first for a skylight in either. A converted building may be classed differently from an ordinary house. If you are unsure which category you are in, the council's planning officers can say, and we can write the quote to match their answer.
| Building | Begin with | Probable choice |
|---|---|---|
| Listed house, old core | Consent from council | Low conservation unit |
| Unlisted, in boundary | Article 4 check | Slim rear rooflight |
| 1960s-onward house | Roof frame type | Roof window |
| Converted chapel | Roof span and load | Large glazed unit |
| Flat-roofed extension | Direction of the fall | Lantern or flat unit |
Breaking into a roof counts as building work, which is a separate matter from planning. If the job falls into the notifiable group, we post the notice to whichever body is in charge, the local council or a registered private approver. How the two systems fit together is set out in our detailed guide to planning and building regulations.
Part L fixes the thermal minimums for work on existing houses. A new roof window must be Window Energy Rating band B or better, or else 1.4 W/m²K; 2.2 W/m²K is the cap on a rooflight. We choose units that meet the numbers and record the product on your quote.
One more rule belongs with a loft conversion. Approved Document B accepts an escape window only where the floor sits 4.5m or less above ground. A house with two floors plus a loft room needs a protected stair for that room, and the roof window serves only to bring in daylight and air.
Reservoir water and the road south from the A14
From Leicester the way is 26.2 road miles heading south-south-east, and the van takes about 44 minutes door to door. Survey days here are planned as a group, since few places we cover are this far out. The A508 passes the village, and about three miles to the north lies the A14 junction. That road joins the Catthorpe interchange of the M1 and M6 to Cambridge and the east-coast port of Felixstowe. We combine Brixworth visits with others in the area where we can.
The village sits in country that has changed a good deal. Pitsford Water, the reservoir roughly 2 km to the south-east, and Brixworth Country Park are a short distance away, and the Brampton Valley Way passes about 1.1 km to the west. The Northampton and Market Harborough railway was opened through the parish in 1859 and passes 800 metres west of the village. There is no station within 2 km, and the nearest for London are at Northampton and Kettering, with Market Harborough for Leicester.
Open water and rising ground mean a good deal of sky, and sky is what a rooflight is for. Clint Hill and Creaton Hill stand within three kilometres of the village. A house on an open slope catches wind as well as light, so exposure is part of choosing the frame and its flashing, the formed metal strip that seals frame to roof covering.
Extensions are common in a village that has grown for sixty years, and a good number have flat roofs over kitchens and sitting rooms. A roof lantern stands up from the flat deck as a small glazed room-lid, vertical sides below and a pitched or hipped top above, so daylight enters from every side. It suits a room with plenty of ceiling height. Where height is short, a flat unit gives a lower profile.
A reader asks
The rooflight over our Brixworth extension has fogged between the panes. Must the whole thing come out?
The glazed unit itself has to be swapped, since the sealed gap between its panes has let go, but the opening and the frame around it often stay. If the base is sound, the new unit is fitted into it and sealed. If not, the base is rebuilt first and the quote says so. The sequence is described in detail under replacing misted rooflights. The kerb is checked first, because a sound kerb saves the most work and a soft one decides the quote.
A final point on timing. Because Brixworth houses were built over many decades, two neighbours can have very different roofs, and what worked next door tells you little about your own. Each address is judged separately, and the position is marked on the slope in chalk before anything is cut.