- 01Loft room with one tiny window
- 02Rafters in the wrong place
- 03Old sash that sticks shut
- 04Slate roof, no spare slates
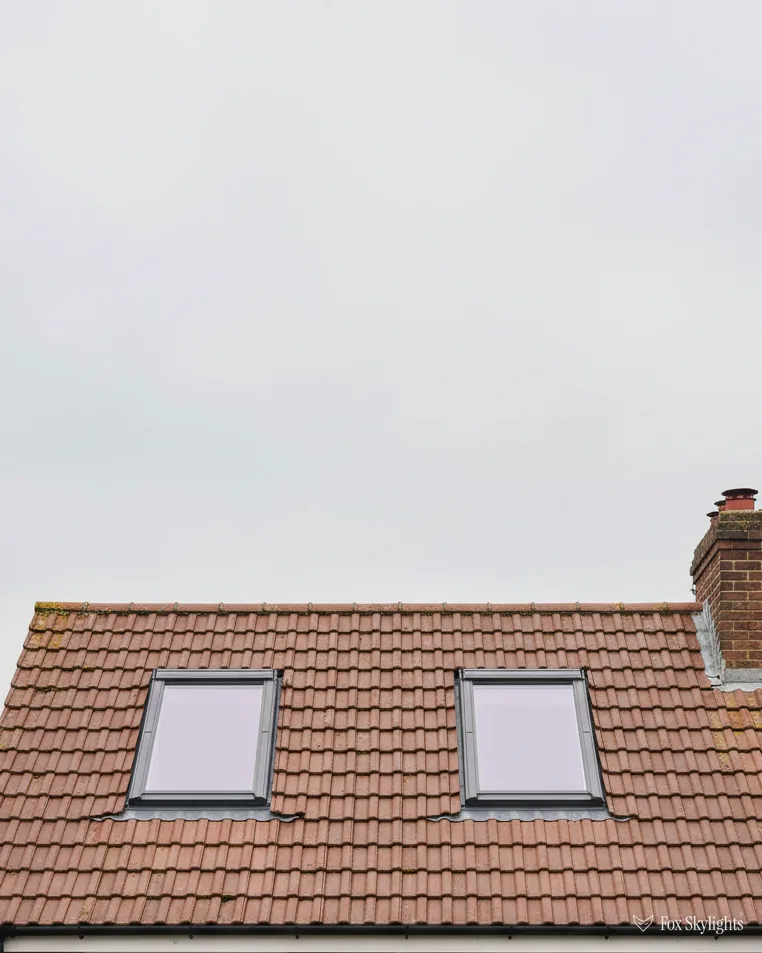
VELUX windows in Leicester
Roof windows chosen for the pitch, cut into the rafters you actually have, and flashed to the roof covering above them.
Or call 0116 430 0516
- Fixed written quote
- 10-year workmanship guarantee
THE FOX BROADSHEET · VELUX WINDOWS
VELUX windows in Leicester, from the first slate lifted to the last trim fixed
What a roof window gives a room, which type suits which roof, how the opening is cut and sealed, and what the paperwork says before anyone picks up a saw.
Say 'a Velux' to a Leicester homeowner and they picture a window in a sloping roof. That is a fair picture. VELUX is a maker of roof windows, and the name has become the everyday word for the thing, the way people say 'hoover' for a vacuum cleaner. We fit VELUX roof windows, and this page is about that job: what the window does, which type goes where, and what actually happens on the roof the day it goes in.
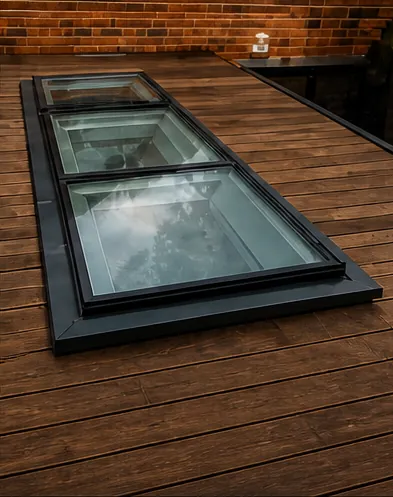
A roof window is a window that lies in the slope of the roof, level with the tiles or slates, and works on a hinge or a pivot. People also call it a skylight, and the trade sometimes lumps it in with the rooflight family, though a rooflight in the strict sense sits on a kerb above a flat roof. The word you use matters less than the roof it has to go into. A loft room under a steep pitch, a bedroom in the eaves, a landing with no window at all, a kitchen on a sloping rear extension: each of those wants a slightly different window and a slightly different opening.
This read follows the job in order. First the product, then what it does for a room, then how to choose between the types. After that come the Leicester roofs we are asked about most, the cutting and sealing of the opening, the numbers on heat loss, the rules and the aftercare. We cover Leicester and every town and village within 30 road miles. Every job starts with a free survey on your roof, and the price follows it, fixed and in writing. Impatient? Book the survey and read this later.
What a VELUX window actually is
Need VELUX windows at all? The honest test is the room, not the roof. If a room under the slope is too dark to use, too stuffy in July, or has no window you can reach, a roof window is the usual answer. If the room already has a good wall window and you simply fancy a second one, it is a pleasant extra and not a necessity. Either way the survey tells you which it is before anything is ordered.
The product is simple in outline. A timber or polyurethane frame is fixed to the rafters. A sash, the part that holds the glass and moves, hangs in that frame. Outside, a flashing kit (a set of metal and rubber pieces cut to suit your roof covering) seals the gap between the frame and the tiles or slates. Inside, a lining runs from the frame back to the plasterboard, so the opening ends in a neat reveal instead of raw timber. Four parts, and the skill is in how they meet each other and the roof around them.
Why the maker's name sits on a trade word
Roof windows existed before VELUX was a household name, and other makers sell them today. We cover the comparison with other brands on our FAKRO, Keylite or VELUX page. On this page the brand is the subject because it is the one customers ask for by name, and because its range gives a clear way to talk about types. The company publishes size codes, flashing kits and data sheets for every model, and that paperwork is what lets us order the right window for an opening before anyone climbs a ladder. The size-code guide decodes the letters and digits stamped on the box.
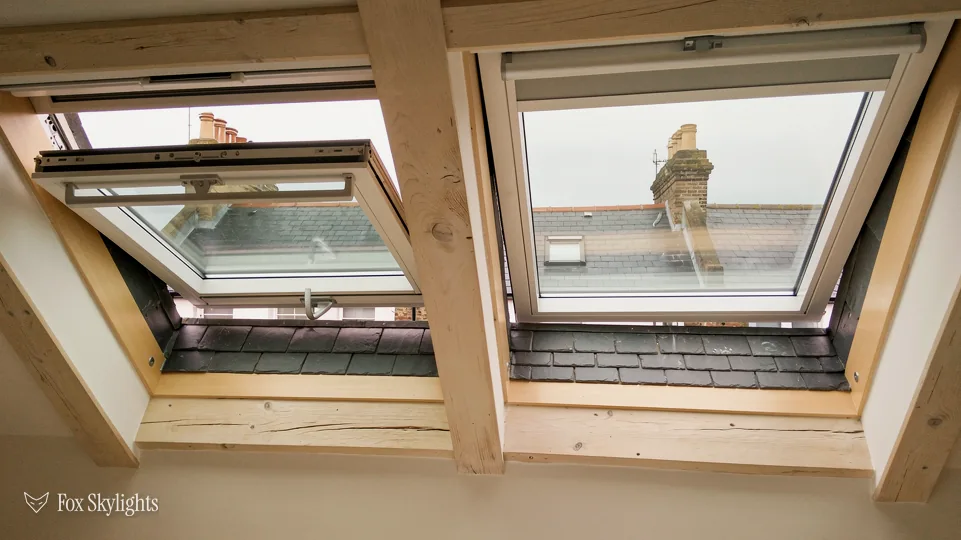
One more word on terms, because it trips people up. A skylight, in everyday speech, is any glass in a roof. A roof window is the kind that opens, sits in a pitched slope, and has a frame you can reach. A rooflight is glazing on a kerb, usually over a flat roof. The comparison is set out properly in roof window or skylight: what is the difference. For this page, remember only that a VELUX roof window belongs to the pitched half of the family, and VELUX also makes a version for flat roofs that we come to in chapter three.
What daylight and air do to a room
Daylight that arrives through the slope is not the same animal as daylight from the side. A window in the wall throws light across a room and fades as it goes. A window in the slope drops daylight down into the middle of the floor, and because the sky overhead is brighter than the horizon, the room gets a cleaner, more even wash. That is why a small roof window can brighten a loft bedroom more than a bigger window in the gable would. It is also why a desk, a bed or a landing under a roof window feels settled in a way that the same space lit from one side does not.
Ventilation and fresh air from the top of the house
Warm air rises and a roof window is high up. Open the sash in summer and the hot air that has been sitting under the roof has somewhere to go; open a window lower down in the house at the same time and a draught of fresh air runs up through the building to replace it. Trades call this stack ventilation, and it is the reason a loft room can be cooler with a roof window open than with a wall window open. Many models also carry a small vent flap above the sash that lets air in with the window shut, handy in a bedroom overnight.
An opening roof window is also a way to air a room that has no outside wall at all, a landing or a box room in the middle of a terrace. For a space too awkward for even that, our sun tunnels pipe daylight down from a small dome on the roof, though they do not open.
The but
The room is under a dormer-less slope, and the floor is far below the window.
The way in
Choose a window tall enough to start low on the slope. A taller sash sits closer to the floor, so there is something to see from a chair, and the light lands deeper in the room.
Think too about which room the window serves. In a kitchen the question is steam and cooking smells, so the opening position matters more than the size. In a bedroom the question is the dark in winter and the heat in summer. On a stair or landing it is about seeing where you put your feet. A bathroom wants a window that can tilt open without letting rain in and that shrugs off moisture on the frame. The right window is the one that answers the room's problem, and we work from the room outwards.
Choosing between the types
VELUX sells its roof windows in a handful of operating styles, plus fixed ones that do not open, electric versions, and a flat roof window. Which suits you depends on the pitch of the slope, how high the window sits, and what you want from it. The table sets the main choices side by side, in plain terms.
| Type | How it works | Suits |
|---|---|---|
| Centre-pivot | Turns around its middle | Most pitched slopes |
| Top-hung | Hinged at top, swings out | Low sill, headroom |
| Fixed | Does not open | High up, light only |
| Electric | Motor and rain sensor | Out-of-reach spots |
| Flat roof window | Glass on a base unit | Flat or very low roofs |
A centre-pivot window turns around a pivot near the middle of the sash. The lower half swings into the room and the top half swings out, so the sash clears you when you open it. On many centre-pivot models the sash will also rotate far enough to let you clean the outer glass from inside, which matters on a roof you would rather not climb. A top-hung window is hinged at the head and opens outward and upward. It gives more headroom at the bottom edge, so it suits a window set low in the slope where you would otherwise bump your head on the sash.
Electric and remote operationVELUX also makes electric opening roof windows, controlled by a wall switch or a handheld remote, and models with a solar panel built in so no mains cable has to reach the window. The electric ones can carry a rain sensor that closes the sash when drops hit the glass. That is a good answer for a window you cannot reach, such as one above a stairwell. The wiring and controls are covered fully on our electric opening rooflights page, and the same thinking applies to a pitched window.
The flat roof version
A flat roof does not take a standard roof window, because the sash needs a slope to shed water. For flat and very shallow roofs VELUX makes a flat roof window, a pane of glass on a base unit that tilts the rain away. Other options exist for a flat roof too: a pyramid or plateau rooflight, a domed light, or a lantern. Each has its own place, and the honest comparison lives on our flat roof rooflights page. If your roof is low in pitch but not flat, the question is which products have a rated minimum angle, and we answer it on skylights on a shallow pitched roof.
A reader asks
Can roof windows be fitted in a loft conversion or an extension?
Yes to both. A loft conversion is the classic home for them, because the slope is already there and the room needs light and air. In an extension with a pitched or sloping roof, a roof window can light the back of a deep room that the garden doors do not reach. The loft needs one extra thought. Building rules count a window as a way out only for floors within 4.5m of the ground, so on a two-storey house the loft conversion gets a protected stair instead. The escape question gets its own page: roof windows and fire escape.
Do not pick the window from a catalogue picture. Pick it from the survey, once someone has measured the pitch, the rafter spacing and the height of the sill above the floor. Two windows with the same code can behave differently on two roofs, and the survey is where that gets sorted out, not on the day of the fit.
The roofs we meet around Leicester
Leicester is built in layers, and the layers decide what goes up on the roof. Victorian and Edwardian terraces fill streets in places like Clarendon Park, Westcotes, Highfields and Belgrave. Interwar semis and post-war estates ring the older core. Further out, in Oadby, Wigston, Thurmaston and Birstall, the newer estates carry concrete tiles on factory-made roof trusses. A window that is routine in one of those is awkward in another.
Terraces: slate, tile and the rear lean-to
On an older terrace the roof is usually timber rafters under natural slate or clay tile. A roof window here wants a flashing kit made for that covering, and the old material needs careful lifting and relaying round the frame. Slates are often brittle with age, which is a reason to survey the roof first and not to promise a clean job from the street. The rear lean-to roof on a terrace is a good place for a roof window too, over a kitchen that has only a small back window. Its pitch is often shallow, so the minimum angle for the chosen window becomes the deciding fact. Why the kit must match the covering above it is explained in the flashings guide.
Interwar semis often have a hipped roof, which slopes on three sides, and a rafter-and-purlin structure that leaves usable space in the loft. They suit roof windows well, but the hips and the chimney stack limit where an opening can go. Estates built later tend towards a lower pitch, which narrows the range of windows the maker allows and can push the choice towards a low-pitch model or a flat roof window. The obstacles are taken one by one on the awkward roofs page.
Conservation areas and older houses
Parts of Leicester and the county are conservation areas, and a few houses are listed. In those places the council may care about what faces the street, and a roof window on the front slope is a different conversation from one at the back. VELUX produces a conservation-style roof window with a slim central bar, designed to look more at home in an older roof. The rules and the options are on our conservation rooflights page. If your house might fall under one of these, say so at the first call and we check with the planning authority before you commit to anything.
Installation: cutting and sealing the opening
This is the part nobody sees afterwards, and the part that decides whether the window stays dry. A roof window fit is a sequence, and the order matters more than the speed. Timings depend on the roof; the fitting-time page lists what stretches a day on site.
Marking out and opening up
The window position is marked from inside first, because the room is what the window serves. Then the line is carried up to the roof, and the tiles or slates in that patch are lifted and set aside, numbered if they are slates we mean to reuse. Under them lie the battens and the underlay, a membrane that sheds any water that gets past the covering. Those come away too, and the rafters are exposed.
Rafters carry the roof, so the cut is planned around them. Where the window sits between two rafters, the job is simpler. Where it is wider, one rafter is cut and the load is carried by new timbers fixed across the gap: a header above the window, a trimmer below it, tied back into the rafters either side. The opening ends up framed in timber, strong enough to take the roof load that the cut rafter used to carry. This is the work that a loft insulation or a plasterboard change never involves, and why a roof window is a carpentry job as well as a roofing one.
The but
The rafters fall right across the middle of the spot where the window should go.
The way in
Move the window along the slope until it fits between two rafters, or take the width down one size code. A few centimetres of shift costs less than a stronger trimmer and gives a cleaner sealing line.
Fixing, flashing and the weatherproof layers
The frame is fixed with brackets screwed to the rafters, set at the height that puts the sash in line with the covering. Around it goes an insulation collar, a foam surround that keeps the cold from bridging through the timber, and a new layer of underlay lapped into a gutter that carries water around the sides of the frame and out over the bottom. Only then does the flashing go on, built from the bottom up: the lowest piece first, then the sides, then the top, each one lapped over the one below so water meets an overlap and never a seam. The tiles or slates are then relaid against it.
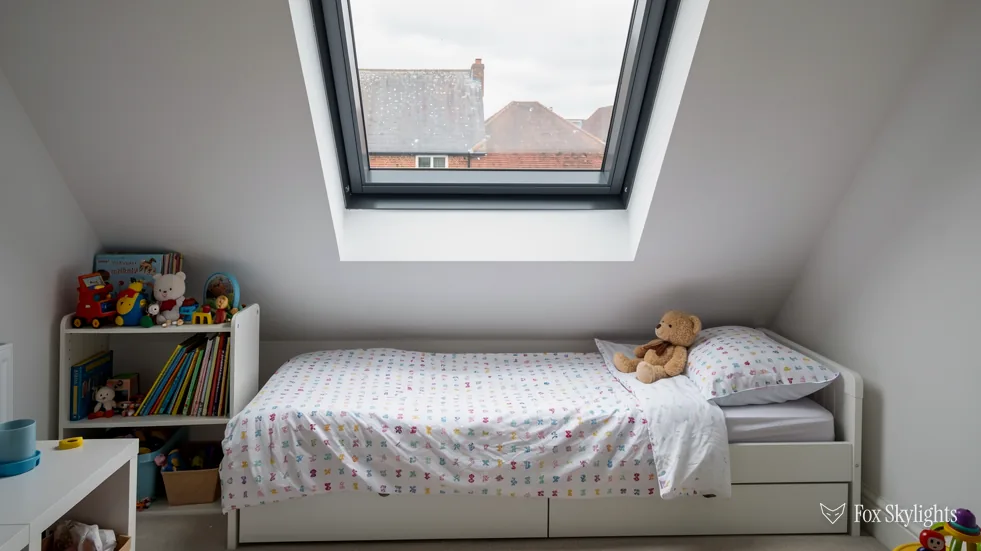
A watertight result comes from that sequence, not from a bead of sealant. Sealant is a back-up. A flashing that works does so because gravity does the sealing, with every lap angled so water runs off it. Inside, the lining goes in, the plasterboard is made good against it, and the reveal is finished ready for paint.
What the quote is made ofPeople ask what a roofer charges to fit one, and what a window costs on average. Neither has a single answer, because the same box can be a short job or a long one. The things that move it are the size and model, the roof covering, whether rafters are cut, the height of the roof, how much plastering and decorating the room needs, and any electrics. Once the survey is done, the quote arrives fixed and written down: window, size, position and finish are all named, so the day itself holds no surprises. Each factor is weighed in the cost answer. As for where to buy the window cheaply: we supply and fit it as one job, with the window and the labour in the same written quote, so there is one number to compare and one guarantee on the result.
Heat loss, glazing and weather
A hole in the roof is a hole in the insulation, and the glass has to make up for it. That is where the energy efficiency question lives. The measure is the U-value: how much heat passes through a square metre of the window for each degree of difference between inside and outside. Lower is better. A good roof window uses double glazing with a coated pane and a gas fill between, so it loses far less heat than a single sheet of glass or a thin plastic dome would.
Where the insulation joins the frame
The glass number is only half of it. The other half is the gap round the frame, where cold air can find a way in and warm air a way out. The insulation collar fitted at the opening fills that gap, and the loft insulation is trimmed to meet it with no break in the layer. If that joint is skipped the window can read well on paper and feel cold in the room. Condensation tends to collect on the coldest part of the lining first, which is why the collar is not an optional extra. Our page on energy efficient rooflights goes deeper into the numbers.
Triple glazing exists in the wider market and can lower the U-value further. It adds weight and cost, and for a roof window the double glazed unit with a good coating is the normal choice. The decision belongs in the survey, with the room and the budget both on the table.
Sun, noise and rain
A south-facing roof window can heat a loft in summer. Blinds help, and VELUX sells blinds and shutters made to fit its frames, with outside awnings working best because they stop the sun before it reaches the glass. A tinted or coated pane is another route. Rain on a roof window sounds louder than on a wall window, since the glass is angled to the weather; the glazing build-up and the roof covering around the frame both change how much of that you hear.
A reader asks
Are skylights energy efficient and weatherproof?
A modern roof window is both, when it is fitted properly. The glass is double glazed and coated to hold heat, and the frame and flashing kit are made to shed water together. What undoes that is a poor fit: a missing insulation collar, a flashing that does not match the covering, or an underlay not lapped into the gutter. Those are fitting faults and not product faults, which is why the sequence in the last chapter matters so much. Our 10-year workmanship guarantee covers the fit itself.
Rules, replacement and aftercare
The rules sit in two places: planning, which is about what the house looks like from outside, and Building Regulations, which are about how the work is done. They are separate, and both are short for a roof window on an ordinary house.
A reader asks
Do I need planning permission for a roof window in Leicester?
Usually no. A roof window normally counts as permitted development (Class C, Part 1, Schedule 2 of the 2015 General Permitted Development Order). Two limits apply: the window may stand only 150mm proud of the slope, and it may not rise above the ridge or highest point. On a side slope the glass has to be obscure and fixed shut, unless the part that opens sits over 1.7m up from the floor. Three things change the answer. Listed status brings a separate consent. Flats and maisonettes lack householder rights. An Article 4 direction can switch the permission off. The statutory detail lives in one place, the planning and Building Regulations guide, so check there before you rely on any short version.
Building Regulations cover the structure round the opening, the glazing's heat loss, the escape route if the window serves a bedroom, and ventilation. When the job is notifiable, the notification to Building Control is ours to send, either to the council or to a private registered building control approver (the title used since April 2024). Daylight is not regulated for houses in England, so the case for a window rests on the room, not on a rule.
Replacing an existing VELUXWindows do not last for ever. The sealed glass unit can fail and mist between the panes, a seal can stiffen, a hinge can wear, and a window fitted before the newer glazing standards may lose heat that a replacement would hold. The signs, and when to act on them, are in when to replace a VELUX window. If only the glass has gone, the answer may be a new sealed unit, and our page on replacing misted rooflights covers that case.
When the whole window goes, the new one is fitted into the existing opening where the size allows. That is often done from the inside, with the roof covering left undisturbed, and the details are in can a VELUX window be replaced from inside. A new flashing kit still goes in, because an old one rarely suits a new frame.
Common problems and what causes them
The usual complaints about roof windows have usual causes. Misting between the panes is a failed seal in the glass unit. Condensation on the inner face is moisture in the room meeting a cold surface, and it eases with ventilation and with a properly insulated lining. Water at the frame is nearly always a flashing that does not match the roof, sometimes after a re-roof changed the thickness of the covering. A sash that sticks or drops is a hinge, a handle or a settled frame. None of these is a reason to avoid a roof window; each is a reason to have the fit done once, to the maker's instructions.
What does aftercare look like? Maintenance is light. Wipe the seals and keep the drainage slots clear of leaves, clean the glass from inside on a pivot model, and check once a year that the sash closes snugly. We tell you exactly what to look for when the job is handed over, and the 10-year workmanship guarantee sits behind the fit. If anything on the window concerns you, message us on WhatsApp.
VELUX jobs near Leicester
Where we work
We are a service-area business, with no showroom to visit. The survey comes to you. We cover Leicester and the towns and villages within 30 road miles of it, from Loughborough and Melton Mowbray to Hinckley, Market Harborough and Coalville. Residential homes are the core of the work, and a small commercial job such as a shop-flat or an office loft is welcome too. The survey is free wherever you are within that area.
Contact is by WhatsApp on 07880 284133 or email at info@foxskylightsleicester.co.uk. Send a photograph of the roof slope and the room it serves, and we can tell you in a line or two which of the types in this read are in the frame before anyone visits.
What the survey and quote give you
On the visit we measure the pitch, find the rafters, look at the covering and check the room below. Then the fixed written quote names the window, the size, the opening position and the finish, plus whatever the roof needed us to plan round. That is the straight answer in writing. If your roof is one of the awkward ones, that is the case we like most, and you will hear exactly what we found and how we propose to deal with it. When you are ready, ask for the free survey.
Further reading
Guides
-
VELUX size codes explained: reading MK04, PK08 and the rest
How to read the letters and digits on a VELUX box, and what they tell you about the window size.
9 min read
-
VELUX flashings for tiles and slates: matching the kit to the roof
Why the flashing kit has to match the roof covering, and how each type is laid.
9 min read