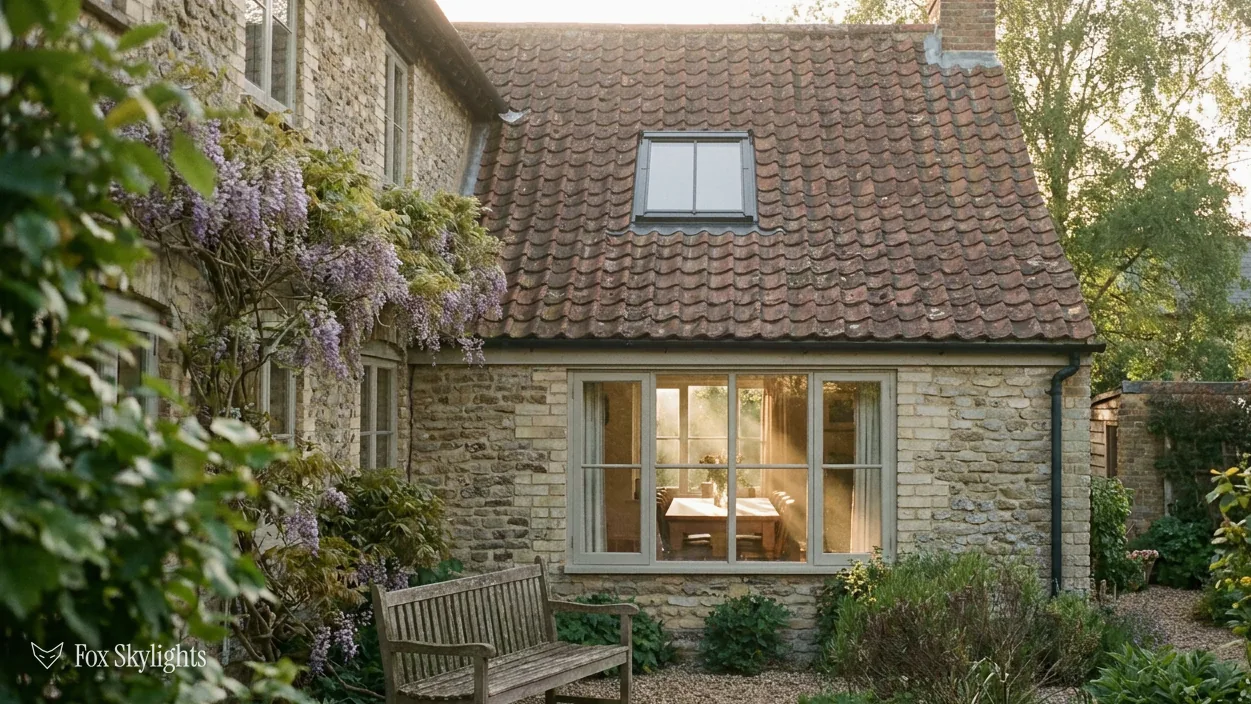
Put a skylight in an ordinary house and the planning rules usually step aside. Put one in a listed building and they do not. The roof is part of what was listed, a hole in it changes the building, and the law wants the council to say yes before anyone climbs a ladder. That sounds heavy. In practice it is a single application, it carries no fee, and a rooflight that has been thought through tends to be one of the easier things a conservation officer is asked to look at.
This guide is for owners of listed houses, cottages, farm conversions and old town properties in Leicester and Leicestershire who want a listed building rooflight and want to know how the consent side works. It sets out what listing covers, why the usual permitted development route does not apply, what goes into the application, what councils tend to ask of a rooflight and what happens after the decision. The rules here are the national ones. How your own council applies them is a conversation with its conservation officer, and we say where that conversation fits.
What listing actually covers
A listed building is one that has been added to the national list because of its special architectural or historic interest. There are three grades: Grade I for the most important buildings, Grade II* for particularly important ones, and Grade II for the rest. Most listed houses are Grade II. The grade matters for who the council has to tell about your application. It does not change whether you need consent. Every grade needs it.
The part people miss is how much the listing takes in. Unless the list entry says otherwise, it covers the whole building, inside and out. It can also reach fixed objects and older buildings or structures in the grounds that go with the house. So the slate on the back slope is listed, and so is the plaster ceiling under it. A rooflight touches both, which is why the application has to describe both.
The listing covers the whole building, so the slates on the back slope and the plaster ceiling under them are both in scope.
The test is character, not size
The law does not say that big changes need consent and small ones do not. It says that any alteration or extension needs consent once it touches the character that earned the building its listing. A new opening in a roof is an alteration. It changes the roofline from outside and the ceiling from inside, so it is treated as affecting character, however small the glass is. The same wording sits behind the offence of doing the work without consent, which we come to in the last section.
To read your own list entry, search the National Heritage List for England by address. The entry usually names the grade, the date, the materials and a short description. It is worth printing, because the council and the installer will both want it and it tells you what the building is listed for.
Why permitted development does not rescue you
On an ordinary house, a roof window normally needs no planning application at all, because the General Permitted Development Order grants the right (its Class C). The right comes with limits on how far the unit projects and how high it sits. The limits and the wording of the order are set out in our full planning and building regulations guide, so they stay there.
What matters here is that planning permission and listed building consent are two separate regimes. Government guidance calls them exactly that. Class C is a planning right. It answers the question of whether the council must give planning permission. It says nothing about the second question, which is whether the works are authorised under the listed building rules. A rooflight can be perfectly permitted as development and still need listed building consent. Both can be needed for the same job.
The but
The unit sits within every Class C limit, so the owner assumes the council has no say.
The way in
Class C settles planning only. The roof is listed fabric, so consent is a separate application, and it is the one that carries the criminal liability if skipped.
Two other situations catch owners out. A house in a conservation area but not itself listed does not need listed building consent, though an Article 4 direction may have removed the Class C rights there, which is covered in our guide to rooflights in Leicestershire conservation areas. And a house that is not listed but stands next to one has no consent duty at all, though a council may look harder at what it sees from the listed neighbour. Check which of the three you are in before you start.
Who decides, and what it costs to ask
The local planning authority normally decides. For a listed house in Leicester that is the city council, and elsewhere in the county it is the district or borough council. A small number of cases go up to the Secretary of State, for example where the council wants to grant consent for work to a Grade I or II* building and Historic England or an amenity society has objected. For a rooflight on a Grade II house, the decision stays with the council.
An application for listed building consent carries no fee. That surprises people who have paid for planning applications. The cost is the time and the drawings, not a charge from the council. If the same job also needs planning permission, that application is a separate one with its own fee.
| Grade | Who the council notifies |
|---|---|
| Grade I | Historic England |
| Grade II* | Historic England |
| Grade II | Historic England, certain works only |
Notification is the council's job, not yours, and for a rooflight it rarely changes the outcome. It does mean that on a higher grade there may be more eyes on the application, which is a reason to put more care into the drawings.
What goes into the application
The council publishes a form for listed building consent and a list of what must accompany it. Requirements vary a little between councils, so check the validation list on your own council's website. A rooflight application commonly includes the following, and a survey from us gives you most of the raw material.
Usually needed for a rooflight
- The completed form and the address, with the list entry reference if you have it
- A location plan and a site plan showing the roof slope concerned
- Photographs of the roof as it is now, from outside and from inside the room
- Plans and elevations of the roof with the rooflight drawn in, to scale
- A section showing the opening, the frame, the glass and how it sits against the roof covering
- A short statement of what the building is, what is special about it and how the rooflight affects that
- Product details for the unit: frame material, profile, glazing bar, finish
The statement is where applications are won or lost. It does not have to be long. It has to show that you know what the roof is made of, which slope the rooflight sits on and why that spot does the least harm. A paragraph that says the rear slope is out of view from the road, the new unit lies flush with the slates, and the rafters under it have already been cut for an earlier opening reads very differently from a form with a brochure stapled to it.
Our part of this is practical. We survey the roof and the loft, photograph the slope the council will care about, measure the rafters and work out how the opening can be framed. That gives you drawings and a section that match what will actually be built, so the consent you get describes a job that can be done. A consent for a rooflight the roof cannot take is of no use to anyone.
What councils tend to ask of a rooflight
No council publishes a formula, and every building is judged on its own merits. Still, the same questions come up again and again because they follow from what makes a listed roof worth keeping. They are good questions to answer before you apply.
Where does it go?
A rear or other slope that cannot be seen from the road is the easiest position to argue for. The front slope of a listed terrace is the hardest. A slope that can be seen from a lane or a neighbour's garden sits in between. Position also matters on the slope itself. Lining the rooflight up with the windows below, or with an existing chimney or ridge feature, tends to read as deliberate rather than random.
How low and how thin?
This is the reason conservation rooflights exist. A shallow unit lies close to the slates, with a slim metal frame and, often, one central glazing bar of the kind the old cast-iron skylights had. The type is defined in our short answer about conservation rooflights. A deeper, wider-framed roof window can still be considered, but the case for it has to be made.
What is lost to fit it?
Cutting a rafter takes away old timber. Lifting slates puts old slates at risk, because they are brittle. Councils want to see that the opening fits between existing rafters where it can, that the slates removed will be reused, and that any cut timber is properly trimmed. The honest answer to this question is in the loft, not on the drawing.
What does it do to the ceiling?
Inside, a lining and a splay are cut into old plaster or lath. If the ceiling has a cornice, a decorative moulding or a painted finish, the council may want it protected or made good in matching materials. Say so in the application, and the question does not come back as a condition.
Before you apply: the conversation to have first
Many councils have a conservation officer, and many will answer a plain question before an application goes in. It is the most useful half hour in the whole process. Send a photograph of the roof, say which slope you have in mind and ask what they would want to see. They will tell you, kindly or otherwise, whether the position is workable, whether they would want a particular frame, and whether the application needs more than the usual set of documents.
A plain question to the conservation officer before you apply is the most useful half hour in the process.
If you are not sure whether the work needs consent at all, you can ask the council for a Certificate of Lawfulness of Proposed Works. It is only available for work not yet carried out, and it gives you a written answer you can rely on. For a rooflight in a listed roof the answer is nearly always that consent is needed, but a certificate can be useful for a minor job on a building whose listing is unclear.
Allow time for the decision. Timescales differ between councils and between cases, and the council's own website gives its target for decisions. Plan the survey, the application and the booking of the work as three steps in order, and book the fitting once consent is in your hands.
If you are choosing between a conservation rooflight and a conventional roof window for a listed roof, the conservation hub covers the options in more detail on conservation rooflights in Leicester.
After the decision: conditions, Building Regulations and the offence
Consent often arrives with conditions. They are part of the consent, and the work has to follow them. Typical conditions cover the exact product, a sample or detail of the frame, how slates will be reused and how the interior will be made good. Read them before you book the fitting, and pass them to whoever is doing the work. Carrying out works under consent without complying with a condition is itself an offence under section 9 of the 1990 Act that governs listed buildings.
Consent from the council is not the end of the paperwork. Listed building consent decides whether the alteration is acceptable for the building. Building Regulations decide whether the work is sound: structure, heat loss, safety. If the job counts as notifiable, we send the notice to Building Control for you. The energy rules treat historic buildings gently: if full compliance would badly damage the character of a listed building, the guidance lets the building control body accept less. That is a decision for the building control body, not a right to ignore the standard, so ask us to raise it at the survey.
What happens if the work is done without consent
Section 7 of the 1990 Act says nobody may carry out works to alter a listed building in a way that affects its character unless they are authorised. Section 9 makes breaking that rule a criminal offence. On summary conviction the maximum is six months in prison or a fine, or both. On conviction on indictment it is up to two years in prison or a fine, or both. The court must also take into account any financial benefit that came from the offence.
That is the extreme case. The more common one is quieter. A council finds out, asks for the work to be put back or for a retrospective application, and the owner pays for the work twice. The problem also does not go away with a sale. The next owner inherits a roof with an unauthorised opening in it, and their solicitor will ask about consent. A rooflight with its consent paperwork on file is a small asset. One without is a small liability.
How we work on a listed roof
We start with the free survey. That means outside first, then up into the loft to see the rafters and the back of the covering, then the room below to see the ceiling. The slope the council will judge gets photographed, the opening gets measured, and we agree the frame, the glass and any opening mechanism with you. The written quote follows, with a single fixed figure and the unit and method spelled out.
The quote and the drawings are designed to feed your application. If the council asks for a change, we reprice it in writing before anything is committed, so the figure you agreed is the figure you pay. When consent is granted we build to the consent, and every installation carries our 10-year workmanship guarantee, handed over in writing.
If you are weighing a listed roof, send a photograph of the slope and the list entry by WhatsApp, or book the survey. We would rather tell you at the start whether the position is workable than find out halfway through the application.