- 01Spa terraces on Bath Street
- 02Brick fronts over older timbers
- 03139 listings in the conservation area
- 04Ward by ward, a different roof
A drive of about 32 minutes covers the 18.1 road miles from Leicester, heading west-north-west
Skylights and rooflights in Ashby de la Zouch
Skylights for a castle town where an older structure can hide behind a later front, and where the conservation area runs through the centre.
Or call 0116 430 0516
Behind the brick fronts of Ashby
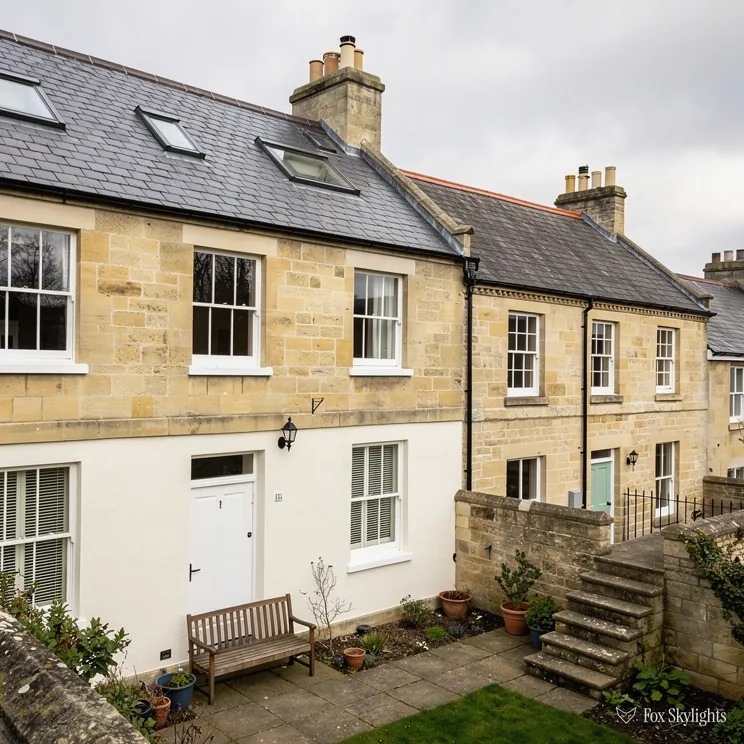
Rawdon Terrace on Bath Street goes back to the 1820s, when the town was a spa. Rows like that may be listed or in the conservation area, so the first question is what the register says, and only then which slope.

One older Ashby building is recorded as hidden behind later brick facades. The roof space can therefore tell a different story from the street, and we go up and look before settling on a size or a position.

The town council has six wards, among them Money Hill, Willesley and Ivanhoe. Newer houses tend to have simple, regular lofts, which suit a roof window fitted between the rafters.
Rooflights that suit Ashby
-
 Conservation rooflights
For listed and conservation-area roofs around the castle and spa streets, where a slim frame close to the slates is the least obtrusive choice.
-
 Roof windows
For the lofts of older and later houses, placed once we have seen whether the structure behind the brick front matches what the street suggests.
-
 Electric and opening
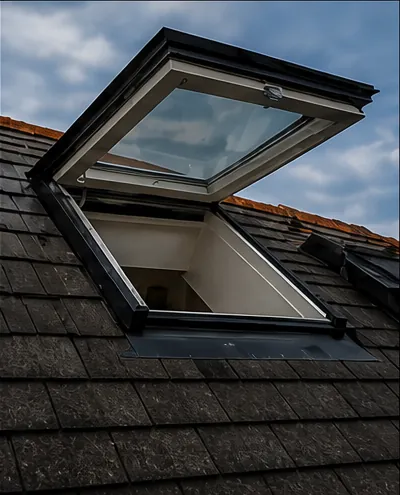
For a high stairwell or rear-slope room where the window sits out of reach, so a rain sensor and a wall switch do the opening.
-
 Roof lanterns
For rear and side extensions on larger plots, where a lantern lifts the daylight in the middle of a deep room.

THE FOX BROADSHEET · ASHBY DE LA ZOUCH
North West Leicestershire and a hundred and thirty-nine listings
Ashby de la Zouch falls under North West Leicestershire District Council. Ashby is both a market town and a parish, sitting close to the Derbyshire and Staffordshire borders, and its castle was an important fort from the fifteenth century to the seventeenth. That history shows in the planning data. Ashby's conservation area was created on 2 November 1972, and the town centre point lies inside it. Within it, the register lists 139 buildings: 130 at Grade II, six at Grade II*, two at Grade I and one without a recorded grade.
Those numbers set the first job on any Ashby survey. A house that is neither listed nor a flat gets the benefit of Class C in the 2015 permitted development order. In plain terms the unit may project 150mm at the very most, cannot top the ridge, and on a side-facing slope needs frosted, fixed glass unless the section that opens lies higher than 1.7m from the floor. A listed building needs the council's consent before any new opening is made, and a flat carries no householder permissions of this kind.
A reader asks
We live on one of the older streets near the castle. How do we find out if our house is listed?
Start with the planning register, which lists every recorded building by address, and then ask North West Leicestershire's planning team to confirm. Send us the address too. We check it before we quote, because a listing changes the paperwork, the product and sometimes which slope is possible. Our planning guide explains what each answer means.
A conservation area on its own does not shift Class C. Only an Article 4 direction, applied by the council to named properties or streets, can take it away. Whether one covers an Ashby address is the council's call, so check with them before you pay any deposit.
Where the register says listed, the product choice narrows fast. A conservation rooflight has a narrow frame with a single bar down the centre and lies flat with the slates or tiles, which is why conservation officers find it easier to accept next to a chunkier roof window. Even so, the decision is the council's, so we describe the proposal in terms an officer can take in at a glance: product, frame depth, position on the slope and how far it stands above the covering.
With 139 listings in one conservation area, a neighbour may well have been through this already, and it is worth asking what the council wanted from them. A proposal that answers the obvious questions up front, with clear photographs of the slope and a drawing of the opening, tends to keep the conversation with a planning officer short.
Spa-era terraces and the roofs behind them
Bath Street holds a row of Classical-style houses called Rawdon Terrace, dating from the 1820s, when Ashby was a spa destination. The visible part is a polite brick street front. Elsewhere in the town an older structure is hidden by later brick facades, and that matters when someone wants a hole cut in the roof. What you see from the pavement tells you little about what is up in the roof void.
So we start in the loft rather than on the street. In an older frame the rafters may be hand-cut, irregularly spaced and notched where the roof was altered in a later century, and a purlin can run exactly where a window would otherwise go. We note where the timbers are sound, where the spacing allows a standard opening and where it forces a custom width. Only then do we name a product. A size chosen from the front elevation is a guess, and a guess in a listed building is an expensive one.
The but
The brick front looks regular, but the roof behind it has been altered, extended and re-tiled more than once.
The way in
We measure the real slope from inside, find the sound timbers, and draw the opening to fit them. The quote names the exact position and size, so nothing is decided on the day.
Ashby's industrial past was lighter than its neighbours'. There was a cotton textile factory and a glue factory, but the town was ringed by coalmines without ever being a mining town itself. Mineworkers working coal at Moira Colliery, three miles west, struck a heavy saline spring in 1805. The Ashby Canal was meant to serve the town from 1804, but it was built only as far as the village of Moira and never reached Ashby.
The canal is worth a second look from a roofing point of view, only because of what it did not do. A canal brings coal in and bricks out and tends to shape the housing along its banks. For us that means a street-by-street survey, not an assumption that one end of town resembles the other.
| Roof | First check | Likely fit |
|---|---|---|
| Spa terrace | Listing, then timbers | Conservation rooflight |
| Brick front, old frame | Rafters from inside | Roof window |
| Later estate house | Rafter spacing | Standard roof window |
| Rear extension | Span and falls | Lantern or flat unit |
A loft bedroom brings in the fire question. Approved Document B recognises an escape window only up to 4.5m above the ground, so when the loft sits over two floors already, the way out has to be an enclosed protected stair. The roof window supplies light and air; the stair is what carries people out.
A reader asks
Our terrace has a shared roof line with next door. Can we change our slope without affecting theirs?
Often, yes, but we check the party wall and the shared ridge during the survey. The opening stays within your side, and if the work touches something shared, the party wall rules apply and you will want to tell your neighbour early. We note it in the quote so it is not a surprise.
A bypassed town with six wards
Allow about thirty-two minutes in the van to reach Ashby, which is 18.1 miles from Leicester by road, out towards the west-north-west. Bypasses have taken the heavy traffic that once came through town: the A42 relieves the A453 and the A511 relieves the A50, so the centre is calmer to work in. The closed station lies 0.5km from the centre. A survey here is a road trip, and we plan it so the morning goes on the roof and the afternoon on the drawing.
The town council has seventeen councillors representing six wards: Blackfordby, Castle, Holywell, Ivanhoe, Money Hill and Willesley. We use the ward names as shorthand when a customer tells us where they live, and then check the actual address against the register, because ward boundaries say nothing about when a house was built.
Three things decide most of what happens next. The age of the frame decides whether rafters are regular. The listing decides the paperwork. And the room underneath decides the product: a landing wants something different from a bedroom, and a kitchen different again. Ashby has plenty of each, so every quote here is written house by house.
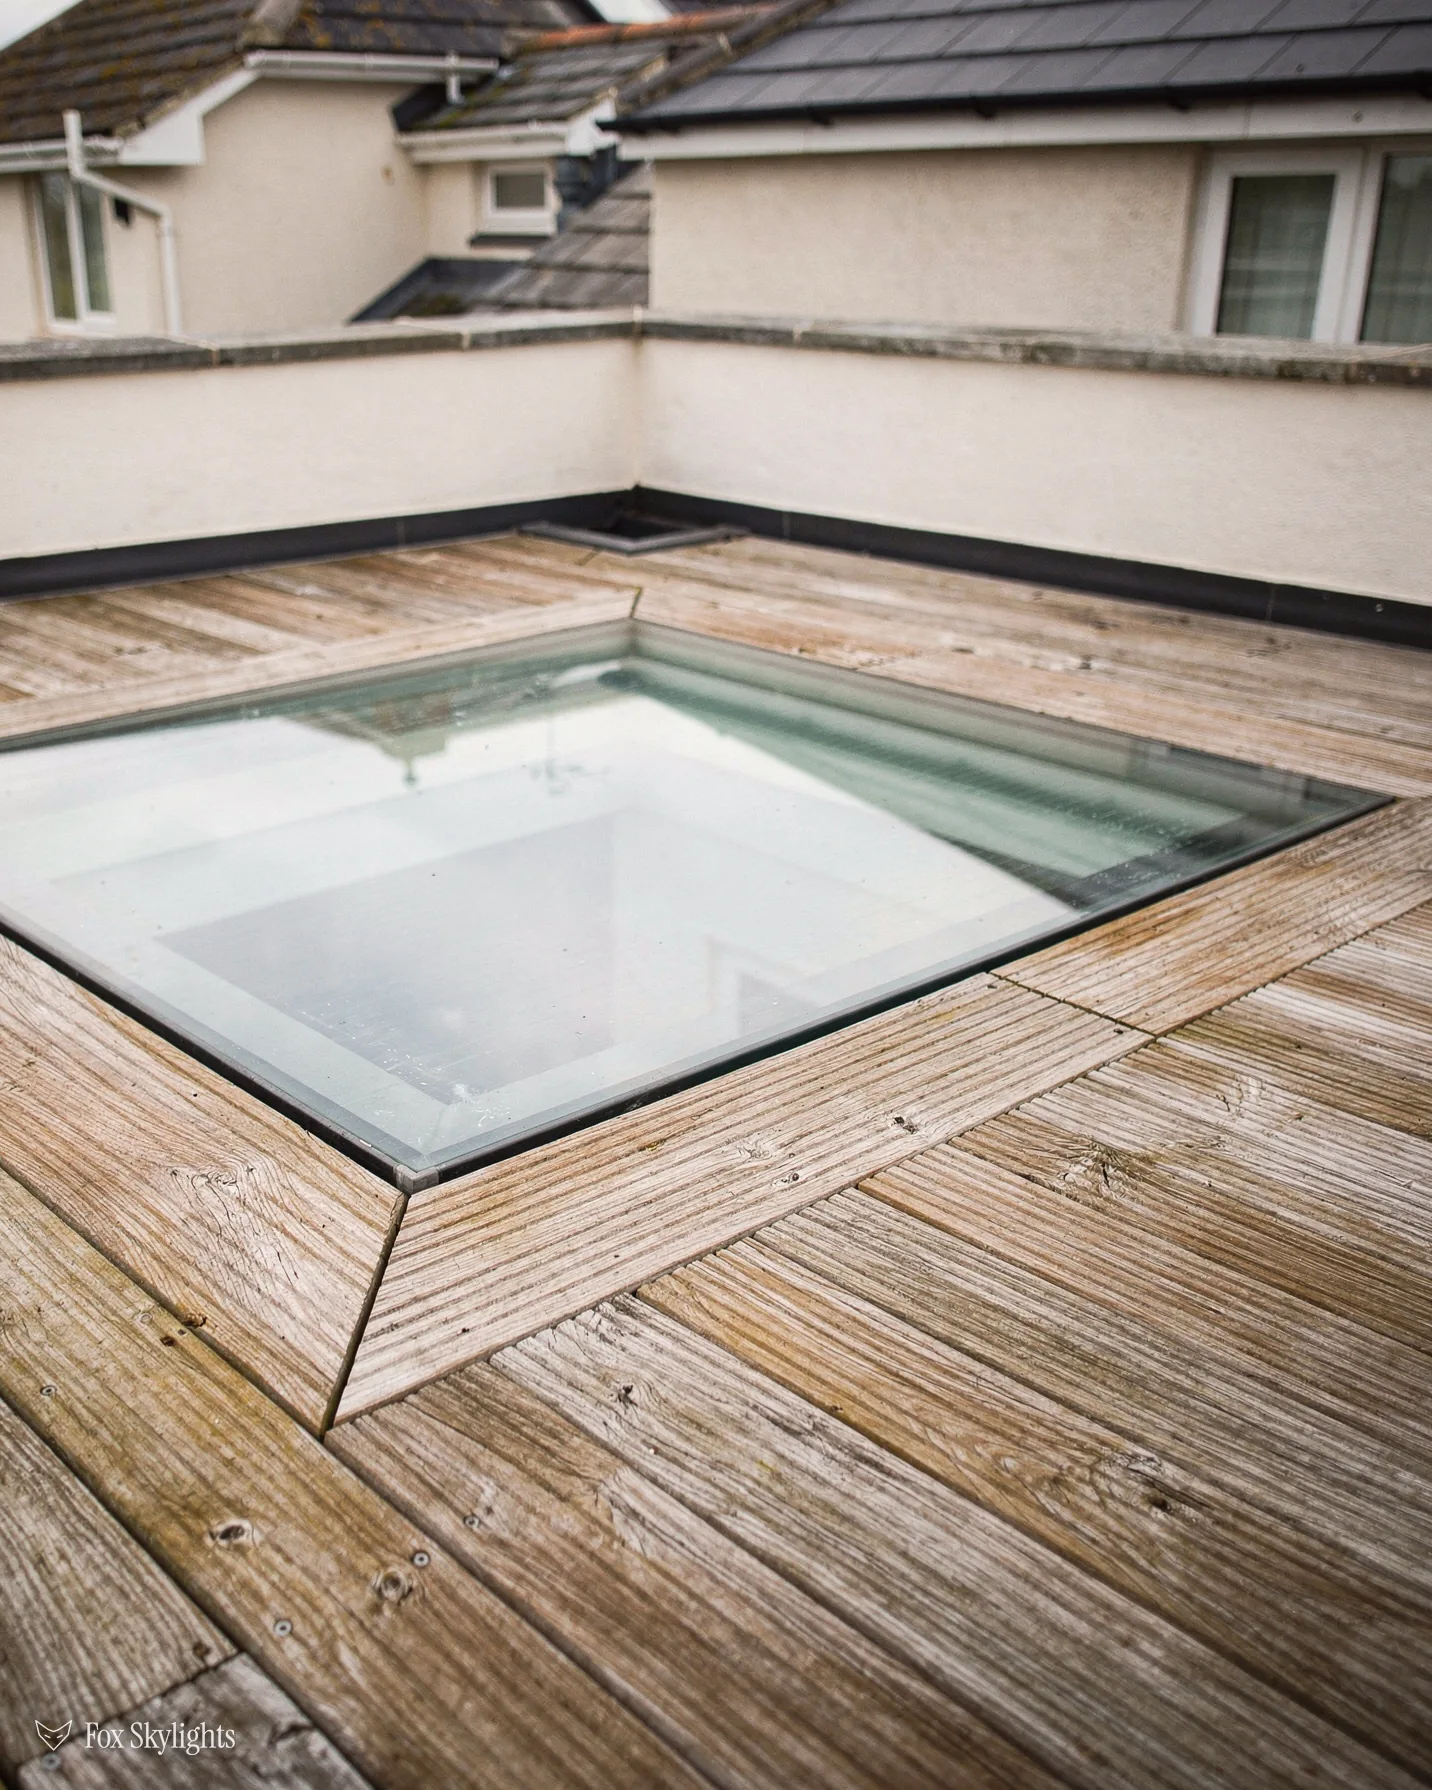
Larger plots on the edges of town often carry a rear or side extension, and that is where a roof lantern earns its keep. A lantern is a glazed box lifted above the flat roof of an extension, letting light in from several faces, so a deep room that is dark at the house wall brightens evenly. Because it stands proud of the roof, we keep the height modest where a neighbour or the street will look at it.
A high stairwell or landing presents the opposite problem: a rooflight that nobody can reach. An electric opening rooflight solves that with a wall switch or remote, and a rain sensor that closes it when the weather turns. That is useful in a stairwell, where warm air collects at the top of a house and a small opening at the highest point lets it out.
The free survey starts outside, with the slope, the covering and the line of the ridge, and then moves into the loft to measure the rafters and see how the ceiling is fixed. A rooflight that suits a wide, shallow slope may be wrong for a steep one, so the pitch is recorded before any model is suggested. The written quote then names the product, the size, the glazing and the finish, with the installation and the making good included.
A reader asks
We want a lantern on the extension at the back. Is that a planning matter or just Building Regulations?
Both can apply. A lantern projects further than a simple rooflight, so the 150mm limit in Class C may not cover it, and it might need a planning route of its own. Separately, the opening and the structure are building work. We look at the extension during the survey and tell you which route applies before you commit.