- 01Terraces from the weaving years
- 02Brick factory roofs and their neighbours
- 03Dim lofts behind the main road
- 04Extensions the garden light never reaches
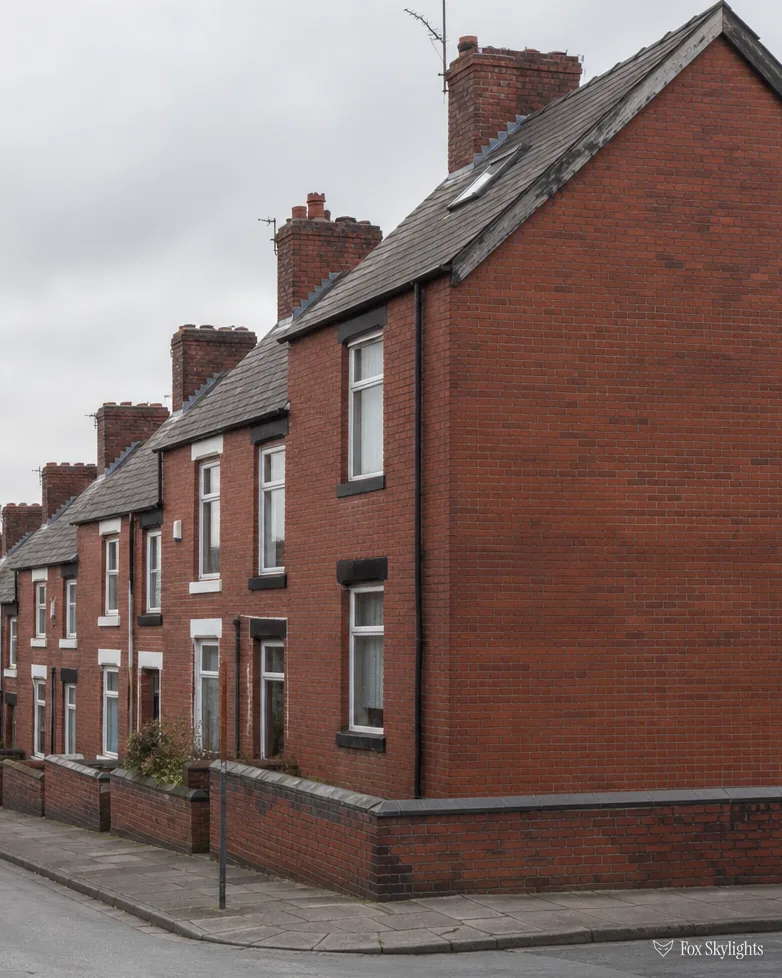
Thirty-five minutes by road, 20.5 miles, from Leicester towards the south-east
Skylights and rooflights in Desborough
Rooflights and roof windows for a Northamptonshire factory town, from terraces that grew up around weaving and shoe-making to the newer streets near the Ise.
Or call 0116 430 0516
Roofs left by the looms
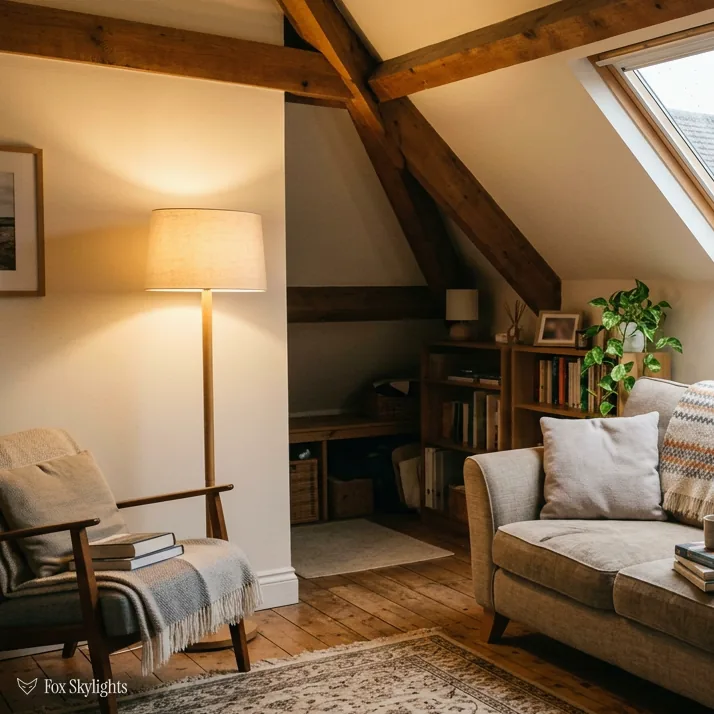
Desborough grew on silk weaving and shoe-making, and its houses grew up around the factories. Their pitched roofs hide loft space worth lighting, and a roof window let in between the rafters does it neatly.
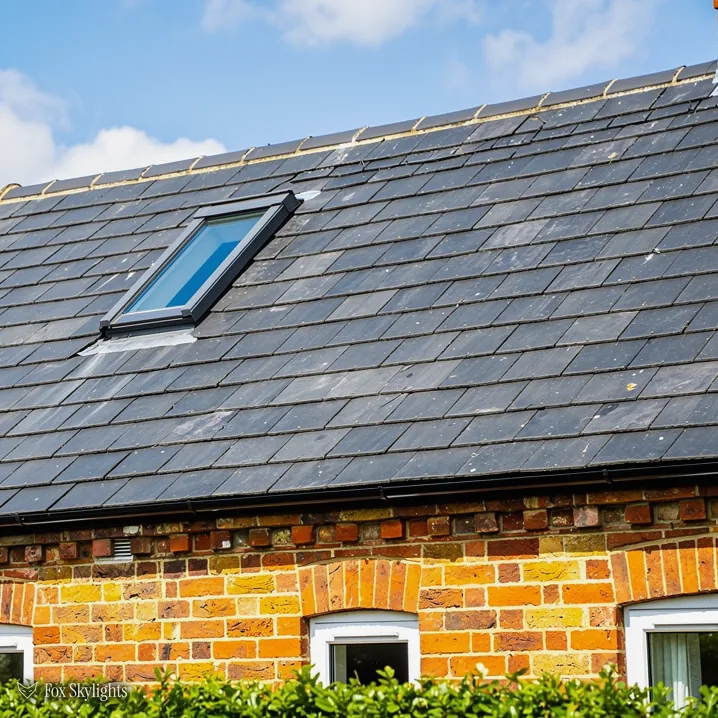
The original Victorian factory, with warehousing opposite, still stands in the town. Large, plain slopes like those are easy to read from the ground, which makes planning a rooflight straightforward.
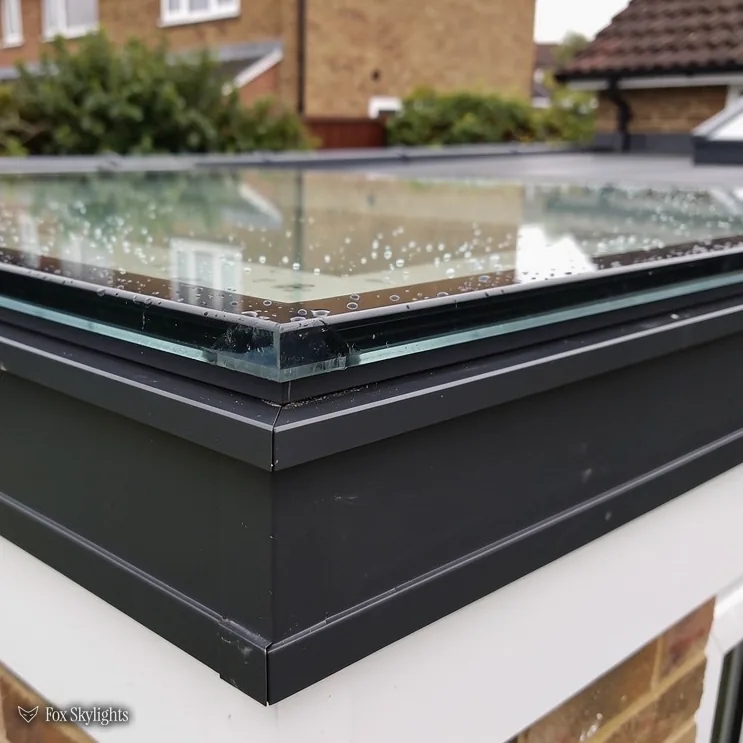
Rear extensions on older houses often leave a kitchen with one window and a long dark side. A flat rooflight over the worktops gives it daylight from above, which no side window could do.
What suits Desborough homes
-
 Roof windows
For terrace and semi lofts where the space under the ridge is unused, slotted between rafters, leaving the roof structure as found.
-
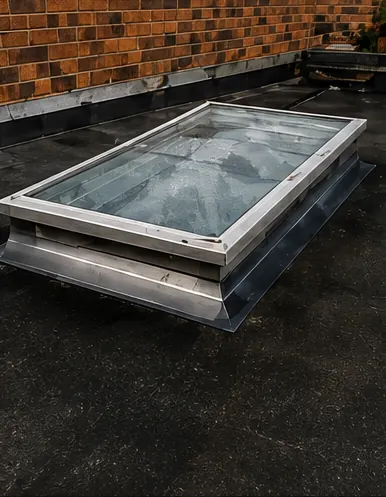
 Flat roof rooflights
For the single-storey rear extensions that tend to leave a kitchen lit at one end only.
-
 VELUX windows
For owners who want a familiar, widely stocked roof window cut to the gap between rafters.
-
 Misted rooflight replacement
Old units whose panes have fogged, swapped for sealed glass in the same opening.
Nearby
Desborough sits among a ring of Northamptonshire towns and villages, and each one nearby has its own page about its own roofs.

THE FOX BROADSHEET · DESBOROUGH
North Northamptonshire Council and one conservation area
Desborough sits in North Northamptonshire: planning questions are answered by North Northamptonshire Council, never by a Leicestershire body. For the usual case, a house with its own front door, Class C allows glass rising 150mm at most above the slope's surface. It must never climb past the roof's highest point. And in a side-facing slope it is either obscure and fixed, or opens only above 1.7m from the floor.
A conservation area for the town, designated on 30 March 2007, is on the national planning register, centred on the middle of Desborough. Inside it the register logs a single Grade II listing. So the larger part of the housing probably sits outside any special control, though we never assume. A designation does not itself cancel Class C, though an Article 4 direction could; whether one applies to a given address is for the council to settle.
A reader asks
Does a small conservation area mean I can't have a skylight at the back of my house?
No. Designation by itself leaves Class C standing, and the tighter scrutiny falls on whatever the street can see. A rear slope is another matter from a front one, though any Article 4 direction is the council's to confirm. We check the address first. Rules with full citations are collected in the guide to planning and Building Regulations.
Building Control is a separate matter. The cut itself is building work. If notification is needed, we lodge it with the council or an independent approver and hand over the certificate at the end. A buyer's solicitor will want to see it when the house is sold.
One practical point on the planning side: two rooflights count as two openings, each within the same limits. If a single large unit would crowd the ridge, a pair of smaller ones can sometimes do the same job within permitted development, and we can price both options so you can compare them before you decide.
Timing is the other thing people ask about. A rooflight that needs no application can go ahead once the survey and quote are agreed. One that needs consent waits for the council's decision, and we would rather you heard that at the start than halfway through a booked fortnight. We keep the dates honest and the order of work simple: paperwork first, then the roof.
Looms, lasts and the lofts they left behind
Desborough, a town and civil parish, lies in the Ise Valley between Market Harborough and Kettering. In the nineteenth century it was an industrial centre for weaving and shoe-making, and it kept a long association with the Co-operative movement. Silk weaving developed in a factory on Paddock Lane, and shoe-making gained ground beside it. The Co-op began with local shops and a corset and lingerie factory, and grew until it ran a department store, a bank, a supermarket, a travel agent and a ladies' shoe and clothing shop among a number of corner stores. The Victorian factory is still there, with warehousing and a factory shop across the road from it.
A town that employed itself in this way built homes for the people who worked in its factories, and a place like that tends to carry rows of similar houses with similar roofs. We cannot name which streets belong to which decade from the records, and an invented answer is worse than a plain gap. What we do know is the way we handle a run of similar houses: we survey each one on its own. Two neighbours with the same front can have different loft timbers, a different extension behind and a different set of limits on what will fit.
Take a factory warehouse and a terraced house side by side and the lesson is the same: the roof tells you what it will take. A broad brick slope with sound timber underneath will accept a generous opening. A tired one with patched felt and sagging battens needs the opening kept small until the structure behind it has been seen. Both can end with daylight in the room below, and the difference lies in the order of work. Look first, draw second, quote third, and only then cut.
The sums of daylight are worth a minute. A roof window set in the slope receives light from a wide patch of sky, so it brightens a room more than a window set in a wall would. That matters in a terrace, where the side walls are shared and the only outside walls are the front and the back. A loft room lit from the roof can have its two long walls left free for beds, shelves and wardrobes.
Big roofs, simple answers
Factory buildings and their warehouses have large, plain roof planes, and so do many of the houses that grew around them. Large planes are forgiving: there is room to place a rooflight where the room below needs it, not where the rafters happen to leave a gap. A VELUX window is a common choice in a loft like that. A code like MK04 reads width first (M) then height (04), a handy way to match a new unit to an old opening or pick one for a fresh gap.
The but
The room under the roof is the bathroom, and a window that opens into the weather is not what anyone wants over a bath.
The way in
We fit a roof window with its handle at the bottom edge, reachable from the floor, and choose frosted or textured glass so the view is of the sky and not of the neighbours.
| House type | What we measure | Usual choice |
|---|---|---|
| Terrace with empty loft | Headroom under ridge | Roof window |
| Semi with rear kitchen | Roof falls and joists | Flat rooflight |
| Old unit, fogged glass | Opening size and frame | Sealed replacement |
| Dark landing | Clear route through loft | Sun tunnel |
An old roof window that has misted between its panes has failed at its seal, and the answer is a new sealed unit in the same opening. The replacing misted rooflights page explains what that involves. Part L sets the target for new glass: 2.2 W/m²K applies to a rooflight, while a roof window may be judged on band B of the WER scale or on 1.4 W/m²K. Both sit well ahead of anything that went in a generation ago.
When a two-storey house gains a loft room, Approved Document B draws the line: where a window is the escape, 4.5m above ground is the ceiling. A roof window up there is for light and air. The way out in a fire is a protected stair, and we make sure the plans you are given are honest about that.
Down the A6 bypass to the Ise Valley
Allow 35 minutes for the 20.5 road miles heading south-east out of Leicester. The B576 and B669 both run near the town centre, and the A6 Rothwell to Desborough bypass, opened on 14 August 2003, carries the through traffic round it. Desborough had a railway station from 1857 until 1968, run by the Midland Railway and its successors, and OSM records no station inside 2 km. Visits are by van, then, and we build a morning around two or three surveys in a town before moving on.
The River Ise runs through the valley the town lies in, and the map names two nature reserves close by: Tailby Meadow, 1.3 km out, and Rothwell Gullet, 1.6 km. Woodland Valley appears as a neighbourhood 1.8 km out. Houses near open land get a different kind of light from those packed into old terraces. Fewer neighbours overlooking the roof means fewer worries about privacy, and more freedom on where to put the glass.
Bypasses change how a town sits in its landscape. With the A6 taking through traffic round Desborough, through traffic no longer has to cross the centre, and a quieter street suits a loft bedroom whose roof window may be open on a summer night. If a window faces the road, mention it when we visit and we will propose glazing that keeps the evenings calm without shutting out the sky.
Houses where the roof joins a neighbour's need extra attention at the party wall. A rooflight cut close to the line of the wall has to leave the wall itself alone, and the flashing has to be dressed so rain cannot find the join. That is a detail you cannot see from the ground, which is one reason we want to be on the roof and not just look at it from the road.
On a sunny slope, solar-control glass stops a bedroom turning into a hot box in July, and a blind does the rest. We talk through which side of the house the slope faces before we suggest a specification, because a north-facing roof window wants something quite different from a south-facing one.
Landings and bathrooms under a loft, not a slope, suit a sun tunnel. Its dome caps the roof, a mirrored tube crosses the loft, and a ceiling diffuser scatters the light below. It needs a clear run between roof and ceiling, which we confirm in the loft before ordering anything.
A reader asks
Can you put a rooflight in a Desborough kitchen extension without taking the whole roof off?
Usually the roof stays on. We cut the opening, frame it with new timber to carry the load, build or fit the kerb, and seal the new unit into the existing covering. If the structure turns out to need strengthening, that is written into the quote beforehand. A look at our flat roof rooflight page shows the build-up in more detail.