- 01A long ribbon of roofs on Watling Street
- 02A market town with its own station
- 03Old hat works approved for flats
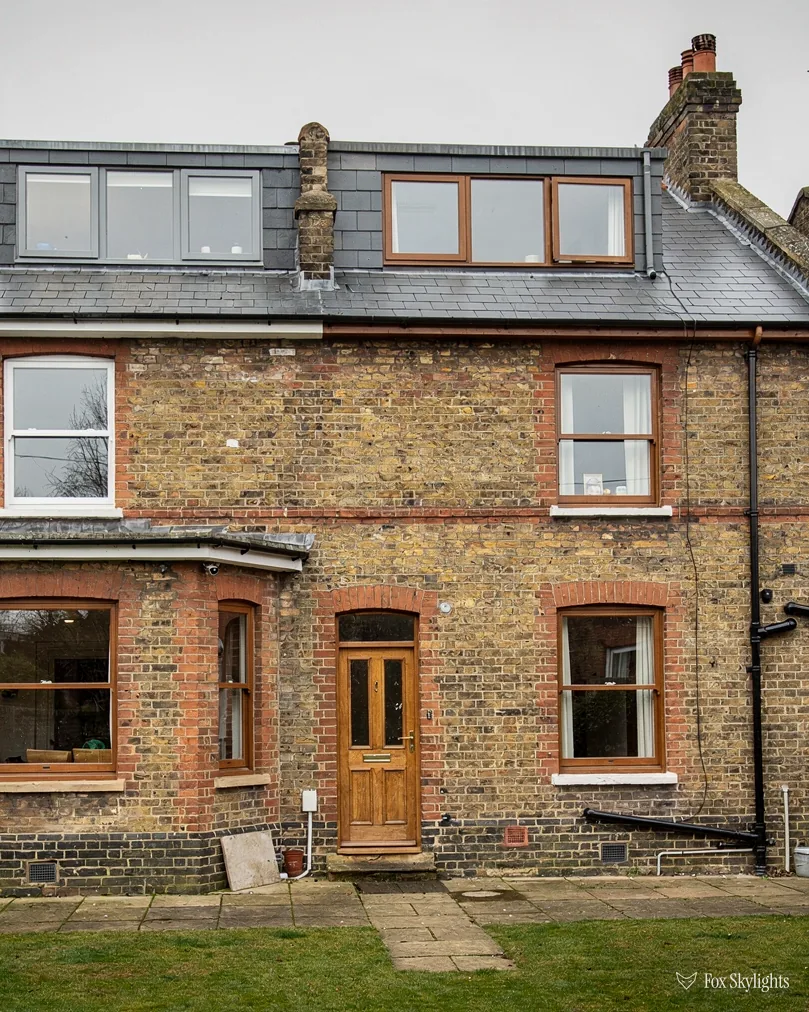
- 04Flat extensions behind older fronts
Over the county line: 23 miles by road, bearing west-south-west from Leicester, roughly 36 minutes
Skylights and rooflights in Atherstone
Roof windows, lanterns and flat rooflights for a market town strung along Watling Street, from the old centre to the canal-side hat works.
Or call 0116 430 0516
Strung out along Watling Street
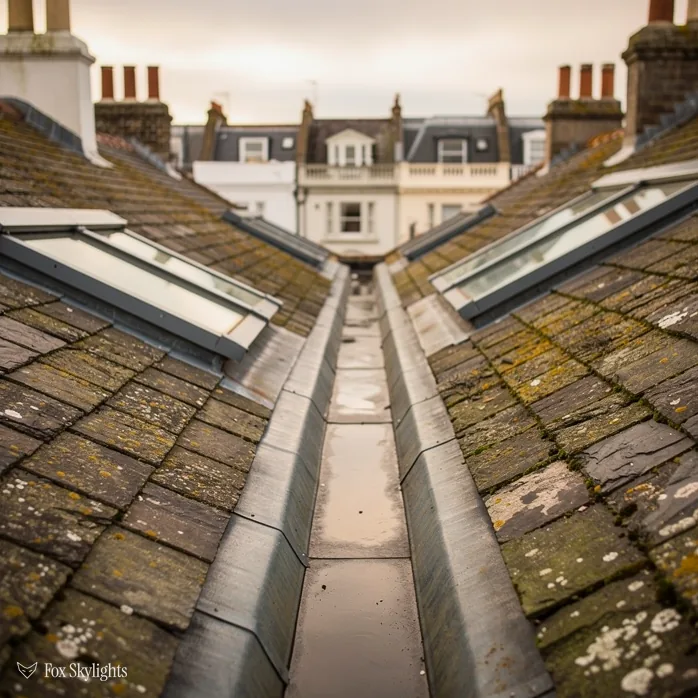
Atherstone grew as a long ribbon beside Watling Street. Access to the rear slopes shapes how the work is carried in, so we check it at survey.
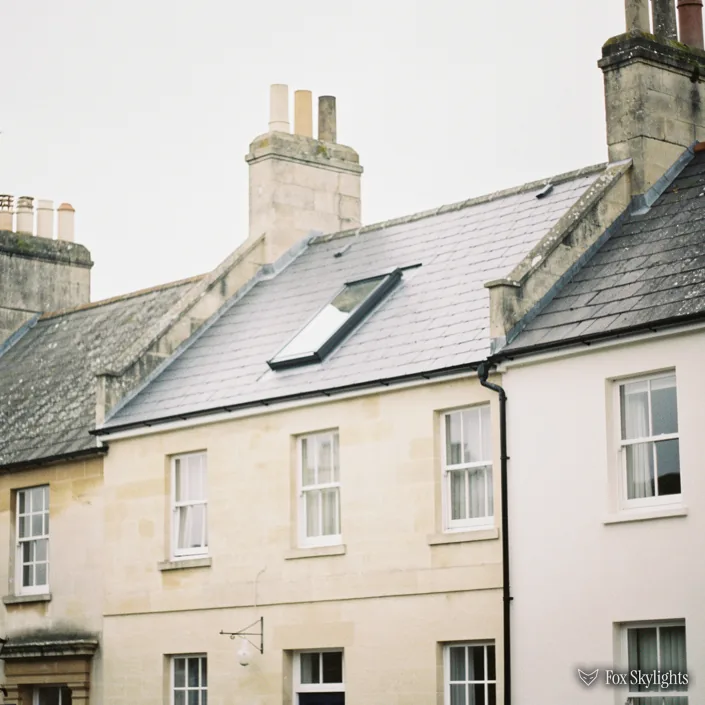
Inside the town's conservation area, the street side of a roof is on show to everyone. A slim unit on the rear slope, set low in the covering, leaves the view of the town much as it was.

Extensions behind older fronts often have flat roofs and one wall of glass. A rooflight set on a properly built kerb gives the dark side of the room the same daylight as the bright side.
Matching glass to Atherstone houses
-
 Conservation rooflights
For older roofs inside the conservation area, where a thin-framed unit sits close to the covering and the street scene stays put.
-
 Flat roof rooflights
For the flat roofs over rear kitchens and utility rooms, where daylight reaches one end of the room and gives up before the other.
-
 Roof windows
For the bedrooms and studies under pitched roofs, where a window in the slope turns spare loft into a room people choose to sit in.
-
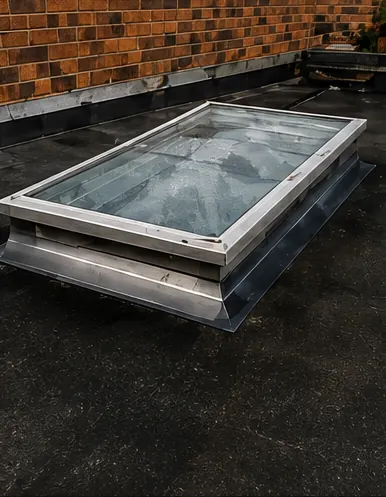 Misted rooflight replacement
For older units whose double-glazed panes have clouded, where the opening is already there and a clear new unit simply slots into it.

THE FOX BROADSHEET · ATHERSTONE
A market town laid out on a road
Strictly, this is Warwickshire. Atherstone, a civil parish and market town up in the northern tip of the county, stands on the A5 right beside the Leicestershire border, and the River Anker draws the line, with the village of Witherley on the far bank. We think of our patch as Leicestershire, so the town is worth a note: its planning authority is a Warwickshire council. It is also a place whose shape came from a road. The town stretched out as a long ribbon along Watling Street, and that favourable position secured its growth as a market town. The A5 followed the old Watling Street through the town centre until a dual carriageway bypass opened in 1963.
The market itself is old. In 1246 the monks of the Abbey obtained a charter from Henry III to hold a weekly market, which turned the settlement into a market town. For centuries after that, sheep farmers and cattle graziers fed the local tanners and shoemakers with wool and leather, a trade that lasted into the 1970s, while metalworkers, locksmiths and nailers fired their furnaces with local coal. A town with that mix of trades leaves a mixed set of buildings, built and rebuilt as the work changed, and the roofs reflect it.
Reading the plot before the roof
A ribbon town has a particular quirk for anyone fitting rooflights. The street frontage may be narrow and the plot long, with extensions added to the back. The roof you can see from the pavement may tell you very little about the roof you will actually be working on. So we start our survey at the back. We walk the plot, look up at each slope, and make a note of which ones can be reached with a ladder and which need scaffold, because access changes the plan as much as the glass does.
The but
The only slope that would suit a roof window faces the street, in a conservation area, in full view of the neighbours.
The way in
We look for a rear or inner slope first. Where only the front will do, a low-profile unit that sits flush with the covering keeps the change small and easy to defend.
The Coventry Canal reached the town in 1769, and the railways came in 1847 with the Trent Valley Railway, on which Atherstone has its station. A town that gains a canal and a railway after its market has been running for centuries is a town of layers, and roofs from different decades sit side by side. A roof window in one may go in between plain rafters, and in the next the rafters may be doubled up around an old chimney stack. We find that out in the loft and not from the street.
When the covering is clay tile or natural slate, the flashing kit has to match it. Flat interlocking tiles need one type, plain tiles another, and slate a third. We take photographs of the covering at survey and use them to order the right kit. A mismatch there is how leaks start.
Access is the other practical matter on a ribbon plot. Where the house is mid-terrace, materials may have to come through the building or over the roof, and a skip or scaffold may need a licence from the highway authority if it stands on the pavement. We map that out at the survey and put it in the quote, because the day goes badly when the first conversation about the scaffold happens at the front door at 8 a.m.
Hat factories, towpaths and the flats that followed
Atherstone has a hat-making past. The felt hat trade declined as cheap imports arrived and fewer people wore hats, and by the 1970s only three companies remained: Denham and Hargrave, Vero and Everitt, and Wilson and Stafford. Felt hat production in the town stopped for good in 1999, when the Wilson and Stafford factory closed. In 2018 that factory won the go-ahead to be redeveloped as canalside apartments.
That one fact matters to anyone planning a skylight, because converted industrial buildings behave differently from houses. A factory roof can be wide, shallow and made of heavy timber or steel. If you live in a flat inside a conversion, the freeholder or management company controls the roof, and householder rights do not apply to a flat in any case. A top-floor flat with a skylight in mind should start with the management company, then with a planning application, and only then with a quote.
Away from the factories, the ordinary houses of a market town tend to be extended over time. A kitchen is pushed out into the garden, a utility room is squeezed in at the side, and the new flat roof is glazed at one end to the garden. Those flat roofs are where a flat roof rooflight earns its place. Placed over the worktop and the dining end, it lights the part of the room that patio doors cannot reach.
A reader asks
Is a flat roof strong enough to take a rooflight, or does it need rebuilding first?
Usually the roof needs a kerb, a raised frame the unit sits on, and some strengthening of the joists around the opening. We cut between existing joists where we can, and trim around the opening with new timbers where we must. If the roof covering is nearly worn out, we say so at survey and recommend timing the work with the roof renewal.
Older units are another job we see in towns like this. A rooflight from a past extension may have misted, with moisture between its panes, or a plastic dome may have yellowed. The opening in the roof is already there, so a new unit can often be matched to it. We read the old frame's make and size, measure the upstand, and return with a replacement that fits. The misted-unit page explains how that swap runs.
Whichever route a house needs, the first step is the same: a look at the roof and the room it serves, then a fixed written quote you can read in your own time.
Light for the rooms with no roof of their own
Older houses and conversions both have the same weak spot: the bathroom, hallway or landing in the middle of the building, with no outside wall and sometimes no slope overhead. A sun tunnel is built for that. A dome on the roof gathers daylight, a reflective tube carries it down through the loft, and a ceiling diffuser spreads it into the room. It will not give you a view, but it will let you switch off the lights at midday, and it fits between the joists with very little disturbance. Bathrooms gain most, since they are the rooms that rarely get a window big enough to matter and where the light is on all morning.
North Warwickshire, the 1995 area and the A5
North Warwickshire Borough Council handles planning for Atherstone. Plenty of family houses can add a rooflight with no application at all, thanks to the national permitted development order, as long as the glass stays shallow and low and a side-facing slope gets special treatment. The exact wording is kept on a single reference page, our permission guide, so this one can stay about Atherstone.
The conservation area for Atherstone was designated on 18 November 1995 and covers the town centre. Inside it the planning register counts 59 listed buildings, two Grade II* and the other fifty-seven Grade II. Another recorded area, at Watling Street Bridge, holds two Grade II listed buildings and sits close to the centre. Mancetter, a separate settlement, has an area of its own dating from 1 October 1983, and Witherley across the river has one with four listed buildings. Standing in a conservation area leaves a house its right to add a rooflight. A tighter local direction can take it away, and North Warwickshire keeps the records.
A reader asks
Does living near the canal or the river mean extra rules for a rooflight?
Not for the rooflight itself. Water nearby does not add a planning rule, though a house beside the canal may fall within a conservation area or be listed, and either would. The rooflight is judged on its position, size and look, wherever the house sits.
Separately from planning, a new opening in a roof falls under the Building Regulations. If the job is notifiable, the lodging is our job, with whichever inspector suits the case, and the completion certificate is handed to you at the end. Keep it with the deeds, because a buyer's solicitor will ask for it years from now.
Getting to Atherstone is easy enough. The A5 bypass and the B4116 both run close by, and the Atherstone station, open per the map data, is 0.6 km from the centre. For a survey, ask for a visit or send a WhatsApp photo of the roof, and we will tell you what we expect to find.
Atherstone is a market town on the A5 close to the border with Leicestershire, and the River Anker forms that boundary. That puts it in a different county from our base, but well within the area we cover. The guarantee on the fitting runs for ten years.