- 01Converted barns and stable ranges
- 02Farm Lane houses for farmworkers
- 03Ex-mining village, two Grendons
- 04Farm roofs, rooms that want light
Grendon lies due west, 25.8 road miles out, and takes 39 minutes to reach
Skylights and rooflights in Grendon
Old farm buildings have become homes along the Watling Street, and the rooms inside them want daylight from above.
Or call 0116 430 0516
Old farm roofs, new rooms below
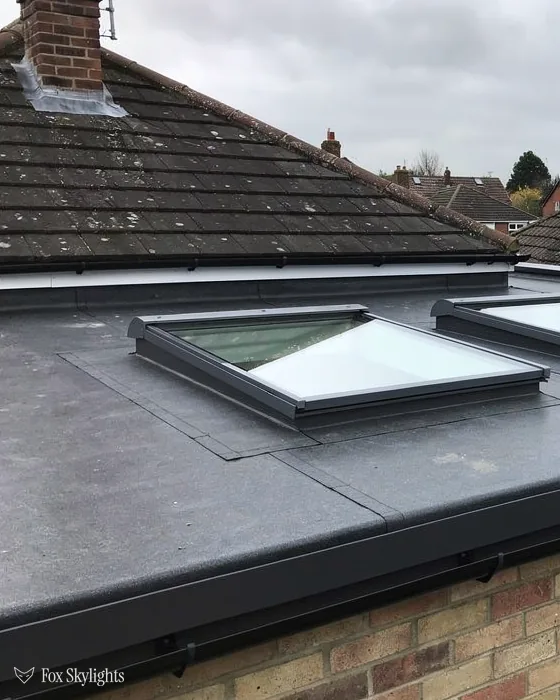
The old servants' quarters at Grendon are now a home, and several barns and stable buildings have been converted too. Their roofs were made to shelter, so the new rooms inside are often short of daylight from above.
Houses on Farm Lane were built for the workers of Grendon Farm, and local rumour has it that they stand on rubble from the demolished Grendon Hall. Whatever lies beneath, we survey what is above: the rafters, the ceiling and the loft.
Grendon is an old mining community, with Baddesley Colliery marked on the map about 2.7 kilometres away. Houses from a working village like this can have modest upstairs rooms, and a roof window can open them up.
Glass for Grendon's farm roofs
-
 Roof windows
For loft rooms and converted outbuildings where the slope is large enough and the rafters allow a clean opening.
-
 Roof lanterns
For single-storey extensions and barn-conversion links, where a lantern gives a tall kitchen or dining room light from above.
-
 VELUX windows
For farmworker-era houses with small upstairs rooms, using a standard size that suits the rafter spacing.
-
 Sun tunnels
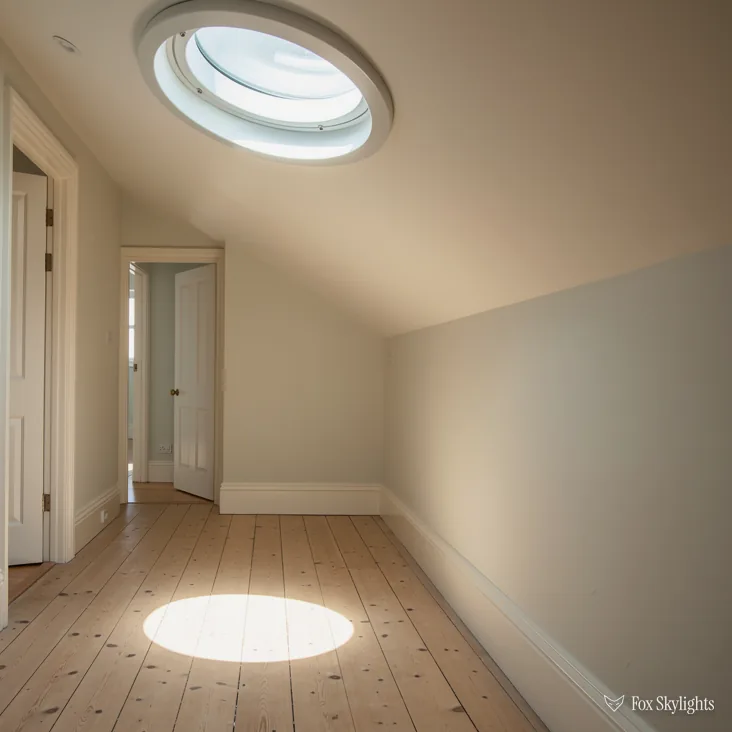
For stairwells and washrooms under a ridge that sits well to one side, using a roof cap and a light pipe through the loft.
Nearby
The villages and market towns near Grendon are on the same run, and each one has its own write-up elsewhere on the site.

THE FOX BROADSHEET · GRENDON
Old Grendon, New Grendon and the road between
Grendon is a civil parish in North Warwickshire that takes in two settlements, Old Grendon and New Grendon. Old Grendon is a village three miles west of Atherstone and five miles east of Tamworth, centred on the A5, the Watling Street. The record notes that Grendon has enlarged, and the 2021 census put the parish at 1,943 residents. That is a small place, and it behaves like one: a few streets, a handful of older buildings, and a lot of roofs that have changed use over time.
The most useful fact for a rooflight survey is that Grendon has farm buildings turned into homes. The old servants' quarters are now a residential property, and several old barns and stable buildings have also been converted. A converted agricultural roof is a distinct job. The original structure may be generous and exposed, with deep timbers, long spans and a ceiling that rises into the roof. The rooms below, though, were made from buildings that never had windows on the roof side, so they can be dim at the centre. A rooflight is often the best way to fix that.
The but
A barn roof is big and old, and the new rooms inside it sit under one long plane of covering.
The way in
We find the timbers first and place the glass between them. Where an old purlin or rafter is in the way, the opening is framed around it with a new header, and the quote names that work.
Houses on Farm Lane were built to house the farmworkers of Grendon Farm. It is rumoured that they stand on foundations created from the rubble of Grendon Hall, which was demolished. We mention the rumour because it reflects how the village was put together: with what was to hand, by people with a job to do. The roofs on such houses are practical, sometimes plain, and the rooms upstairs are often modest. A roof window in a small bedroom does more for it than a larger one would for a big room.
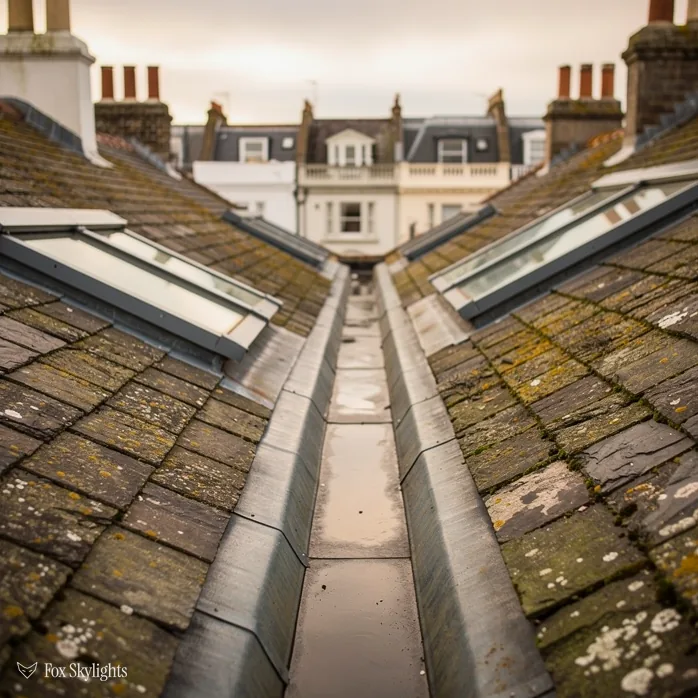
Survey days in a village like this have a rhythm of their own. We start outside, reading the covering, the ridge and the valleys, and note where the weather has done its work. Then we go up into the roof space with a torch and a tape, and look at the underside: the felt or boarding, the rafters, the purlins, the insulation and whatever has been added since. Last, we stand in the room that wants the light and look up at where the glass could go. Only then do we put a product to it. A barn conversion takes longer than a landing, and we would rather say so than hurry it.
Grendon also sits in a mining landscape. The ward is described as an old mining community, and the nearest marked colliery is Baddesley Colliery, about 2.7 kilometres away, with Hoo Hill at 2.2 kilometres. Neither affects a rooflight directly. Both are part of why a visit to Grendon is a visit to a place with a working past, where houses were built for people who needed a roof over their heads before they needed a view.
Red brick, the Anker and light for small rooms
Old structures survive in the parish. The bridge over the River Anker, in its current form, dates from 1633, and the parish records a red-brick structure with a domed ceiling covered by a thin layer of earth, as well as several mounds of brick and earth in nearby woods that suggest other buildings once stood there. The Coventry Canal runs near the village too. What matters for a roofer is the pattern: buildings that were altered when a need arose.
Choosing the opening for a barn or stable roof
A converted barn usually wants two things from a rooflight: daylight over the living space, and a view of the sky. A roof lantern is the raised, multi-sided glazed roof that sits on a flat or low-pitched roof, and it lights a room from the middle. A run of roof windows down a long slope gives light along the length. The decision depends on the roof: a lantern needs a flat area and a kerb, and a pitched barn roof needs windows set between its timbers.
| Roof | Likely choice |
|---|---|
| Long pitched slope | Roof windows in a row |
| Flat link or extension | Lantern on a kerb |
| Small upstairs room | One standard window |
| Landing, no slope above | Sun tunnel |
Light from above behaves differently from light through a wall window. It reaches further into a plan, it falls on the floor and the far wall instead of just the near one, and it changes through the day as the sun moves across the roof. In a deep, narrow room, such as the long ground-floor spaces that come from joining a stable to a house, a single pane near the middle often does more than a wall of glazing at one end. We talk through that at the survey, with a rough sketch of where the sun will land.
Standard sizes help on the farmworker-era houses. A VELUX window comes in a range of codes, MK04 being one: the letter comes first for the width, the number second for the height. Rafters in older houses may sit at spacings that do not match a catalogue size, and in that case we choose the nearest code that fits and trim the roof timbers if needed. The quote lists the code so you know exactly what you are getting.
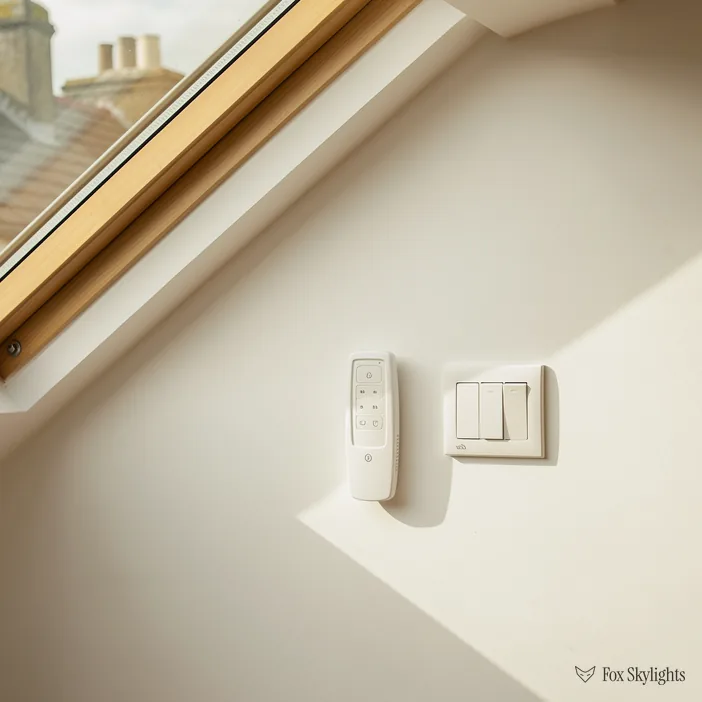
Ventilation is the other half of comfort under a big roof. A converted barn with a tall ceiling holds warm air up high, and an opening rooflight at the top lets it leave and cooler air drifts in below. Glazing beyond reach suits an electric opening rooflight, driven from the wall or by remote, and a rain sensor will shut it if a shower arrives while nobody is in. Those choices can be settled at the survey, because they depend on ceiling height and on where the wiring can run.
Older buildings feel the cold, so glass quality matters. Part L (2021) limits, for a house already standing: 1.4 W/m²K is the limit for a roof window, with Window Energy Rating B as another route, and for rooflights it is 2.2. A converted barn with a large glazed area can lose heat if the glass is poor, so the quality of the unit and the way it is sealed into the roof are worth the care we give them.
A reader asks
Can a rooflight go into a roof that has exposed old beams?
Yes, with thought. The beams stay, and the opening is placed between them or framed around one with a supporting header. The inside lining is finished to suit the room, whether plastered or left plain. We look at how the beams are fixed and what they carry before we agree a position, and the quote records the framing so it is clear in advance.
North Warwickshire Borough Council and the record
North Warwickshire Borough Council decides planning applications here. The permitted development order's Class C (2015) lets a house take a rooflight with no application if the glazing projects 150mm or less, keeps clear of the ridge, and, on any side face, needs obscure glass in a fixed sash, leaving aside any section that opens higher than 1.7m. Skylight planning permission and building regulations has the lot.
The national planning data shows nothing recorded as a conservation area near Grendon. That describes the record and nothing more, since council submissions are patchy. A conservation area would not strip Class C on its own, whereas an Article 4 direction might. Listed barns and houses need listed building consent first. Flats and maisonettes do not get householder rights at all. A converted barn can be a dwelling, but its permitted development rights may have been limited by the permission that created it, so we suggest checking the decision notice.
A reader asks
We converted a stable block ourselves. Who tells us whether a new rooflight is allowed?
The council does, and the decision notice for the conversion is the first document to read. If it removes permitted development rights, a rooflight needs an application of its own. If it does not, Class C applies as for any house. We can talk through the notice with you, but the council makes the call, and it is worth having its answer in writing before the quote is signed.
Across all of it the aim is the same one we have in every village we visit: find the way in. Old farm roofs, small brick houses and modern extensions each hide a sensible place for a rooflight, and the survey is how we find it. We measure twice, we mark the opening out so it can be seen from below, and we write down the product and the size before a price is fixed.
A new roof window that turns a loft into a bedroom is a notifiable job, and the Building Control notification is made by us. Fire safety belongs to the same conversation: an escape window earns credit in Approved Document B only at a height of 4.5m or less, and a loft bedroom over two storeys is expected to come with a protected stair. Daylight is not regulated for houses in England, so a rooflight is a matter of comfort and use.
Take the A5 for granted here. There is no station within two kilometres, so we come by road. The survey is free, a written quote with a fixed price comes after it, and our guarantee on the workmanship lasts a decade. Send the quote request to begin.