- 01Watling Street runs through the village
- 02A timber-framed manor from about 1330
- 03Three conservation areas close together
- 04Atherstone's roofs next door
Out in Warwickshire, 34 minutes and 22.4 road miles from Leicester (west-south-west)
Skylights and rooflights in Mancetter
Small, Warwickshire, and set on a Roman road beside Atherstone: here the old roofs and the conservation boundaries both need reading before a skylight is ordered.
Or call 0116 430 0516
Where the Anker meets Watling Street

The old end of Mancetter holds buildings that predate any standard pattern, including a timber-framed manor dated to about 1330. Roofs of that age are surveyed slowly, because the timbers set the position of any opening before our preferences do.
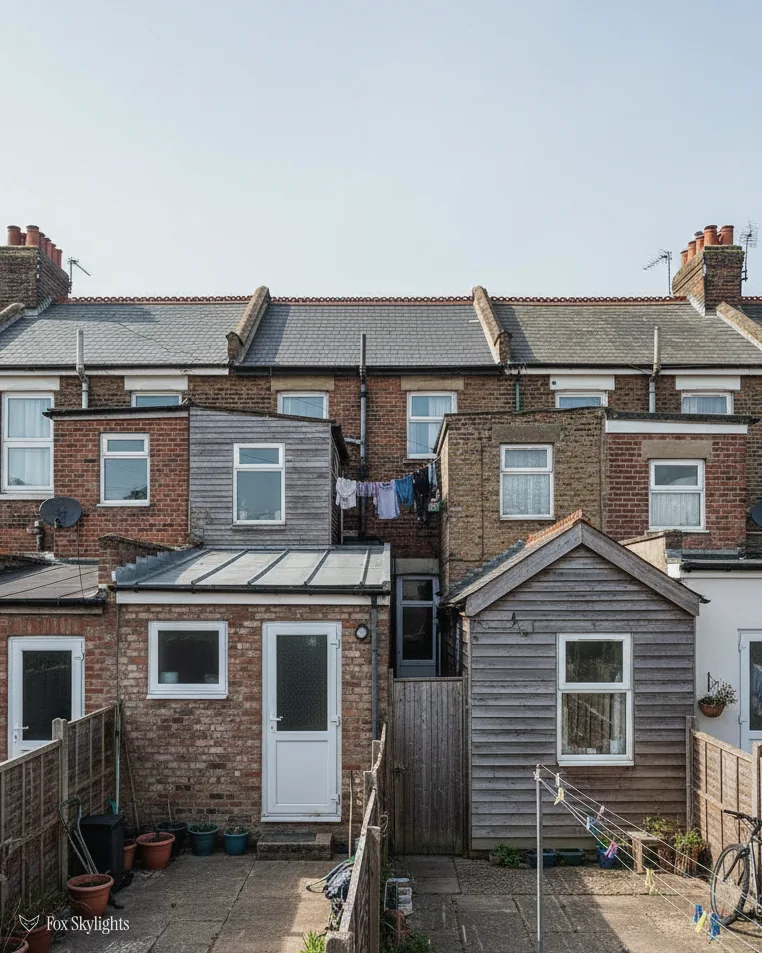
Next door, Atherstone's own conservation area holds 59 listed buildings. A house that backs onto it may overlook a listed roofline, so a slender unit set into the rear slope keeps our work in the background.

Beyond the historic edges, family houses and their extensions are common candidates. Loft rooms and flat-roofed additions are the usual candidates, and each has a plain answer once the timbers and the falls are measured.
Choosing glass for Mancetter roofs
-
 Conservation rooflights
Old cottages, outbuildings and anything inside one of the three boundaries, where the aim is a roof that still looks like itself.
-
 Roof windows
Loft rooms in the family houses around the village, fitted between rafters once we have seen how the roof is framed.
-
 Flat roof rooflights
Kitchen and garden-room extensions with a flat deck, which are deep, level and short of daylight.
-
 VELUX windows
Straightforward replacements in existing openings, where the size code on the frame tells us what will fit.
Nearby
Mancetter shares its edges with other North Warwickshire places, and the roofs of those neighbours are written up on separate pages.

THE FOX BROADSHEET · MANCETTER
A fortress, a river crossing and a very old manor
Watling Street crosses the River Anker at Mancetter, a North Warwickshire parish that runs straight on into the town of Atherstone. The B4111 leads off from it towards Hartshill and Nuneaton. The place is older than most of what we are asked to work on. In Roman Britain a posting station was built along Watling Street beside the river crossing, and a rectangular earthwork of it can still be seen. A settlement called Manduessedum grew up around the fortress. Anyone who asks about a roof here is asking in a place that has been lived in for nearly two thousand years.
The oldest house named in the record is Mancetter Manor, a timber-framed building dating from about 1330. We have not been asked about it and we say nothing about its roof. It is useful as a marker, though. Older houses in a parish like this may share some of that construction, with irregular rafters that do not suit a standard-sized window.
Irregular framing changes the order of work. A modern roof has rafters at regular spacing, and the window is picked to suit the space between them. An older roof has timbers wherever the carpenter put them, so the gap is chosen first and the window made to suit. This is the situation a conservation rooflight was designed for: a slim, low unit built to sit close to the slope fits round old timbers more easily and looks calmer from the lane.
The but
A cut through an old rafter would weaken a roof that has stood for centuries.
The way in
We choose a position between existing timbers, or use two narrow units side by side with the rafter left whole between them, so the original frame keeps carrying its load.
The village borders Atherstone, so a surveyor can go, within a few streets, from an old timber frame to a house of far later date. Both get the same first treatment: look from outside, look from the loft, measure, and only then talk about glass. After that comes the question people forget to ask, which is which direction the slope faces. A rear slope that looks north over the garden gives an even, cool light all day, while one that faces south and west brings strong afternoon sun, and the glass we suggest changes with it. A more energy-efficient rooflight with a solar-control coating suits the sunny slope, and the clearest available glass suits the shaded one.
A reader asks
We own an old cottage in Mancetter with crooked rafters. Can a rooflight go in at all?
Often it can, though the position will be dictated by the timbers. We find the gaps first, choose a size that fits, and mark the slope for you to approve. If the cottage is listed, the consent route comes before any order. Our page on conservation rooflights explains how the low frames behave on old slopes.
Three boundaries and a borough council
The planning authority for Mancetter is North Warwickshire Borough Council. A house begins from the permitted development order of 2015, in the part headed Class C, which spares a householder an application when three things are true. First, the unit may rise 150mm at most above the slope. Second, it has to end below the ridge. Third, a pane set into a slope that looks sideways must be obscured and fixed, apart from a sash that opens above 1.7m from the floor, which is allowed.
The planning register shows three conservation areas inside about half a kilometre of the village centre. First comes Mancetter, dated 1 October 1983, the closest at some 240 metres. The register records eleven listings there, mostly Grade II, with a single Grade I and a single Grade II* alongside. Then Witherley, close on 490 metres away, where four listings are recorded (a Grade I and three Grade II) and the entry carries no date. Last is Atherstone, around 550 metres out and dated 18 November 1995, holding 59 listings, nearly all Grade II and two of them Grade II*.
An unlisted house inside any of those lines keeps its Class C allowance. It disappears only if the council has issued an Article 4 direction for the area, and the sure way to find out is to put your address to the planning team. A listed building is another matter: a new opening in its roof needs listed building consent first, at any size. With so many listings packed into one stretch of country, it pays to check the register rather than to rely on what a neighbour was told.
| Situation | Start with | Probable fit |
|---|---|---|
| Old timber frame | Survey in the loft | Narrow conservation unit |
| Inside Atherstone area | Ask the council | Slim unit, rear slope |
| Listed cottage | Consent application | Agreed with the officer |
| Family house loft | Measure the gaps | Roof window |
| Flat-roofed extension | Check the water run | Glazed unit on a kerb |
Planning and building work run on separate tracks. A new roof opening counts as construction even where permission is not required, so when a project has to be notified we lodge it with North Warwickshire or with a registered approver. Both tracks are laid out in one longer guide to the rules, kept apart so this page can stay local.
A reader asks
Does our flat in Atherstone's conservation area need permission for a skylight?
Flats fall outside the householder allowance altogether, so an application is the first step, and whoever owns the freehold must be asked too. The conservation area adds the council's opinion of how the roof will look. Pass on what the council says and the quote will be written around it.
Part L carries the thermal rules for homes that already exist. A swapped roof window is tested at 1.4 W/m²K, or by a WER rating of B, with 2.2 W/m²K the figure that governs a rooflight. We pick glazing that passes and put the model on the quote, so you can check the figures against the product before anyone cuts a tile or a slate.
A loft bedroom needs an exit that does not rest on a roof window. Approved Document B lets a window serve as an escape only for a floor no more than 4.5m up. Put a loft room above two storeys and it must be reached by a protected stair; the roof window then brings in light and fresh air, and nothing more is asked of it.
Along the A5 and across the canal
The van takes about 34 minutes over the 22.4 road miles from Leicester. The A5 passes close to the village, joined by the B-roads numbered 4111 and 4116, and Atherstone railway station is 1.8 km off. We come by road, and the van parks close to the house.
Water shapes the setting. The River Anker flows through the village, the Coventry Canal is close by, and Oldbury Hill and the Hartshill Pyramid stand a few kilometres away. Roofs near open water and rising ground take weather from more than one direction, so we check how exposed a slope is before we choose the glass and decide how it will be flashed into the roof. Flashing is the shaped metal that seals the join between frame and covering, and on an exposed slope it is the part that has to be right. We would rather spend an extra half hour on it in the loft than discover a weak joint after the first storm.
Where a house is modern, the roof is usually simpler. Rafters or trussed rafters set the opening, and a roof window goes between them once we know which type the roof is. Trussed rafters are a factory-made frame of slim timbers in triangles, and cutting one carelessly weakens the roof, so we plan the opening round the truss and not through it.
Where an older window is due for replacement, the code stamped on its frame saves guesswork. MK04 is one such code, a stock size, and many of the VELUX windows we replace go into the existing opening with new flashing that matches the covering.
A reader asks
How do I know whether the loft in my Mancetter house has trussed rafters?
Look at the timbers from the hatch. Trussed rafters are slim, regular and joined by metal plates, with diagonal members crossing the loft in a W pattern. Older roofs have a few heavy purlins running along the slope and rafters resting on them. A picture sent by WhatsApp is enough for us to name which kind you have.
Flat roofs come last. Families add extensions behind village houses and the deck is often level, which leaves the centre of the room in shadow; a flat roof rooflight answers that. It sits on a built-up upstand, and we confirm the roof slopes toward a gutter so rain has somewhere to go. If the existing dome has clouded between its panes, the same opening takes a new unit, and the details are under replacing misted rooflights.
Mancetter sits where Watling Street crosses the River Anker, and it runs straight into Atherstone on the B4111 towards Hartshill. A house at the edge of the village can feel quite different from one near the manor, so each roof is judged on its own merits rather than by the parish it happens to sit in.