- 01Thatch beside the old lanes
- 02Dark landings, bright gardens
- 03Extension roofs near canal and river
- 04A village inside the city's reach
Blaby lies 5.7 road miles on, south-south-west out of Leicester, roughly a quarter-hour
Skylights and rooflights in Blaby
Old village lanes and newer streets alike, each roof surveyed from inside the loft before anything is ordered.
Or call 0116 430 0516
Thatch, lanes and the streets beyond

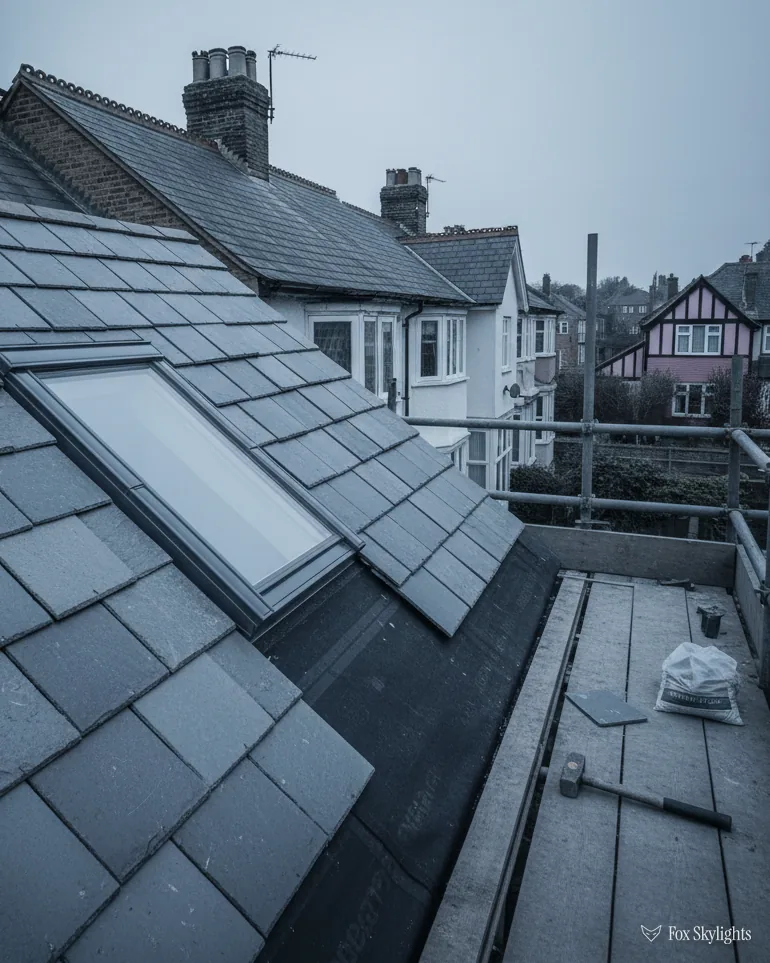
Old Blaby is a designated conservation area, and the roofs inside it are read as a group from the lane. A slim rooflight sitting flat in the slope on a rear pitch tends to be the one that gets a straight answer.

Away from the old core the village runs into the wider Leicester urban area, and the houses there are surveyed loft by loft. A roof window often suits them.
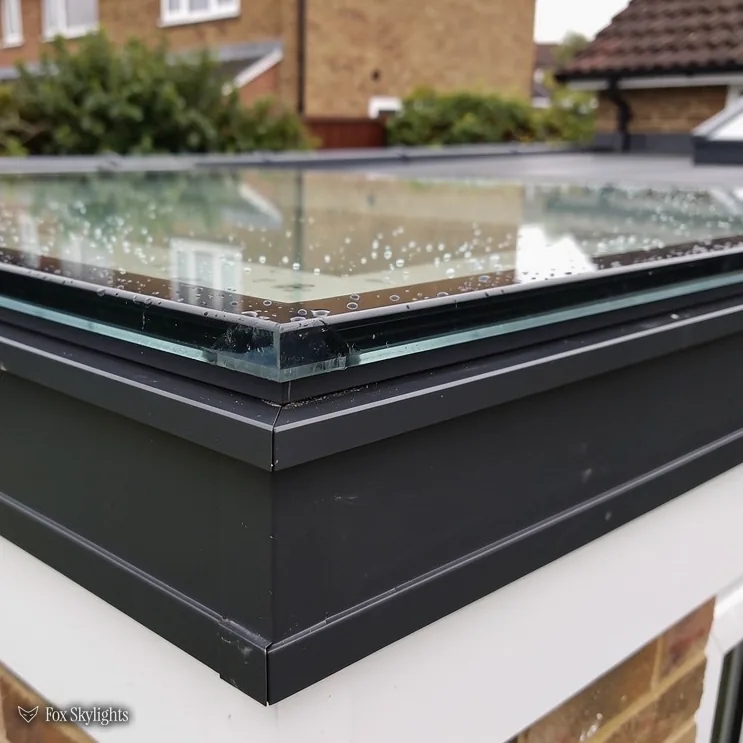
Rear extensions with flat roofs are the other common job. A rooflight on a raised kerb puts the light over the dining table instead of the back wall.
Four jobs that come up in Blaby
-
 Conservation rooflights
For lane-facing roofs in old Blaby, where a thin flush frame keeps the slope calm when seen from the street.
-
 Roof windows
For family houses with a boarded loft, once we have found the rafters and how much headroom is left.
-
 Flat roof rooflights
For rear extensions where the ceiling stays dim however many lamps are on.
-
 Sun tunnels
For hallways and bathrooms that have a bedroom or a loft over them and no direct view of the sky.
Nearby
Glen Parva, Countesthorpe, Cosby, Enderby, Wigston and Braunstone Town are the places nearest to Blaby that we cover, and their pages follow.

THE FOX BROADSHEET · BLABY
The old village, its listings and a thatched pub
Blaby calls itself a village, and the record backs it up: a large village in central Leicestershire, about five miles south of the city centre, and part of the Leicester urban area because it sits so close. From Leicester you reach Blaby after 5.7 road miles, a quarter of an hour on the road, bearing south-south-west. That is short enough that a survey here rarely takes a whole morning out of anyone's day.
The oldest part of the village has a character you can pick out by roof alone. The Bakers Arms, a thatched pub, is recorded as dating back to 1485, and the Fox & Tiger, the Bulls Head and the Black Horse stand as the other public houses. A skylight is not going into a thatched roof, and nobody would ask for one. What the thatch tells us is that the surrounding lanes have a long memory, and that anything we propose near them gets looked at with the street in mind.
The village record also notes that old Blaby is a conservation area, though it says there are few buildings of outstanding historical or architectural interest. The planning data fills in the detail: the Blaby conservation area dates from the autumn of 1976 and has nine listed buildings recorded within its boundary, which splits into one Grade I and eight at the lower Grade II. A second designation, along the Grand Union Canal, was made in 2000 and sits just under a kilometre from the village centre.
Anyone living in old Blaby might expect that every rooflight is a battle. It is not that simple. Where a house is simply inside a conservation area, the ordinary Class C allowance for a rooflight or roof window on a home generally still stands, unless the council has made a special Article 4 direction to take it away. If the house is on the statutory list, consent for the work has to be won first, and that is the point at which we stop and send you the right form rather than carry on measuring.
Should a rooflight need an application, this is what the council will be looking at when it reads the application. Blaby District Council is the planning authority here, and an application shows the roof in context. They want to know the size of the opening, where it sits in the slope and how far it stands proud of the slates or tiles. Bring a few photographs of the roof from the lane, and one from the garden, and the conversation becomes much shorter. We can sketch the position on those photographs at the survey so you have something to show a neighbour or the council.
For a roof facing the lane, the usual answer is smaller and lower than the owner first imagined. For the back slope, which nobody sees from the street, the options widen. Our approach is to survey both, tell you plainly what each would look like, and let you choose before the quote is written. If you want to see how the paperwork fits together, the planning and building regulations guide sets it out in one place.
A reader asks
My house is a short walk from the pub and the church. Does that put it in the conservation area?
Not necessarily. The line of the designation sits on a map, and a walking distance does not tell you which side of it a house sits. Give us the address and the record gets read before glass gets discussed. If it is outside, the usual Class C limits apply. If it is inside, we say so and explain what changes.
Lofts, landings and the flat roof at the back
The planning data has little to say about when each of Blaby's streets was built, and we will not invent a date or an estate name to fill a gap. What we can say is how houses of this kind are surveyed. Many family homes have a pitched roof, a loft boarded for storage, and a landing or hallway below with no window of its own. Each of those is a rooflight job waiting to be asked for.
We begin in the loft with a torch and a tape. The rafters tell us where a roof window can sit without cutting more timber than it should, and the floor-to-ridge height tells us whether the room can actually be used as a room. Many lofts turn out to be fine for a single window that lights a landing stair and nothing more. That is a perfectly good result, and it is cheaper in time and disruption than a full conversion.
The but
A narrow landing with a bedroom door at each end gets almost no daylight, and there is no outside wall to put a window in.
The way in
A sun tunnel through the loft carries light down a reflective tube into the landing, with no change to the room's footprint.
Round the back, a flat-roofed extension is where the next request tends to land. Flat-roofed kitchens and dining rooms have plenty of light at the garden end and a dim middle. The fix is a flat roof rooflight standing on a kerb built up high enough that rain runs off cleanly rather than lying against the frame. We measure the fall of the roof before anything is ordered, because a flat roof is never perfectly flat and the kerb has to allow for that.
Not every job here is a new opening. Houses of this type sometimes carry an older rooflight from an earlier extension, a plastic dome that has clouded or a frame that has dropped. Where the upstand around it is sound, the glazing can often be swapped without disturbing the roof structure, which keeps the work short and leaves the plaster alone. Where the upstand has softened, we say so and show you before we propose anything bigger.
Some owners want the extension light to be something more than a window. A roof lantern, with its raised glass crown, gives height to the room as well as brightness. It also needs a bigger opening and a stronger upstand, so we decide that at the survey rather than guess from a photo.
The survey ends with a fixed written quote, so the price you agree is the price you pay. Where the job is notifiable, Building Control hears about it from us, and ten years of workmanship guarantee stand behind the fitting. You can send photographs on WhatsApp first and we will tell you if there is anything we would want to look at closely.
Canal side, river side and the road out to the M1
The A426 and the B582 both run within a kilometre of Blaby, and, the record places Fosse Park and both motorways, M1 and M69, a few miles away. In practice that means our van approaches from the city side and is rarely held up by anything other than the usual traffic. There is no railway station any more: the one on the Birmingham to Peterborough line closed in 1968, so the road network is the thing that holds the village together.
Water is close. The River Sence and the Grand Union Canal (the Leicester Line) both sit close by, within about 1.5 km, and Narborough Bog and Crow Mills are named nature reserves within a couple of kilometres. Roofs near trees and water collect things: leaves, moss, bird droppings and the dust that settles in damp air. A rooflight in those spots wants a slope steep enough, or a self-cleaning surface good enough, that rain does most of the washing.
Shade matters too. A house that sits under mature trees may find that a south-facing rooflight is far less bright than it looks on a drawing, while one that gets full sun can overheat a room in summer. The answer there is glass with a solar control coating, which takes the edge off the heat and leaves the room bright. It is worth raising at the survey, since the cost in comfort of the wrong glass is paid for years.
A reader asks
Would a rooflight make my back bedroom too hot in July?
It can, if the glass is chosen badly. A roof window on a south-facing slope without solar control will collect heat. With the right coating, and a blind fitted alongside, the room stays comfortable. We talk through orientation at the survey and choose the glass to suit.
Glen Parva, the suburb about 1.2 km away, is one of the neighbours whose roofs we also see, and its page sits alongside this one for anyone nearby. If your house falls between the two, either page will point you to the right survey. Replacing an old, misted rooflight is a separate job from a new one, and our replacement service deals with it without touching the opening if the kerb is sound.
A rooflight that looks well from the road is the best advertisement it can have, and we would rather it earned that on the quality of the fit than on anything we say about it.
To arrange a free survey, use the quote form. We come to Blaby, climb into the loft, measure the flat roof, and put the result in writing.