- 01Old brick from the knitting years
- 02Sixties estate lofts used for storage
- 03Extensions on the old railway bank
- 04A barn that became offices

Cosby is 7.8 road miles from Leicester, to the south-south-west, and the van takes roughly 18 minutes
Skylights and rooflights in Cosby
Rooflights and roof windows for a village that knitted stockings, made boots, and then filled up with commuter estates.
Or call 0116 430 0516
Cosby: old core, estates, rail bank

Cosby's conservation area dates from 1972 and the planning register lists twelve protected buildings inside it. Anything old and brick in that core is checked against its listing first, and the rear slope is usually the first one we look at.
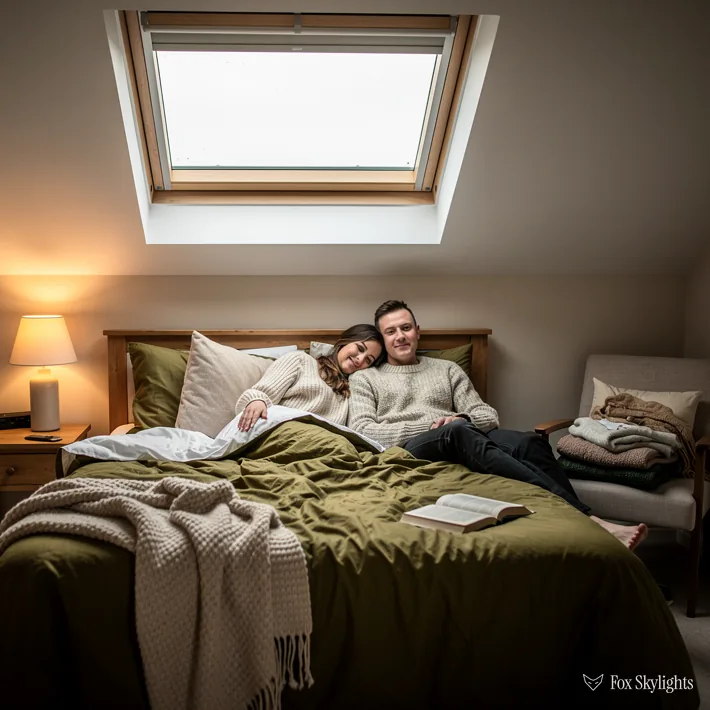
The big private estates of the 1960s made Cosby a commuter village, and plenty of their lofts still hold boxes rather than people. Roofs from one building period often share a framing pattern, so a roof window is easy to place once we have measured the first.
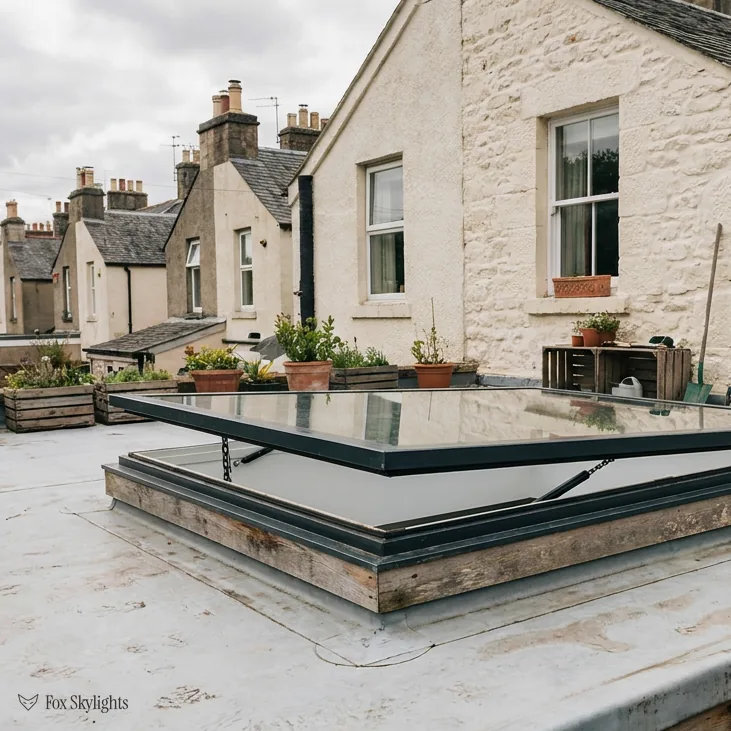
Where the railway bank once ran, gardens were stretched up over it, and rear extensions followed the extra length. A flat-roofed room at the far end of a long garden is the obvious home for a rooflight on a kerb.
Likely products for Cosby roofs
-
 Roof windows
For the estate houses of the 1960s, where a loft that has served as storage for decades can become a bright room with a window between the rafters.
-
 Flat roof rooflights
For the extensions at the bottom of long gardens, where a flat roof can take a large unit and the room underneath gets light from overhead.
-
 Conservation rooflights
For brick roofs in the old core, where a thin-framed unit hugging the slates is hard to pick out from the lane.
-
 Sun tunnels
For an inner hall, stair landing or washroom that has loft space overhead but no sloping ceiling, lit through a short tube rather than a full opening.
Nearby
Blaby, Countesthorpe, Broughton Astley and the villages in between are worked from the same base, and each gets a separate page of its own.

THE FOX BROADSHEET · COSBY
Blaby District Council and a conservation area from 1972
Planning questions about a Cosby roof are answered by Blaby District Council. Ordinary houses get a head start from the permitted development order, whose Class C covers new rooflights and roof windows without an application. Three limits apply: the glass may stand clear of the slope by 150mm at most, nothing rises past the ridge, and a light facing the side boundary must be frosted and non-opening, unless the opening section starts higher than 1.7m (measured from the finished floor).
The register of planning data lists a Cosby conservation area, dating from 1972, with twelve listed buildings within its edge, split between a single Grade II* and eleven at Grade II. The register puts its centre point only 0.14km from the middle of the village. Living there leaves the Class C right intact, unless the council has served an Article 4 direction on your street or your house.
Permission under planning law and approval under Building Regulations are different gates. Rafters carry load, so when a job falls under notification we send the paperwork to Building Control ourselves. On heat loss, a new roof window in an existing house has to achieve a Window Energy Rating of B, or else 1.4 W/m²K; the limit for a flat rooflight is 2.2 W/m²K. Products that clear both are chosen before the quote is typed.
A reader asks
Our house is on a street inside the conservation boundary. Is an application needed before a rooflight can go in at the back?
Not automatically. Where the house is unlisted and the council has made no Article 4 direction, the Class C right survives on the rear slope. The catch hides in the word unlisted, which is why we search the listing and the council's files for your address first. Should an application prove necessary, you hear that before the quote, not after the survey.
For the old brick of the core, the sort of product that settles in is a conservation rooflight: a thin metal frame that lies close to the slope, with a central bar that echoes the glazing bars of a traditional rooflight. From the lane it looks like part of the roof, not an addition. The back slope of a lane house is rarely the one anyone studies, which helps.
From stocking frames to commuter estates
In 1810 the historian John Nichols called Cosby a considerable village, at a time when it had 555 people. The farming changes that followed enclosure turned it into a more industrial place: framework knitting first, then boot and shoe making, which carried on through the nineteenth and into the twentieth century. By 1991 the population stood at 3,400, and the 2011 census put it at 3,506. The village did not balloon after that early burst. What changed was the kind of place it was.
The change came in the 1960s, when large private housing estates went up and made Cosby one of the county's growing number of dormitory settlements. That decade matters for rooflights because it fixed the shape of a whole layer of the village's roofs: built for people who left in the morning. Over time the lofts above them became the household's unclaimed space. A roof window turns that space into somewhere with a view of the sky, and in a house with children who have grown up and left, it often decides whether a spare room is really usable.
What the loft actually allows
The first thing we want to know is the framing. Roof timbers in a village core are often cut and fitted by hand, so rafters rarely fall at tidy spacings and a purlin (the long beam propping the rafters part-way up the slope) can sit anywhere. In an estate house the roof was more likely assembled from factory trusses, which are lighter and not meant to be cut about freely. A truss roof can usually take a window between members, but it may need extra framing around the opening, and that goes in the written quote rather than turning up on the day.
The but
A roof truss runs through the spot where the window would look best.
The way in
We slide the opening along the slope until it falls between two members, or choose a slimmer window that fits the gap as it is. If framing has to be added, it is priced and described before work begins.
| Roof | First check | Likely fit |
|---|---|---|
| Old core brick | Listing and boundary | Slim rooflight |
| 1960s estate loft | Truss or rafter | Roof window |
| Garden extension | Falls and kerb | Flat rooflight |
| Inner landing | Loft space above | Sun tunnel |
Loft rooms bring a fire question with them. Approved Document B treats a window as an escape route solely where the floor is no higher than 4.5m above ground, which rules out a loft over a two-storey house; the exit there is an enclosed protected stair. Our job with the roof window is daylight and ventilation, and the stair carries the escape duty.
A reader asks
The loft is full of boxes and has a low ridge. Is it worth asking about a roof window at all?
Yes, because the survey answers it for free. A low ridge limits headroom rather than the window itself, and a window can be set lower on the slope to suit what you plan to do up there. We measure the clear height beneath the ridge, tell you what the roof allows, and give the figure in the written quote.
A brook, a lost railway and a barn full of desks
Cosby lies 7.8 miles from Leicester by road, out to the south-south-west, and the van takes about eighteen minutes. It lies in the south of the county among Whetstone, Blaby, Wigston and Oadby, and the M1 is the only classified road inside a kilometre of the centre. No station stands within two kilometres of the village, and the line that once crossed the area closed on 5 May 1969. It is the reason a morning survey in Cosby is a road job, and why the afternoon is free for drawing up.
The old line left something behind. Today the back gardens of a number of the neighbouring homes have been extended up over the embankment, which gives some plots a lot more length than the original house was built for. Length invites a rear extension, and a flat roof on an extension suits a flat roof rooflight better than anything else: it sits on a raised timber kerb with the roof covering turned up against it, and the rain runs off the glass rather than pooling at its edge. A long garden room that is dim by the house wall and bright at the far end is the typical complaint, and light from overhead evens it out.
A brook runs through the village. It is a small tributary of the River Soar, which feeds the Humber and then the North Sea, and the nearest named nature reserve is Narborough Bog, 2.7km away. None of that affects a roof directly, but it explains the green edges and the trees that overhang some slopes. Leaves and moss collect around the frame of a low rooflight and speed up staining, so we specify a frame that is easy to clean and set the unit where a long-handled brush can reach.
Not every roof here is a house. A barn in the village was taken over by H.W. Coates in the 1960s, known for a time as the Coates Barn, and restored in the 1980s as commercial office space. Barn conversions tend to have long, unbroken slopes and deep rafters, and a small commercial job on a roof like that is welcome as much as a house is. A run of rooflights along the slope can bring daylight into the middle of a deep plan, where windows at the gable ends can never reach.
If you are comparing a sun tunnel against a full rooflight for a hallway, the deciding factor is usually what sits above. A tunnel passes through the loft in a tube, so it suits a room with roof space over it but no sloped ceiling of its own. A full rooflight needs the slope to be directly overhead.
Before any quote, the survey looks at how the roof is built: the rafter spacing, the depth of the timbers, and what sits between the ceiling and the slope. Those measurements decide which sizes of roof window or rooflight fit without cutting more than needed, and they are written into the fixed quote.
A reader asks
My bathroom has a loft above it but no sloping ceiling. What are my options?
A sun tunnel suits precisely this situation. The light is gathered by a little dome outside, travels down a reflective shaft through the loft void, and spills out of a diffuser panel set in the ceiling. Far less structure is disturbed than with a rooflight, and we confirm the route through the roof space at the survey before we promise anything.