- 01Estate roofs behind Knightsbridge Road
- 02Lofts by an old prison footbridge
- 03Canal and river on the southern edge
- 04Kitchens extended out under flat roofs

Due south of Leicester by 5.7 road miles, a drive of 14 minutes
Skylights and rooflights in Glen Parva
The Sence, the canal and an old prison estate shape this parish, and each skylight is surveyed against the house it is going into.
Or call 0116 430 0516
Roofs on the village side
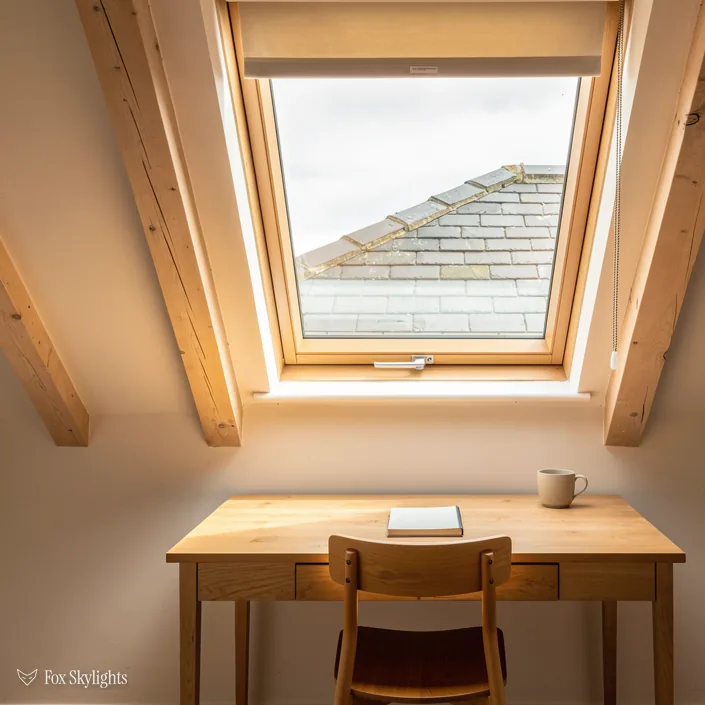
Knightsbridge Road is an estate of privately owned houses that began with a different purpose, linked to the prison. The houses share a layout, so a roof window can often be matched to the rafter spacing at the survey.
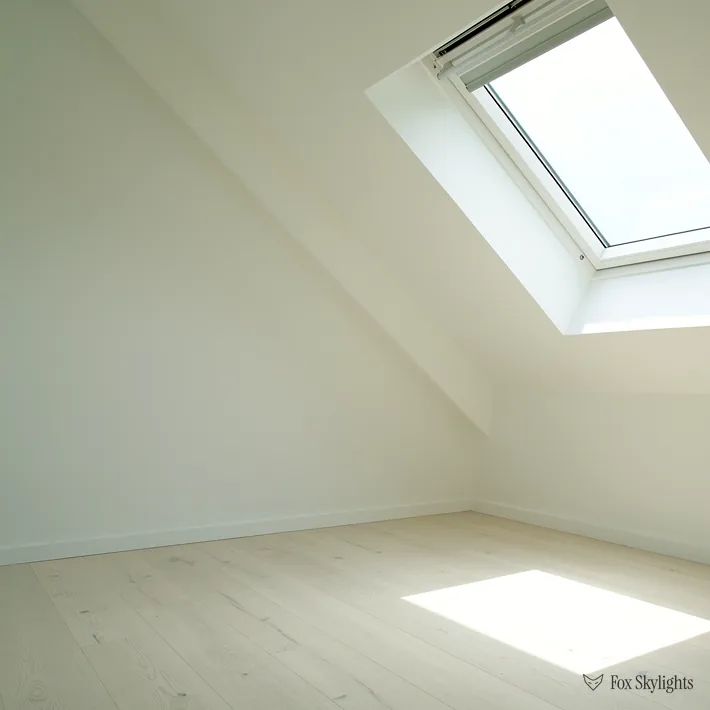
Houses elsewhere in the parish vary, and a loft in one street can be framed quite differently from the next. We open the hatch and read the timbers before a window position is promised.

Rear extensions with a flat roof are common on houses of this kind. A rooflight on a raised kerb gives a dark kitchen daylight in the middle of the room, not only at the patio doors.
What suits a Glen Parva house
-
 Roof windows
For lofts on the estate roads, where a standard pitched slope and regular rafters let a window go in cleanly once the timbers are checked.
-
 Flat roof rooflights
For back kitchens and garden rooms under flat roofs, with a kerb lifting the glass clear of any standing water.
-
 Sun tunnels
For landings, hallways and bathrooms that sit under the roof void rather than a slope you can put glass into.
-
 Energy efficient
For rooms that already run cold, where the make-up of the glass counts for as much as the extra daylight.
Nearby
From Glen Parva we carry on through the neighbouring suburbs and villages, and each gets a write-up of its local housing.

THE FOX BROADSHEET · GLEN PARVA
The railway and the prison site
Glen Parva is a civil parish in the Blaby district, and it is a good example of why we do not guess a roof from a postcode. The parish runs into Aylestone to the north and South Wigston to the east. Its original settlement is thought to have stood near The Ford on the River Sence, which locals call Glen Ford. The young offenders' institute, though inside the parish, was cut off from the main village by the Birmingham to Peterborough railway line.
That split matters to a surveyor. The recorded history says a footbridge still crosses the line, reached by a footpath behind the houses at the end of Knightsbridge Road. The land beyond the line was the young offenders' institute, not housing. When someone in the parish asks for a skylight, I want to know which street the house is on before I guess at the loft.
The Knightsbridge Road estate is the clearest case. The record says it now has nothing to do with the prison it was once linked to, and that the houses are all privately owned. For us that means a run of homes with the same bones and a long list of owners who have each altered them differently. One may have a dormer, the next a rear extension, the third a loft that has never been boarded. The shared layout helps, but each loft still gets its own look.
Aylestone sits to the north and South Wigston to the east, so a Glen Parva address can sit near houses of a different age from yours. That matters when two owners on one street ask for the same skylight. The roof over one may have been re-timbered in a past extension, while the other still has its original rafters at their original spacing. We quote each house on what is in its own loft, and the fixed written quote reflects that, so a neighbour’s price is no guide to yours.
Glen Parva Barracks opened in 1881 and became an important military installation in the 1960s. Separately, when Glen Hill Primary School's Cork Lane campus was sold off for housing, new homes followed on that ground. Rather than assume a date for any street, we ask the owner what they know, then check the roof structure against what we see. Estate agents' dates and loft timbers do not always agree.
A reader asks
My house is on a modern estate. Does the age of the roof change what you can fit?
It changes how we frame the opening, not whether a skylight is possible. Newer roofs are often built from factory-made trusses, which are light timbers triangulated together and spaced evenly. A window can still go between them, but the opening may need extra timbers fitted to carry the load. We find out at the free survey, then give a fixed written quote that includes whatever the framing needs.
Canal, river and the damp rooms below
The Grand Union Canal and the River Sence both pass to the south of the village, and a local nature reserve lies to the east. That is pleasant to walk beside and a small reason to think harder about condensation. Houses near open water and meadow can hold a little more moisture in the air, and a bathroom or kitchen with poor ventilation shows it first. A skylight that opens, or a rooflight with an electric opener, gives a damp room somewhere for steam to leave.
Many of the jobs we are asked about in a place like this are not about the main roof at all. Over the years, owners add a kitchen out the back, a utility room or a garden room, and the result is a flat roof that has been working hard ever since. The old rooflight on it, often a plastic dome, may be clouded or sagging. Replacing it with a glass rooflight on a proper kerb, the raised upstand that lifts the glazing off the roof surface, is a small job with a large effect on how the room feels.
Access is part of the job as well. Back extensions often sit behind a side passage or a conservatory, and the roof edge may be reachable only by scaffold tower. We plan the lift of the glass before we visit, because a large sealed unit is heavy, and the route from the van to the roof is a decision to make at the survey, not on the morning of the fit.
The but
The flat roof over a back extension has almost no fall, and water lies against the old frame.
The way in
We build the kerb up so the glass sits clear of any standing water, and the surrounding membrane is lapped so water has one clear way off the roof.
Glass specification is the other half of a brighter room. A south-facing extension with a big rooflight can run hot in July, and a north-facing one can feel cold in January. Solar-control glass takes the glare and heat down on the first, and a better thermal specification helps with the second. Part L 2021 sets the floor for an existing dwelling, and we start there: rooflights are held to 2.2, while roof windows need Window Energy Rating band B, otherwise a figure of 1.4 is needed.
Some rooms have no slope above them to glaze, and for those a sun tunnel is the tidy answer. A small round dome sits on the roof, a mirrored tube drops through the void, and a diffuser spreads the light at ceiling level. Landings and inner bathrooms on a two-storey house are the usual candidates, and the tube can be threaded around a joist or a pipe run once we have seen what is in the way.
Reading a damp patch properly
A stain on a ceiling below a rooflight is not always the rooflight. The cause may be condensation on cold glazing, a flashing that has lifted, or water tracking from somewhere higher up the roof. We trace it before we recommend a replacement, so you are not buying new glass to cure a different problem.
Blaby District Council and the neighbouring conservation areas
Blaby District Council is the planning authority. A skylight or roof window in the slope of an ordinary house seldom needs an application, because the Class C allowance in GPDO 2015 covers it on conditions. Allowed projection is 150mm, measured off the roof plane. The ridge line is a ceiling for any glass. Side-facing glass has to be frosted and non-opening, except for an opening section above the 1.7m mark. For the full wording, see the planning rules in full.
No conservation area on the planning register carries the Glen Parva name, yet four records lie close. The Grand Union Canal area, designated in October 2000, covers the point we take as the parish centre, and it has no listed buildings recorded. Blaby’s own area, designated in 1976, lies about half a kilometre off and holds nine listed buildings: a single Grade I and eight Grade II. South Wigston’s, just under a kilometre away, holds three more. Whether your address falls in any of them is for the council to say.
Living close to a conservation area is not the same as living inside one, and even inside one the Class C allowance survives unless an Article 4 direction has taken it away. The council’s map gets checked against your address before we quote, so the answer comes with the survey instead of after the glass is ordered.
Dates in the register help but never settle the question. A conservation area boundary can run down the middle of a street, so a pair of neighbours may face different rules for the same rooflight. We would rather spend ten minutes with the council’s map at the survey than learn the answer from a refusal letter.
A new opening in a roof also counts as building work, which runs on its own track beside planning. If it is notifiable, the Building Control paperwork is ours to file, handled through Blaby or a private approver, with the certificate following the job. Approved Document B puts a 4.5m height limit on escape windows, so a two-storey house is given a protected stair to the loft instead.
A reader asks
Do I need to tell Blaby before a skylight goes in?
Not always for planning, because most ordinary houses sit within permitted development. The Building Regulations side is separate, and we deal with that for you where it applies. If your house is listed, in a flat, or covered by an Article 4 direction, we raise it at the survey and you will know where you stand before a quote is signed.
Getting here is simple for us. The A426 is the main road close by, with the B582 and B5366 nearby, and South Wigston station is about 1.2 km away. The survey costs nothing, and a WhatsApp photograph of the roof gets you a first opinion before anyone visits. The quote form is the quicker route to a booked date.