- 01Whistle Way runs north of the village
- 02A conservation area at the core
- 03The M1 splits St John's from the rest
- 04Loft, extension and flat roof surveyed alike

Enderby: 5.7 road miles out, south-west of Leicester, 13 minutes on the road
Skylights and rooflights in Enderby
Lofts, extensions and old cottages in a village on the city's south-western edge, with a conservation area at its core and a motorway through its parish.
Or call 0116 430 0516
Old core, outer lanes, one parish

The conservation area around the middle of Enderby holds 18 listed buildings on the register. A roof there gets its paperwork looked at before its measurements, and a slim rooflight set flush is the first thing we price.
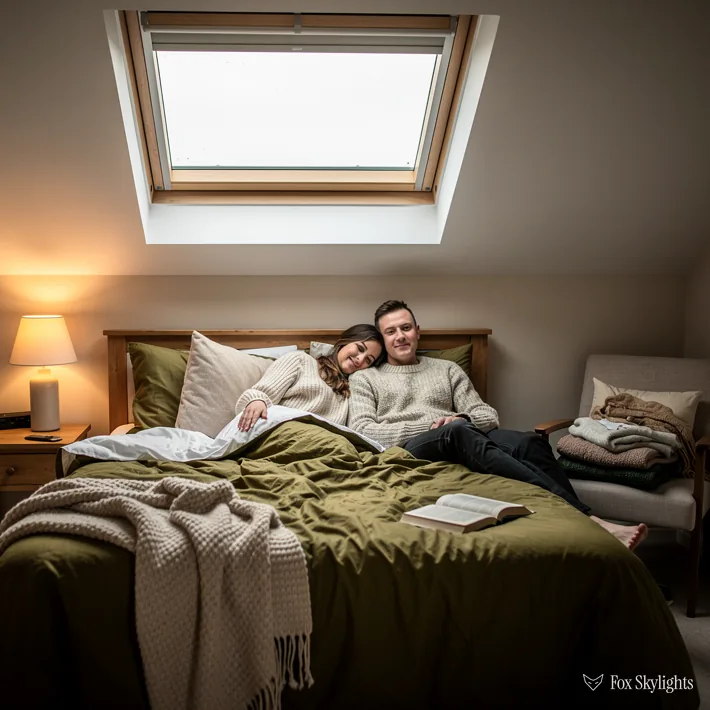
Away from the core, the survey starts in the loft with a tape and a torch. Rafter spacing and the position of the purlins decide whether a roof window fits as drawn or needs two narrower ones instead.
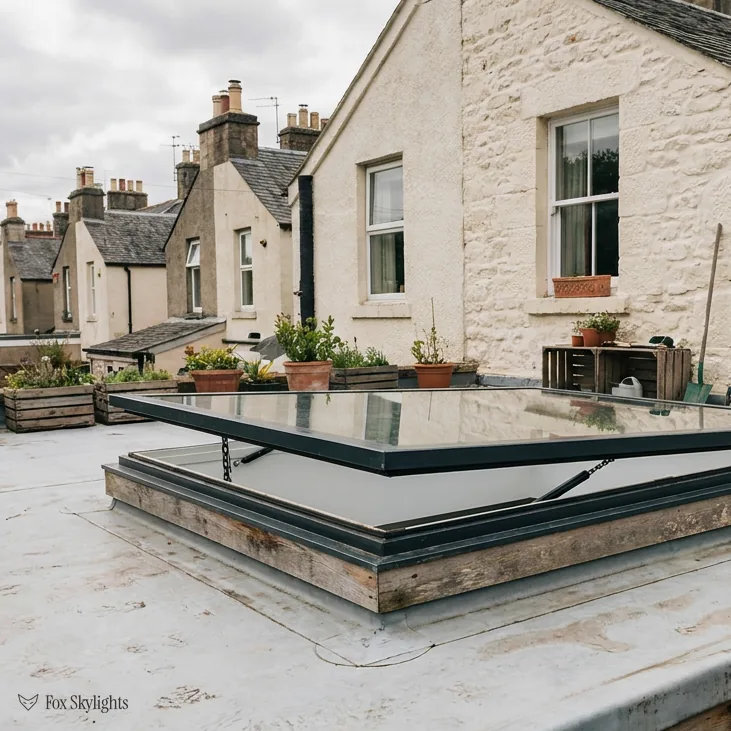
A flat-roofed kitchen or a rear extension tends to be the darkest room in any house it is added to. A flat unit on a raised kerb puts daylight where the worktop is, not only where the back wall is.
Four ways light gets into an Enderby roof
-
 Conservation rooflights
For listed houses in the conservation area, where a thin frame and a flush fit keep the roof reading as it always has.
-
 Roof windows
For lofts that have been boarded out as bedrooms or studies and want daylight plus a window that opens on a hot afternoon.
-
 Flat roof rooflights
For flat-topped extensions, where a single generous unit lights the room better than a row of small ones.
-
 VELUX windows
For replacing an older VELUX in an existing opening, with the flashing and the size code matched so the cut-out stays as it is.
Nearby
Enderby's six nearest neighbours are listed below, with a write-up of the roofs around each.

THE FOX BROADSHEET · ENDERBY
What the register says about Enderby
Blaby District Council decides planning matters for Enderby. For a plain family house the starting position is generous: Class C of the 2015 order gives a householder the right to add a skylight or roof window without applying, provided it keeps within three limits. Nothing may sit proud of the roof surface by more than 150mm. Nothing may rise past the top of the roof. A side-facing unit has to be obscure glass with a fixed pane, unless the opening part, measured up from the floor of the room, sits over 1.7m.
On the national planning data, the conservation area drawn around Enderby was designated on 30 May 2004 and holds 18 listed buildings, one of those at Grade II* and the other seventeen at Grade II. The centre point of the village is only a little over a hundred metres from it, so a house in the old part of Enderby is more likely than not to want a look at the map. A second area, Narborough, is recorded about one and a half kilometres away. It belongs to the neighbouring village, but a property near the boundary is worth checking against both.
A conservation area boundary on its own leaves the Class C allowance intact. What withdraws it is an Article 4 direction, a council order covering a named area or street, so the sensible course is to ask rather than assume. Listed buildings are a different matter altogether. Any new opening in a listed roof needs listed building consent, however small, and the conversation with the conservation officer is better held before a quote than after one. The statutory wording is gathered in one guide on planning and Building Regulations.
A reader asks
Does living near the Enderby conservation area mean I need permission for a skylight?
Being near it does not. Being inside it does not either, by itself. The two things that change the answer are an Article 4 direction covering your property and a listing on the building. We look both up before we put a price on paper, and if either applies we say so in plain words and talk through the route with you.
Flat and maisonette dwellers are outside the householder allowance, which makes a planning application the first step for a rooflight overhead, plus usually a word with the freeholder. Building Regulations are a second, independent question. Opening up a roof counts as building work. Where the job has to be notified, we handle the Building Control filing so it never lands on your desk.
Enderby has no sourced housing history on file, so we will not invent one. What we can say is how the roofs get read. A cottage near the core is checked for its listing and its slate or tile before anything else. A newer house is checked for its loft structure. Neither check needs a date on the deeds to be useful, and both are done before a number is written down.
Reading the roof from the loft hatch
Whatever the age of the house, a survey runs in one order. Outside first: the covering, the pitch, who can see it. Then up the ladder to the timbers that carry the roof. The glass can only be as wide as the gap in the structure. In a loft built with ordinary rafters we can often cut between two and trim neatly. In a loft built with trussed rafters, which arrive from a factory as triangles of slender timber braced against each other, we cannot cut freely, and the design has to work with the trusses rather than against them.
The but
A trussed roof looks promising from the hatch, then the web timbers cross exactly where the window is wanted.
The way in
The answer is to slide the opening along the slope, narrow it, or put a flat rooflight at the back where the framing is kinder. No timber that the roof relies on is cut.
The parish has an odd shape for a village. St John's, a neighbourhood that belongs to Enderby, lies east of the village and is separated from it by the M1. For the person on the roof that means two quite different street scenes with one parish name, and in practice we treat each address on its own merits. A good survey asks the same questions in both: what is the covering, what is under it, and what is the room below hoping to get from the light?
| Roof | First check | Likely answer |
|---|---|---|
| Listed cottage | Listing entry | Conservation rooflight |
| Rafter loft | Gaps between rafters | Roof window |
| Trussed loft | Web timber positions | Narrow window or rear unit |
| Flat-roof extension | Roof fall, kerb height | Flat rooflight |
| Old VELUX | Size code on the label | Like-for-like swap |
Energy figures come in once a new unit is chosen. A new roof window in an older house must hit 1.4 W/m²K, or reach Window Energy Rating band B, while a flat rooflight is judged against 2.2 W/m²K. These are the numbers we specify against, and the glazing we quote is chosen to meet them. What the figures mean in a room is covered under energy efficient rooflights, in plain terms.
A word on lofts that are going to become bedrooms. On a two-storey house the roof window in that new room is not an escape route: Approved Document B draws the line at 4.5m: an escape window is recognised only for storeys below that height. A room up there needs a protected stair. The roof window does the job it is good at, which is daylight and air, and the stair does its job. We would rather say that at the survey than have it discovered at the Building Control stage.
If the old opening is already there, the work is simpler. A VELUX window that has lasted its time can come out and a new one go back into the same cut-out, provided the size code on the old one is read correctly. Reading it is easy once you know the code: take MK04, where M gives the width and 04 the height.
The short run out of Leicester
From Leicester the road to Enderby is 5.7 miles, heading south-west, and a van does it in around thirteen minutes when the traffic cooperates. Two roads, the B4114 together with the B582, run through the village, with the M69 within a kilometre, and Narborough railway station is two kilometres off, on the Birmingham to Peterborough line. For us that is close enough that a survey and a drive back to the drawing board fit inside a morning.
The edges of the village are more interesting than they first look. North of the centre runs a disused freight railway that locals call Whistle Way. It used to link Enderby Warren Quarry, itself now closed, with the Birmingham to Leicester line. Near St John's, by the River Soar, lies the deserted village of Aldeby. Narborough Bog and The Osiers Nature Area are both within three kilometres. None of this changes how a rooflight is fitted, but it does mean a house at the village edge may look out over open ground, and a roof that nobody overlooks has more freedom in where a unit can go.
Dark landings and hallways deserve a mention, since they are the rooms that never get a window of their own. Where the room has no roof slope over it, a sun tunnel passes daylight from a little dome outside, along a mirrored tube, to a diffuser flush with the ceiling. Small and simple, it is often the right one for a corridor that has been dim since the day it was built.
Where a house has a flat-roofed extension, the questions are about water. A flat rooflight wants a kerb high enough for rain to drain clear of the glass, a roof fall that keeps puddles off the seals, and a flashing detail that matches the covering. If the roof around it needs attention, we say so in the quote rather than fitting a new unit into a failing surround. Our page on flat roof rooflights goes through the detail.
A reader asks
Our extension roof in Enderby is flat and the room is gloomy. How big can a rooflight go?
The glass can be as big as the roof structure and the room's proportions will carry. A single large unit usually lights a room better than several small ones, because the light arrives from one direction and fills the space evenly. At the survey we check the joists beneath, the fall of the roof, and how the ceiling will meet the opening, then mark the size and position on the quote, so the picture is in front of you before you agree.
If the old unit on the roof has gone cloudy between its panes, the seal has failed and the moisture will not come back out. A new sealed unit goes into the existing upstand, as long as the kerb underneath is sound. See replacing misted rooflights for how that goes.